Property Details:
• Type: End of Terrace
• Tenure: N/A
• Floor Area: N/A
Key Features:
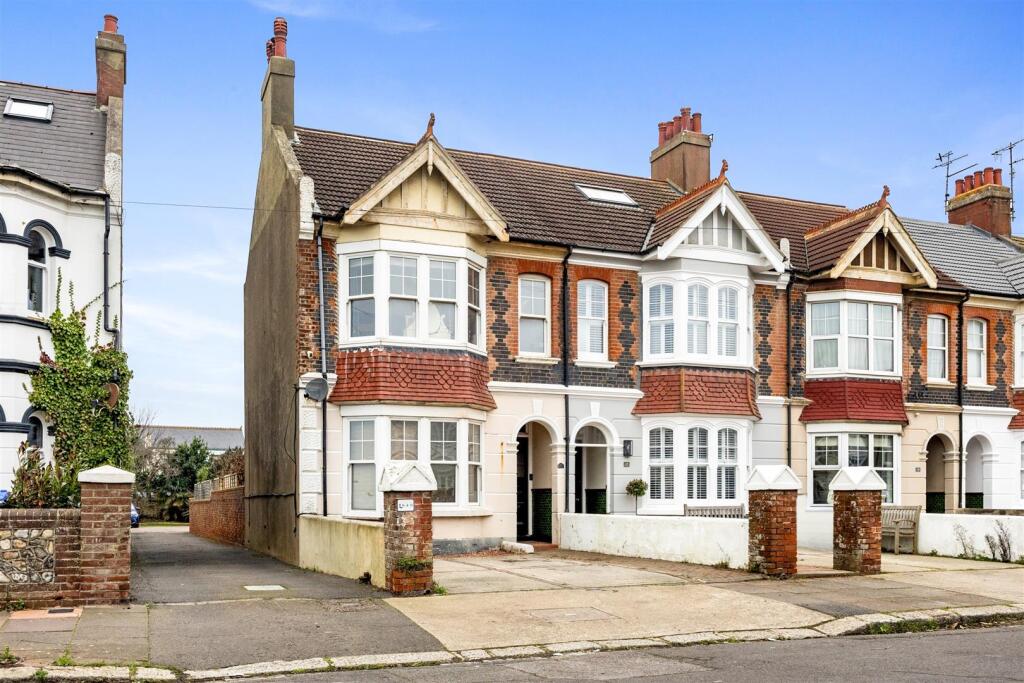
• End Of Terrace Family Home
• Four Bedrooms
• Downstairs WC
• Bay Fronted Lounge/Dining Room
• West Facing Rear Garden
• Close to Seafront
• Council Tax Band D
• EPC Rating - TBC
Location:
• Nearest Station: N/A
• Distance to Station: N/A
Agent Information:
• Address: 30 Guildbourne Centre,
Worthing,
West Sussex,
BN11 1LZ
Full Description:
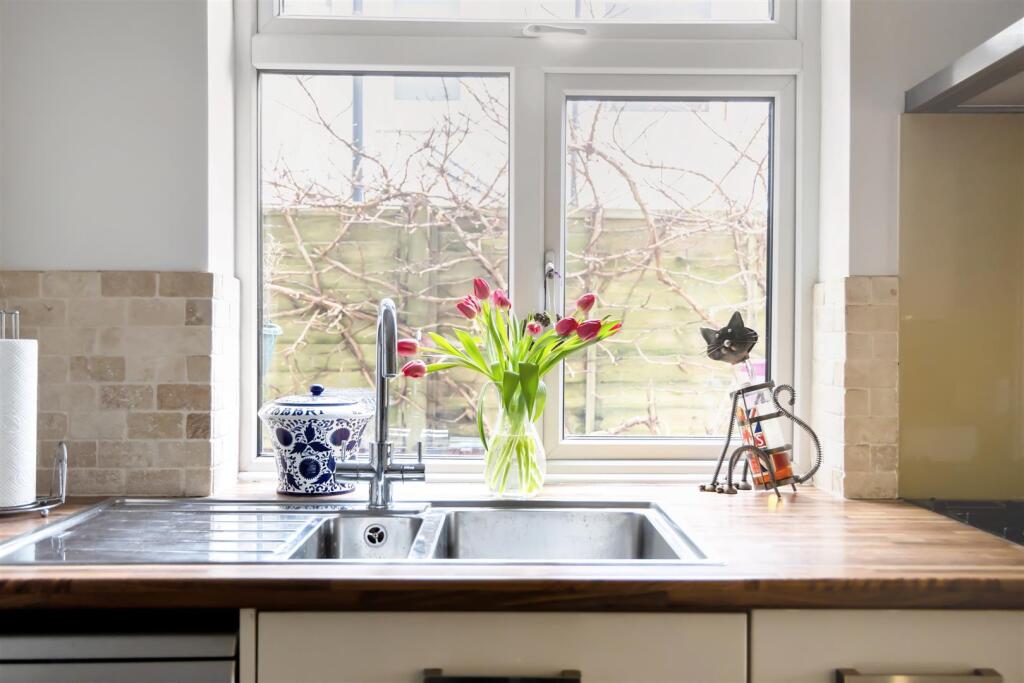
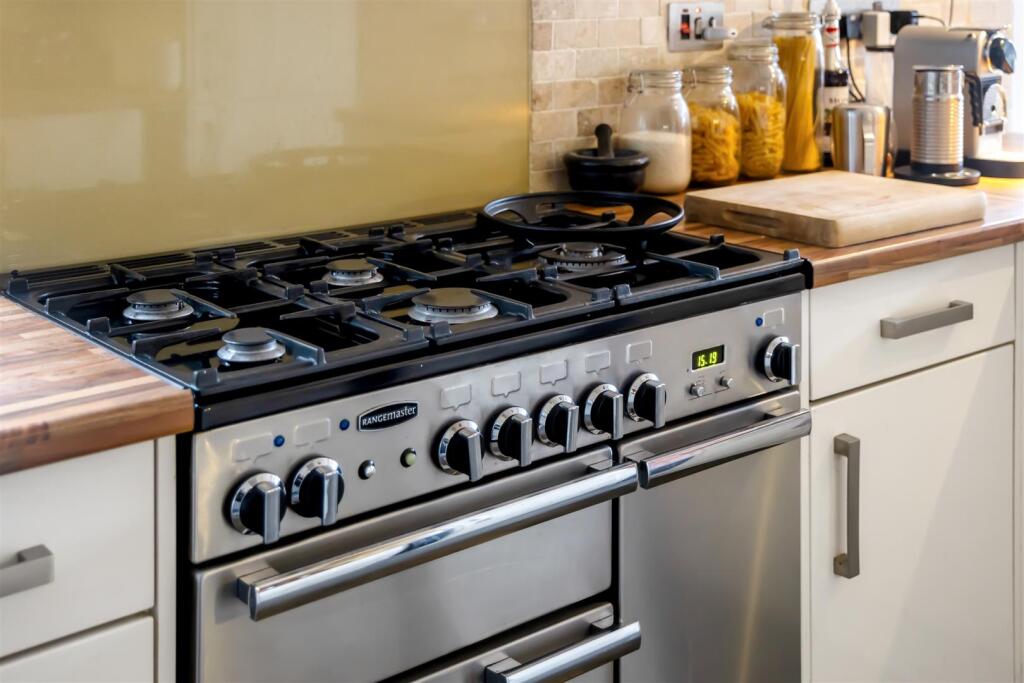
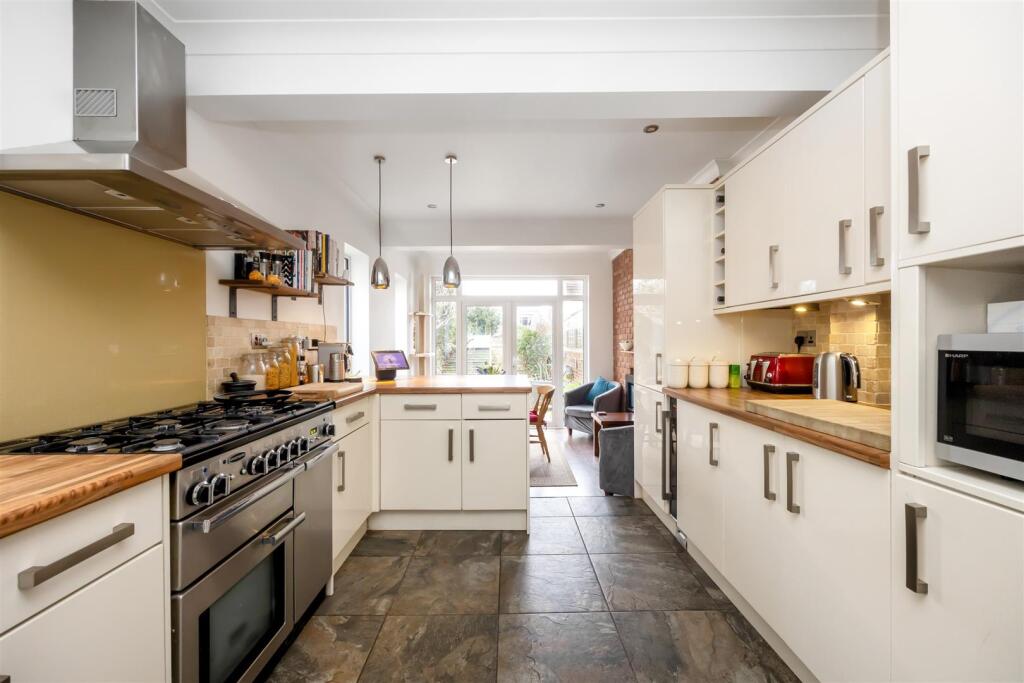
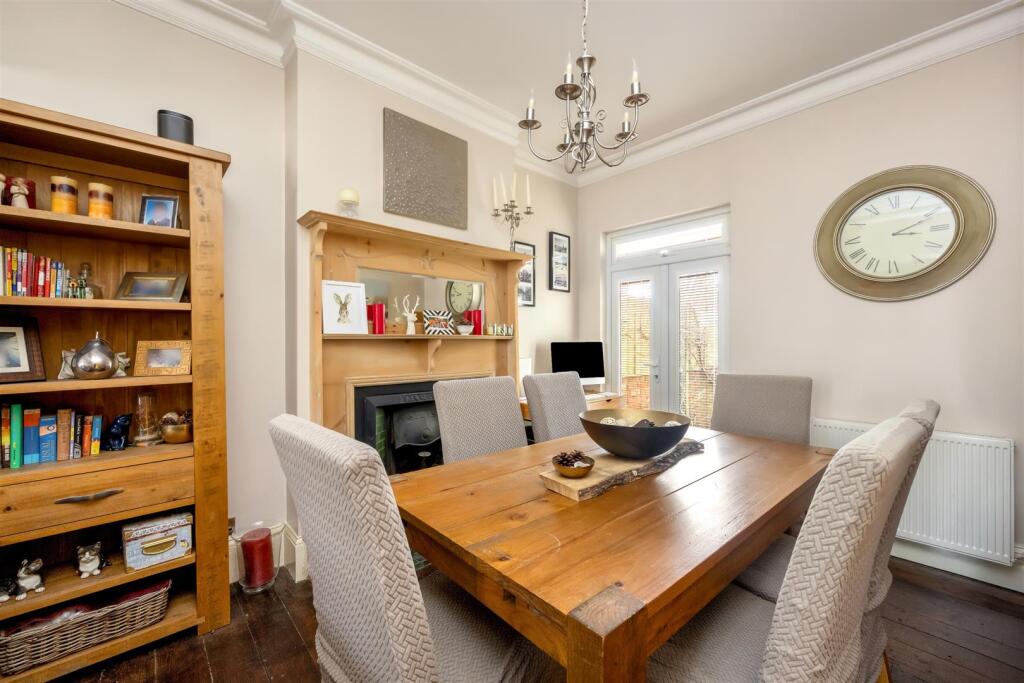
We are delighted to offer to the market this beautiful four bedroom end of terrace period family home situated in this desirable Worthing location close to shops, parks, Splashpoint leisure centre, Worthing hospital, bus routes, mainline station and the seafront. This spacious accommodation offers kitchen/breakfast room, lounge/dining room, downstairs WC, four bedrooms and family bathroom.** OPEN HOUSE - SATURDAY 1ST FEBRUAY 2025 ** STRICTLY APPOINTENTS ONLYPeriod front door with frosted glass inserts to:Hallway - With radiator, decorative coving, corbels, solid oak wood flooring, electric meter cupboard housing consumer unit, under stairs storage cupboard with courtesy light.Cloakroom - With low flush WC, fitted corner basin with mixer tap set in vanity unit, Worcester boiler, downlighters, coving and heated towel rail.Lounge/Dining Room - 8.4 x 3.78 (max to recess) narrowing to 3.14 (27'6 - With double glazed sash style bay window to front, radiator, exposed strip wood flooring, attractive strip wood fire surround with cast iron insert and decorative tiling, decorative coving, further fireplace with strip wood fire surround with built in mirror and cast iron insert with tiling, radiators and double glazed french doors leading to rear garden with built in blinds.Kitchen/Breakfast - 7.11 x 3.10 (23'3" x 10'2") - With a range of high gloss base and wall units, wood effect working surfaces incorporating a one and half bowl sink with mixer taps and a two seater breakfast bar, space and plumbing for dishwasher and washing machine, Rangemaster cooker and a Rangemaster extractor hood, American style fridge freezer, slim line wine cooler and built in wine rack, brick effect tiled splash backs, heated towel rail, tiled floor, downlighters and step down into:Breakfast Area - With space for table, wood effect laid flooring, two double glazed southerly aspect windows, double glazed french doors leading to rear garden, feature exposed brick wall with flamed effect electric contemporary fire.Stairs to:First Floor Landing - With radiator, loft hatch, corbels, coving and storage cupboard with slatted shelves and light.Bedroom One - 5 x 4.60 (max into bay) (16'4" x 15'1" (max into b - Double glazed bay sash style windows with sea views, further double glazed sash style window, laid wood flooring, radiator, fitted wardrobes giving a large amount of hanging and storage space.Bedroom Two - 3.77 x 3.21 (12'4" x 10'6") - Laminate laid wood flooring, picture rail, coving, radiator, double glazed window and dimmer switch.Bedroom Three - 3.51 x 3.16 (11'6" x 10'4") - Double glazed bay window with westerly aspect to rear, coving, radiator and exposed wood flooring.Bedroom Four - 2.42 x 2.13 (7'11" x 6'11") - Double glazed window, coving and radiator.Bathroom - With attractive rolled top claw foot bath, telephone style mixer taps with shower attachment, basin set in vanity unit with mixer tap, low flush WC, fitted shower cubicle with fitted shower and sliding door, metro brick part tiled walls, double glazed window, heated towel rail and storage cupboard with shelves.Outside - Off road parking to front of property.Rear Garden - Westerly aspect with raised decking area, enclosed flower bed planters, a wide range of trees and shrubs including an olive tree, timber built shed, checkered period style path to side area, electric point and tap.BrochuresNavarino Road, Worthing