Property Details:
• Type: Terraced
• Tenure: FREEHOLD
• Floor Area: N/A
Key Features:
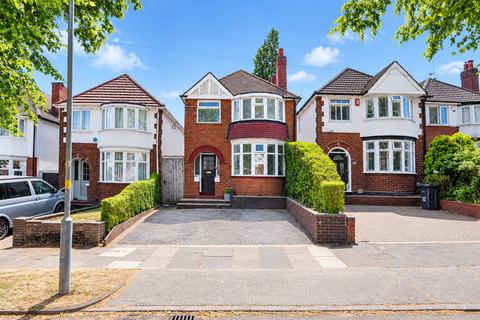
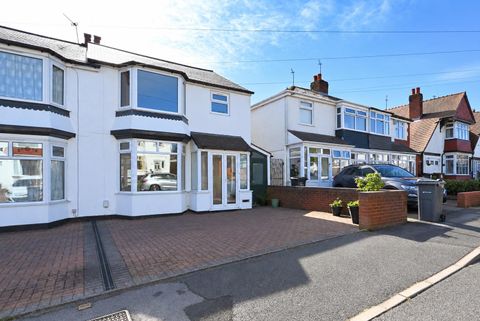
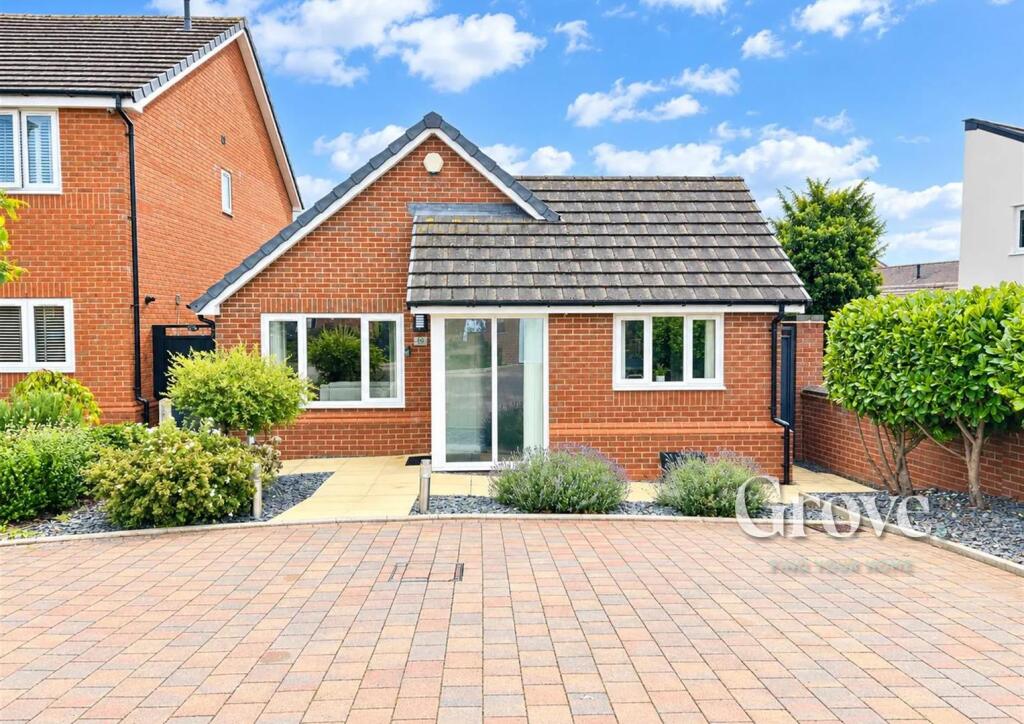
• PRIVATE DRIVEWAY FOR UP TO TWO CARS
• DOWNSTAIRS W.C.
• SPACIOUS BEDROOMS
• MODERN KITCHEN
• DOUBLE GLAZED & GAS CENTRAL HEATING
Location:
• Nearest Station: Rowley Regis Station
• Distance to Station: 2.072184548595686 miles
Agent Information:
• Address: 158 High Street,
Harborne, B17 9QE
Full Description:
<br /><b>SUMMARY</b><br />A well-presented family home tucked away in a quiet cul-de-sac on Near Lands Close. Call today to arrange viewing.<br /><br /><br /><b>DESCRIPTION</b><br />A well-presented family home tucked away in a quiet cul-de-sac on Near Lands Close. This property offers a bright and welcoming living space, a well-proportioned kitchen/dining area, and a practical layout ideal for modern family life. Upstairs are two comfortable bedrooms and a family bathroom.<br /><br />Outside, the home benefits from a private rear garden and off-road parking, with the added advantage of being set in a peaceful residential close with very little through-traffic. Conveniently positioned for local schools, shops, parks, and excellent transport links into Harborne, the QE Hospital and Birmingham city centre, this property is a great choice for first-time buyers, young families, or downsizers seeking a quiet yet well-connected location.<br /><br /><b>Approach</b> <br />Set back behind a private driveway for up to two cars<br /><br /><b>Hallway</b> <br />panelled radiator, ceiling light point, stairs off<br /><br /><b>W.C.</b> <br />Low flush WC, hand wash basin<br /><br /><b>Kitchen/Dining Room</b> 9' 5" x 15' 2" ( 2.87m x 4.62m )<br />window to front, matching wall and base units, panelled radiator, ceiling light points, gas point hob, built in single oven<br /><br /><b>Lounge</b> 16' x 9' 9" ( 4.88m x 2.97m )<br />window and sliding patio door to rear, panelled radiator, ceiling light points,<br /><br /><b>Landing</b> <br />loft access, ceiling light point, door to storage cupboard<br /><br /><b>Bedroom 1</b> 9' 8" x 10' 4" ( 2.95m x 3.15m )<br />panelled radiator, built in wardrobe, window to rear, ceiling light point<br /><br /><b>Bedroom 2</b> 15' 3" x 9' 5" ( 4.65m x 2.87m )<br />panelled radiator, ceiling light point window to front<br /><br /><b>Bathroom</b> <br />Low flush WC, hand wash basin, full size bathtub and shower, frosted window to front, part tiled<br /><br /><b>Garden</b> <br />paved and lawned, rear gate access<br /><br /><b>Agents Note</b> <br />Please note that this property is of non-standard construction, for further details please call the office.<br /><br /><br /><br />1. MONEY LAUNDERING REGULATIONS - Intending purchasers will be asked to produce identification documentation at a later stage and we would ask for your co-operation in order that there will be no delay in agreeing the sale.
<br />2: These particulars do not constitute part or all of an offer or contract.
<br />3: The measurements indicated are supplied for guidance only and as such must be considered incorrect.
<br />4: Potential buyers are advised to recheck the measurements before committing to any expense.
<br />5: Connells has not tested any apparatus, equipment, fixtures, fittings or services and it is the buyers interests to check the working condition of any appliances.
<br />6: Connells has not sought to verify the legal title of the property and the buyers must obtain verification from their solicitor.