Necropolis Road, Bradford, West Yorkshire, BD7
Property facts
- Property type
- Terraced
- Property subtype
- 2-Storey
- Bedrooms
- 5
- Bathrooms
- 1
Only details supplied with this listing are shown. Ask the listing contact to confirm measurements, taxes and costs.
About this home
Property Details: • Type: Terraced • Tenure: Freehold • Floor Area: N/A
Key Features: • REASONS WHY WE LOVE THIS HOUSE • LARGE EXTENDED FAMILY HOME • FIVE BEDROOMS • TWO RECEPTION ROOMS • GCH DG • INTEGRAL GARAGE • GOOD SIZE GARDENS TO THE REAR • VIEWING ADVISED
Location: • Nearest Station: N/A • Distance to Station: N/A
Agent Information: • Address: 140 High Street, Wibsey, Bradford, BD6 1JZ
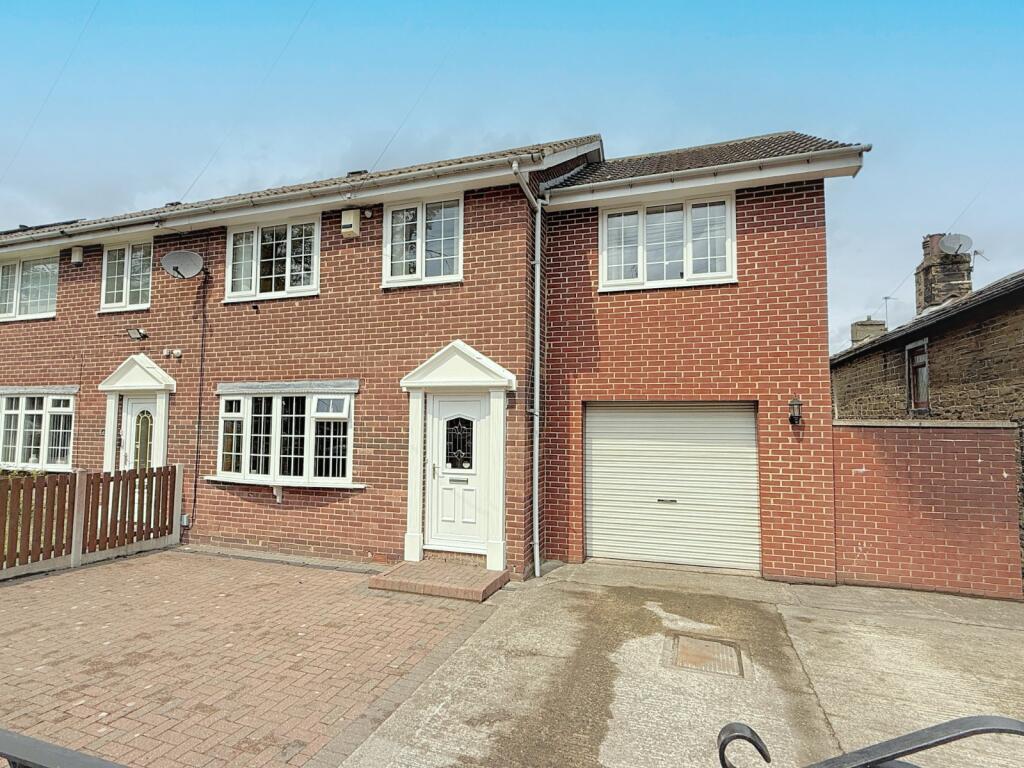
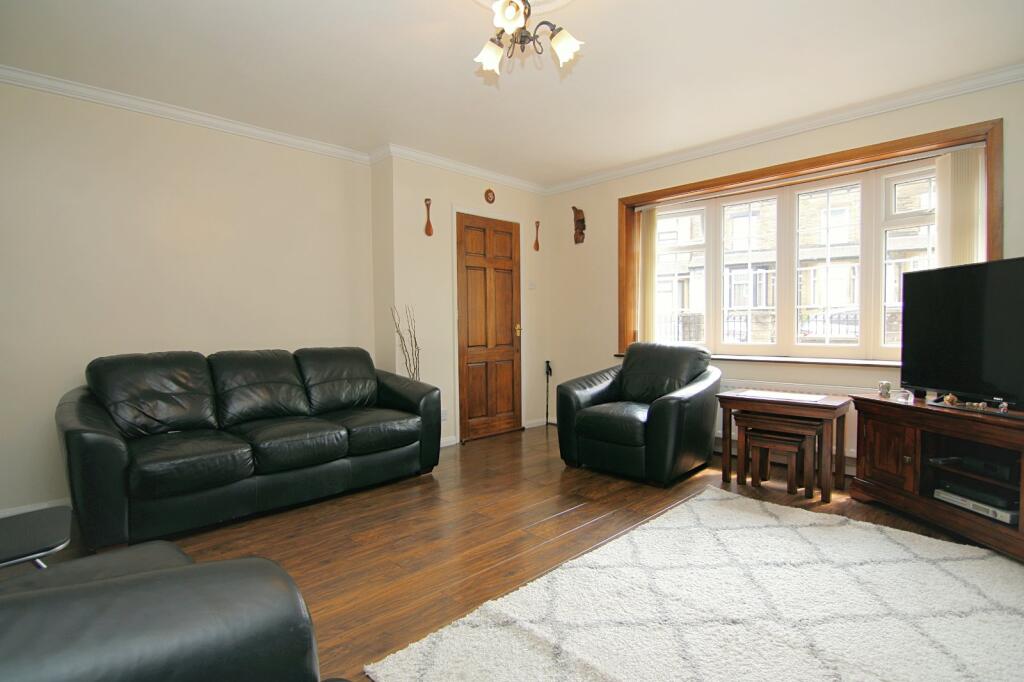
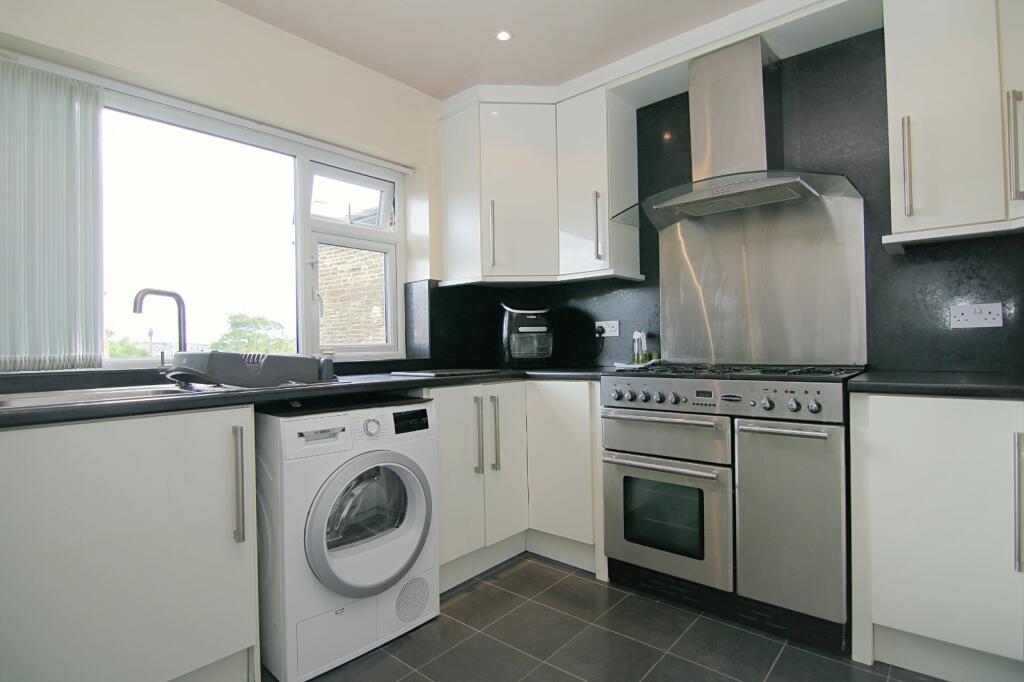
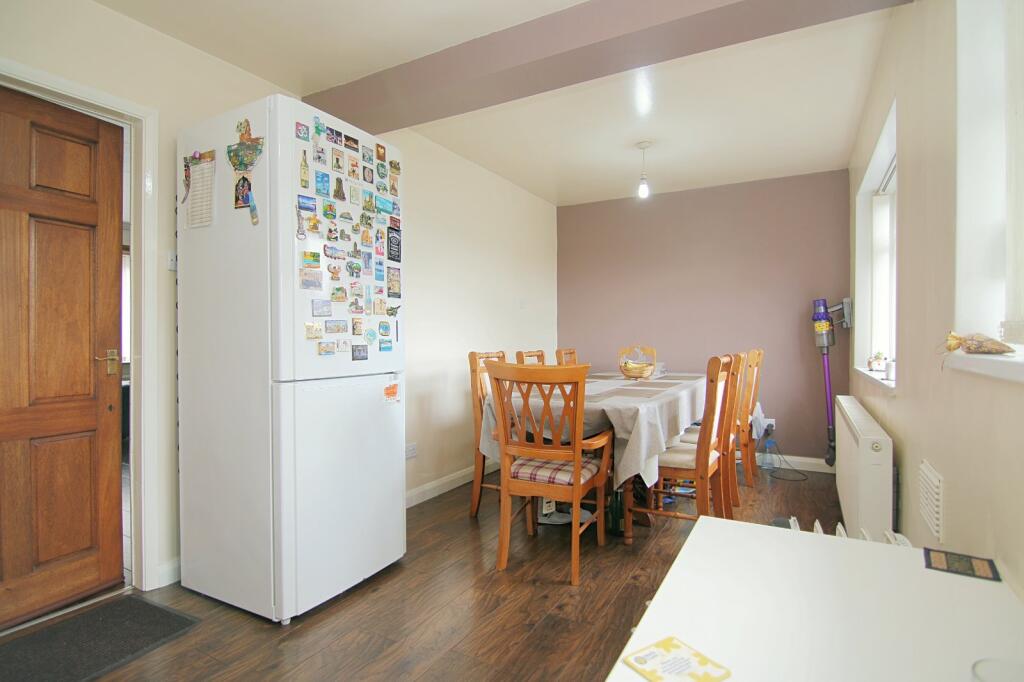
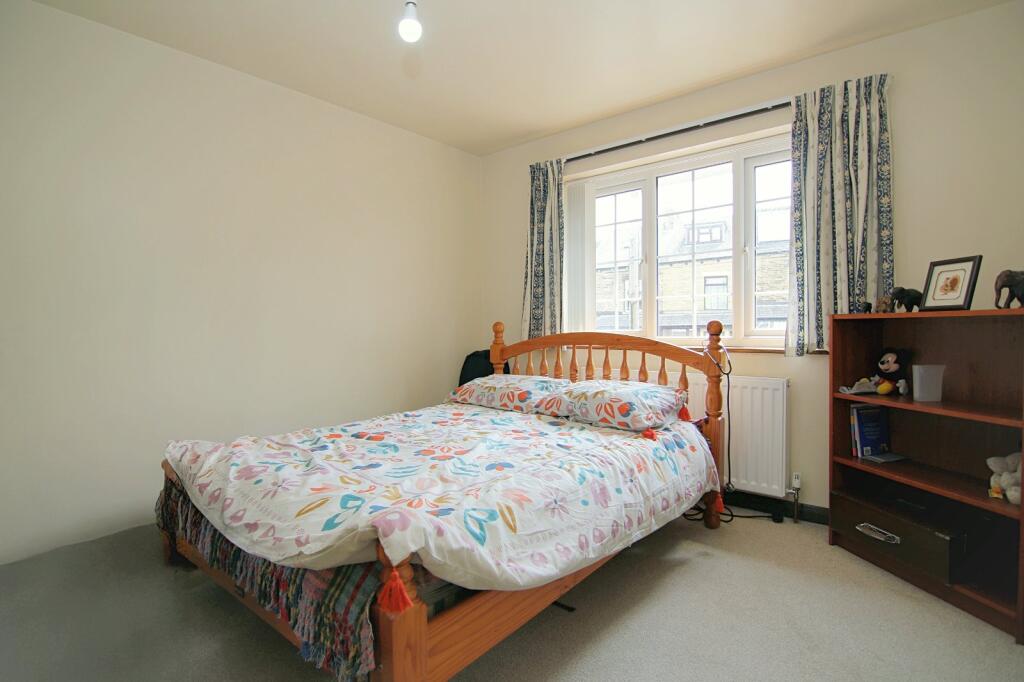
Full Description: ** LARGE EXTENDED FAMILY HOME ** POPULAR RESIDENTIAL LOCATION ** FIVE BEDROOMS ** GOOD SIZE PLOT WITH PLENTY OF OUTSIDE SPACE ** Situated within this popular residential area which is close to many amenities and well placed for commute to the city centre is this spacious home which briefly comprises: entrance hall, lounge, dining room and kitchen, FIVE BEDROOMS to the first floor with house bathroom and separate W.C. Externally, is plenty of off road parking to the front which leads to an integral garage which could offer more opportunities to create additional living space if converted (subject to the relevant permissions). Plus, large enclosed garden to the rear. VIEWING IS STRONGLY ADVISED Entrance HallLounge4.45m x 4.65m (14' 7" x 15' 3")Feature fireplaceDining Room5.46m x 2.7m (17' 11" x 8' 10")Kitchen3.2m x 2.97m (10' 6" x 9' 9")Selection of wall and base units, worktops, sink and drainer. Plumbing for washer, space for freestanding appliances and range cookerIntegral Garage4.85m x 3.28m (15' 11" x 10' 9")First FloorLanding area with store cupboardBedroom One3.94m x 3.23m (12' 11" x 10' 7")Bedroom Two3.2m x 4.04m (10' 6" x 13' 3")Bedroom Three3.45m x 3.07m (11' 4" x 10' 1")Bedroom Four3.45m x 3.86m (11' 4" x 12' 8")Useful store cupboardBedroom Five2.3m x 2.24m (7' 7" x 7' 4")BathroomBath with shower over and sink. Separate W.COutsideDouble gated access leads to the drive and block paved area allowing plenty of parking. Integral garage. Large gardens to the rear ideal for family entertainmentBuyer DisclaimerPlease note if you proceed with an offer on this property, we are obliged to undertake mandatory Anti Money Laundering checks on behalf of HMRC. All estate agents have to do this by law and we outsource this process to our compliance partners Credas who charge a fee for this service.BrochuresParticulars
Features & amenities
Location
If the interactive map is unavailable, open the supplied location in maps.
Open location in mapsThe pin uses coordinates supplied with this listing. Confirm the exact location with the listing contact.
Listing information
- Original source
- www.rightmove.co.uk
- Added to Mirror
- Record updated
Added and updated dates describe the Mirror record. Source publication and verification dates are shown separately when known; none establishes time on market. Confirm current price and availability with the listing contact.
View original listing