Property Details:
• Type: Apartment
• Tenure: N/A
• Floor Area: N/A
Key Features:
• Third Floor Apartment
• Two Bedrooms
• Close to Local Amenities
• Good Transport and Motorway Links
• VACANT POSSESSION
• Allocated Parking
• Council Tax Band: A
• EPC Rating: C
Location:
• Nearest Station: N/A
• Distance to Station: N/A
Agent Information:
• Address: 65 Darley Street
Bradford
BD1 3HN
Full Description:
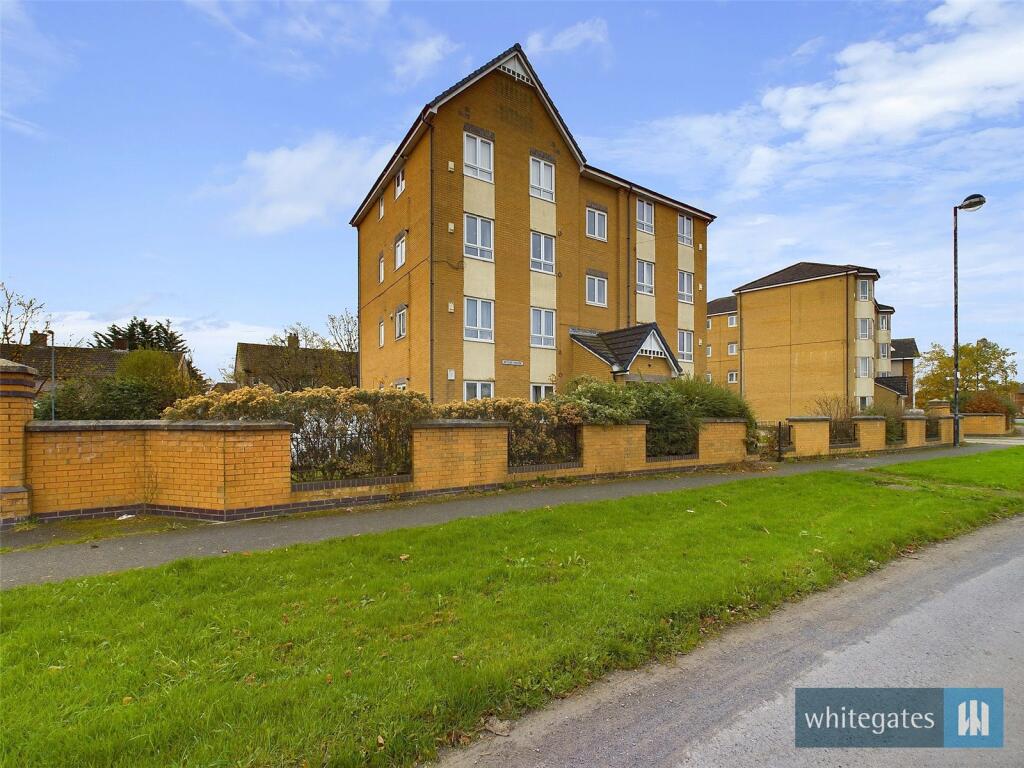
***A THIRD FLOOR TWO BEDROOM APARTMENT SITUATED IN THIS POPULAR PURPOSE BUILT APARTMENT BLOCK WITHIN A POPULAR AREA OF BRADFORD***Available with VACANT POSSESSION making this an ideal purchase for an owner/occupier or INVESTMENT purchase.
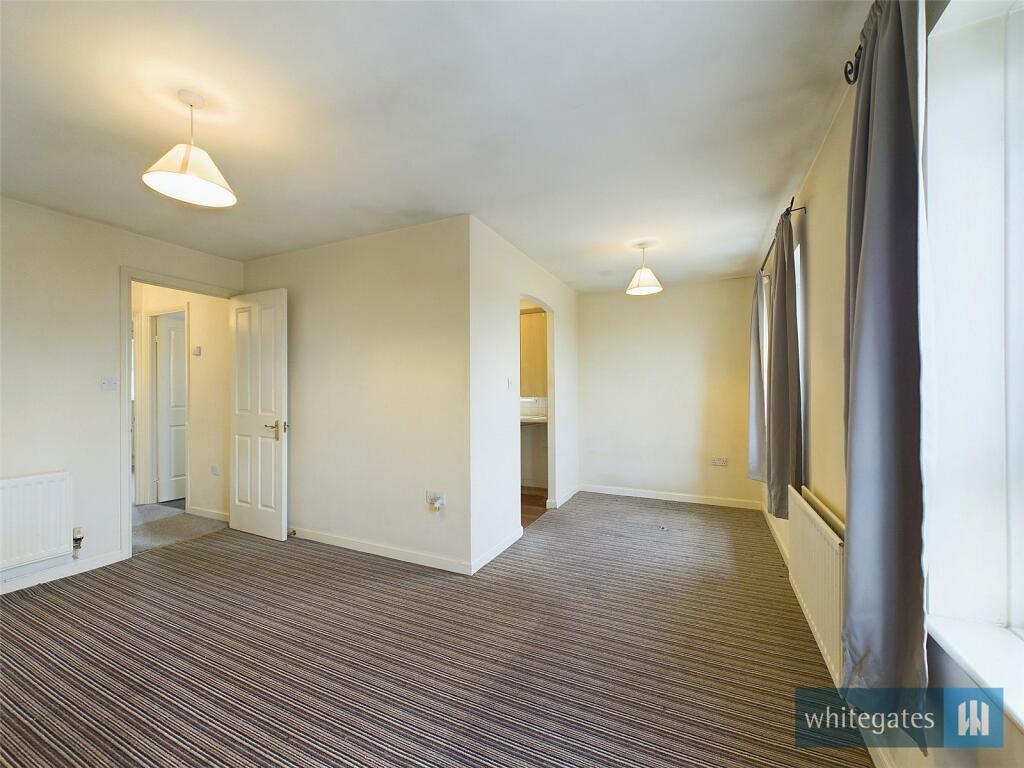
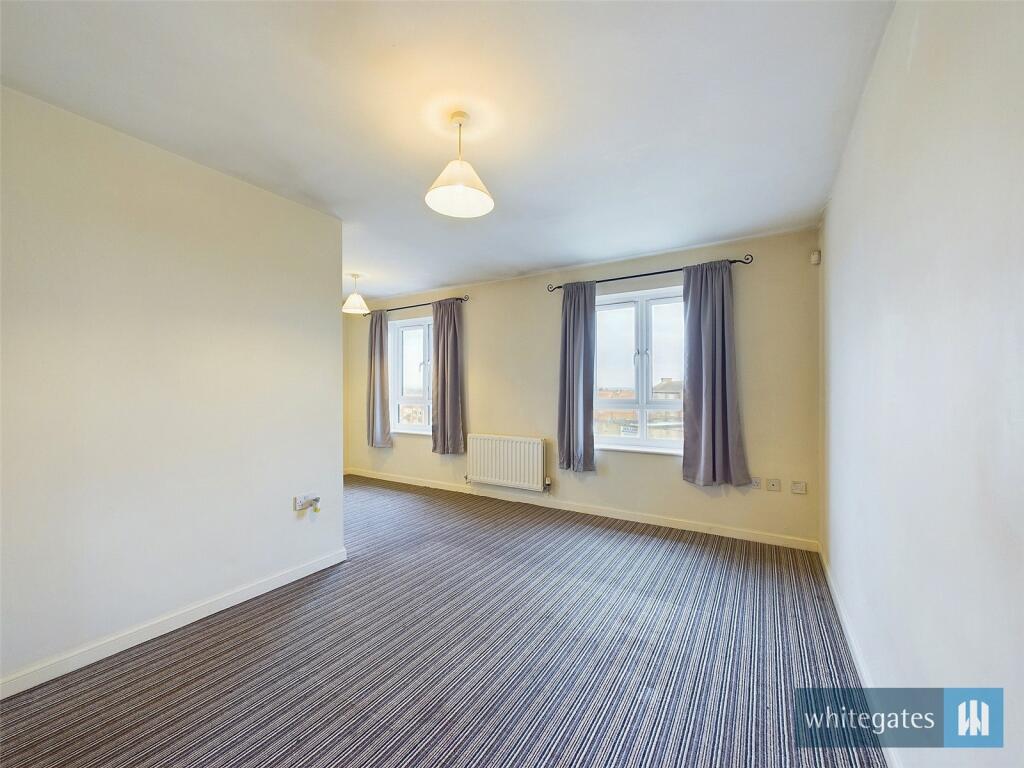
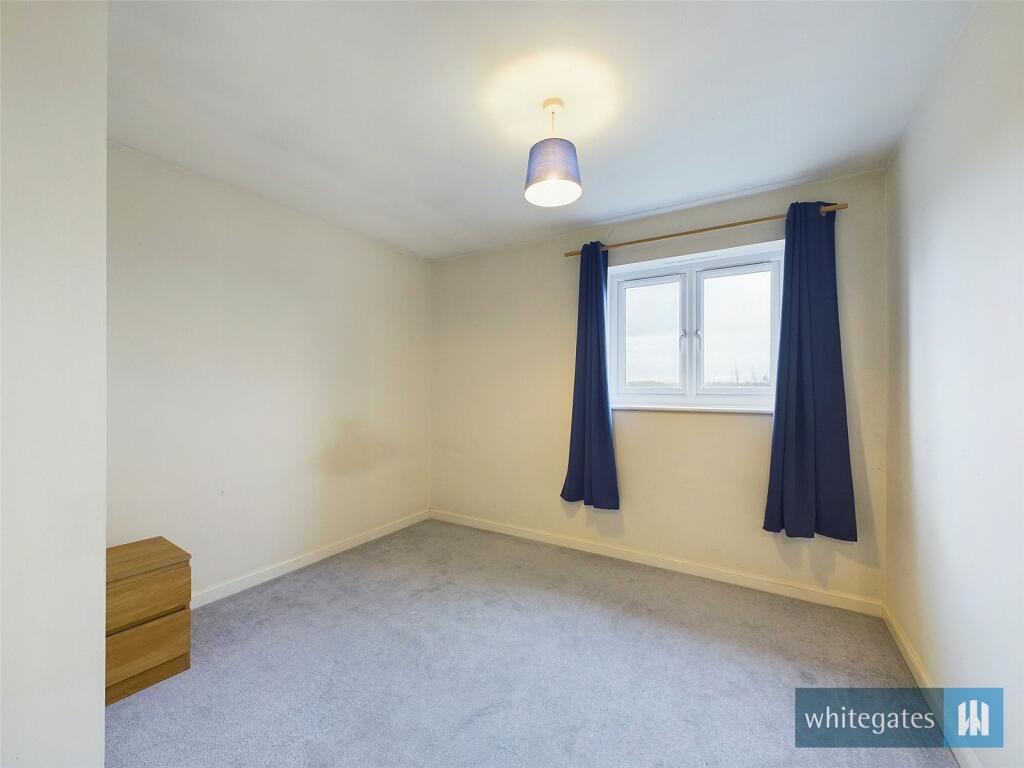
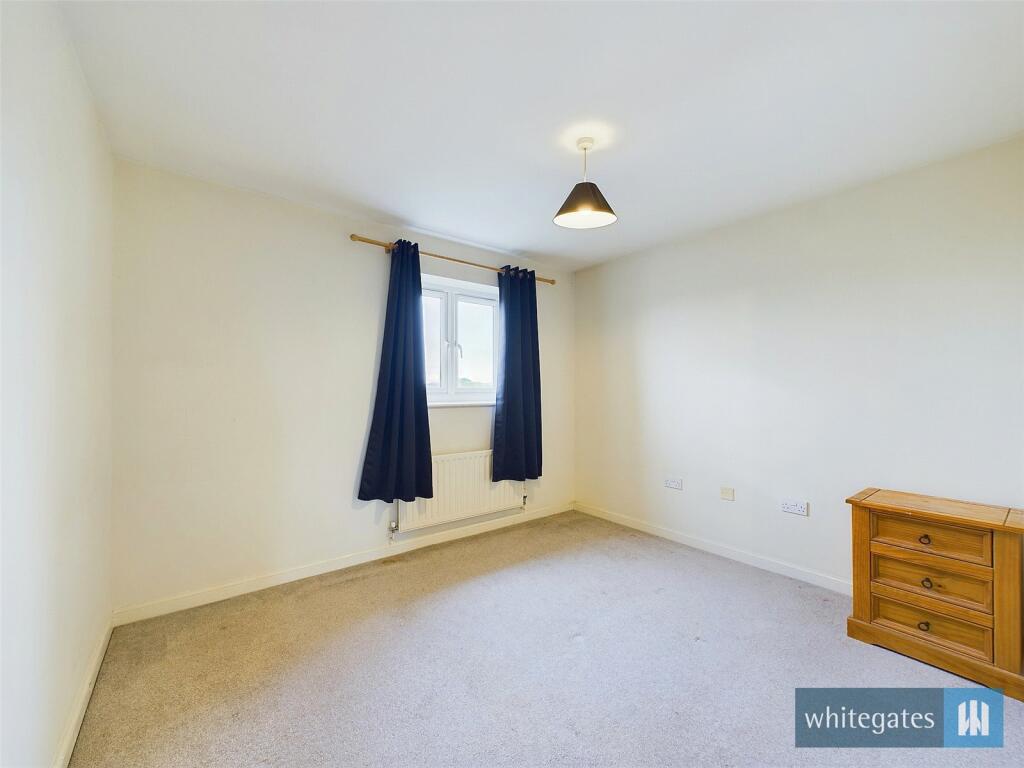
The accommodation has a gas fired central heating system and briefly comprises communal reception hall, private hall, two store cupboards, open plan lounge with dining area, separate kitchen which has built in appliances, two good sized bedrooms and Bathroom with three piece suite. Externally there are communal gardens and the property has a designated parking space.Located in Tyersal, this apartment enjoys proximity to a range of local amenities. shops, supermarkets, restaurants, and recreational facilities, ensuring convenience and a vibrant lifestyle.Entrance HallWith an external door to the front, two cupboards and a central heating radiator.Living Room14' 2" x 17' 8" (4.32m x 5.38m)Two double glazed windows to the front elevation, television point, telephone point and two central heating radiators.Kitchen8' 1" x 7' 3" (2.46m x 2.2m)Fitted kitchen with a range of base & wall units in with contrasting work surfaces, electric oven with gas hob & extractor above, single bowl sink & drainer with mixer tap. Plumbing for a washing machine, tiling, combination boiler, central heating radiator and double glazed window to the side elevation.Bedroom One9' 8" x 11' 0" (2.95m x 3.35m)Double glazed window to the rear elevation and a central heating radiator.Bedroom Two9' 8" x 10' 7" (2.95m x 3.23m)Double glazed window to the rear elevation and a central heating radiator.BathroomThree piece suite comprising; a paneled bath, hand wash basin and low level w.c. Part tiled with an extractor fan, central heating radiator and a double glazed window to the side elevation.LEASEHOLD INFORMATIONWe are informed by our client that the property is of leasehold tenure. The unexpired term is 972 years. There is an annual service charge at the moment which is £1,216.80. We are informed that there is no ground rent.BrochuresParticulars