Property Details:
• Type: N/A
• Bedrooms: 2
• Bathrooms: 0
Description:
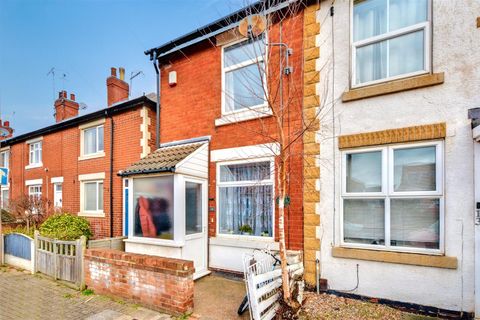
A well-proportioned two-double bedroom end-terrace house, enjoying a quiet and peaceful location, with the benefit of open-plan living, and ready to move condition, well placed for local shops, schools and transport links, an early internal viewing comes highly recommended in order to be fully appreciated.<br><br>A well-presented two-double bedroom end-terrace house.<br><br>Situated in this popular and convenient residential location, within easy reach of a variety of local shops and amenities including schools, transport links, Boots Head Office and Beeston Town Centre, this fantastic property is considered an ideal opportunity for a range of potential purchasers including first time buyers, young professionals, and investors.<br><br>In brief the internal accommodation comprises: Entrance porch, open plan lounge diner, and kitchen to ground floor, with two good sized double bedrooms and a family bathroom to the first floor.<br><br>Outside to the front of the property, there is a low maintenance walled fore-court, and to the rear there is an enclosed courtyard with patio.<br><br>Offered to the market with the benefit of no upward chain, UPVC double glazing and gas central heating throughout, this great property is well worthy of an early internal viewing.<br><br><strong>Entrance Porch</strong><br><br>UPVC double glazed entrance door to the side, UPVC double glazed window to the front, and secondary door leading to the lounge diner.<br><br><strong>Lounge Diner</em> (7.5m x 3.36m (24'7" x 11'0" ))</strong><br><br>A carpeted reception room with UPVC double glazed window to the front and rear, electric fire, stairs to the first floor, and door to the kitchen.<br><br><strong>Kitchen</em> (4.05m x 1.88m (13'3" x 6'2" ))</strong><br><br>Fitted with a range of base and drawer units, work surfaces, sink and drainer unit with mixer tap, space for a fridge freezer, cooker point, plumbing for a washing machine, laminate flooring, wall mounted combination boiler, and UPVC double glazed window and door to the side.<br><br><strong>First Floor Landing</strong><br><br>With carpet flooring, radiator and doors leading into the bathroom and two bedrooms.<br><br><strong>Bedroom One</em> (3.35m x 3.04m (10'11" x 9'11" ))</strong><br><br>UPVC double glazed window to the front, carpet flooring, and radiator.<br><br><strong>Bedroom Two</em> (3.42m x 2.33m (11'2" x 7'7" ))</strong><br><br>UPVC double glazed window to the rear, carpet flooring, loft hatch, and radiator.<br><br><strong>Bathroom</strong><br><br>Incorporating a four-piece suite comprising: Panelled bath, wall mounted wash-hand basin inset to vanity unit, corner shower, wall mounted heated towel rail, low level WC, tiled flooring and splashback, extractor fan, and UPVC double glazed window to the rear.<br><br><strong>Outside</strong><br><br>Outside to the front of the property, there is a low maintenance walled fore-court, and to the rear there is an enclosed courtyard with patio.<br><br><strong>Material Information:</strong><br><br>Freehold<br>Property Construction: Brick<br>Water Supply: Mains<br>Sewerage: Mains<br>Heating: Mains Gas<br>Solar Panels: No<br>Building Safety: No Obvious Risk<br>Restrictions: None<br>Rights and Easements: None<br>Planning Permissions/Building Regulations: None<br>Accessibility/Adaptions: None<br>Has the Property Flooded?: No<br><br><strong>Disclaimer:</strong><br><br>These details and Key facts are for guidance only and complete accuracy cannot be guaranteed If there is any point, which is of particular importance, verification should be obtained.