Property Details:
• Type: Detached
• Tenure: N/A
• Floor Area: N/A
Key Features:
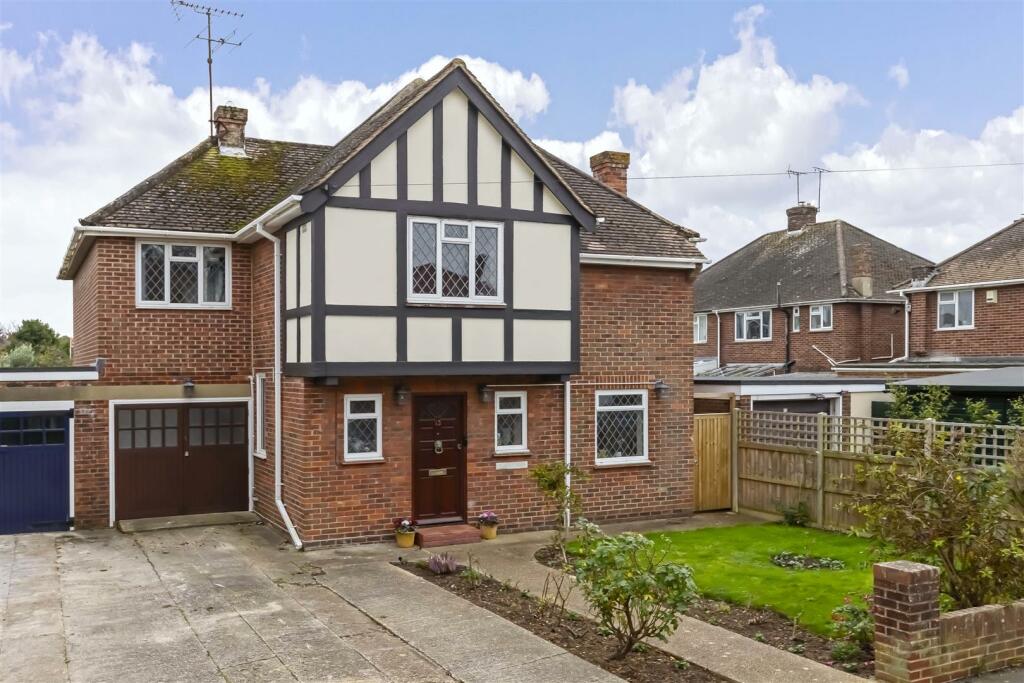
• Detached House
• Five Bedrooms
• Double Storey Extension
• Double Garage
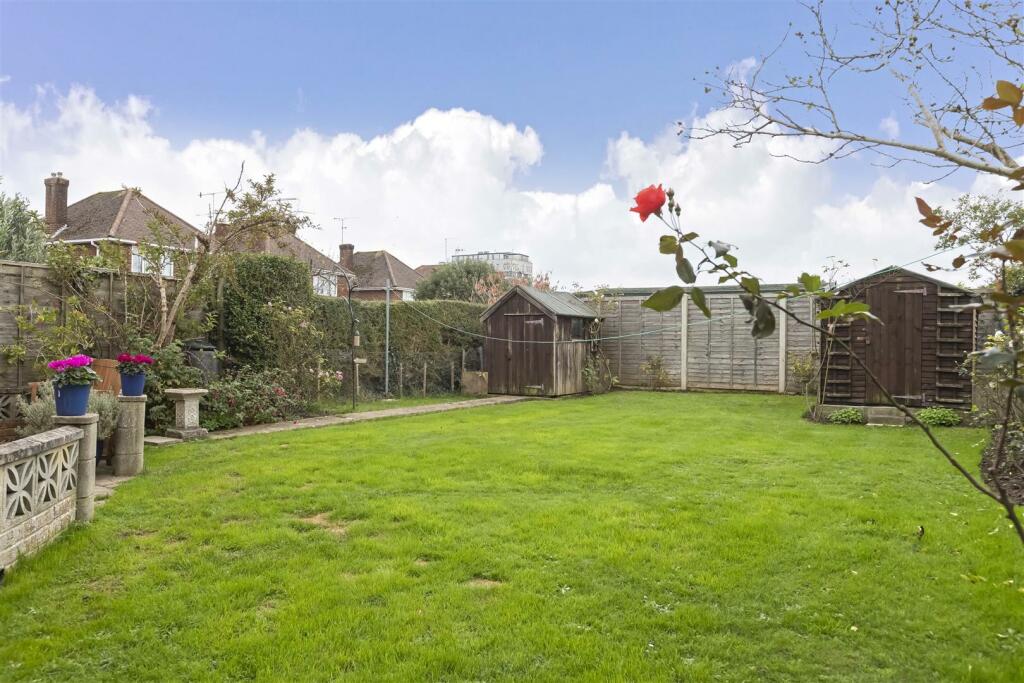
• South Garden
• EPC - D
• Freehold
• Council Tax Band - E
Location:
• Nearest Station: N/A
• Distance to Station: N/A
Agent Information:
• Address: 2 Boxgrove Parade,
Goring-By-Sea,
Worthing,
BN12 6BR
Full Description:
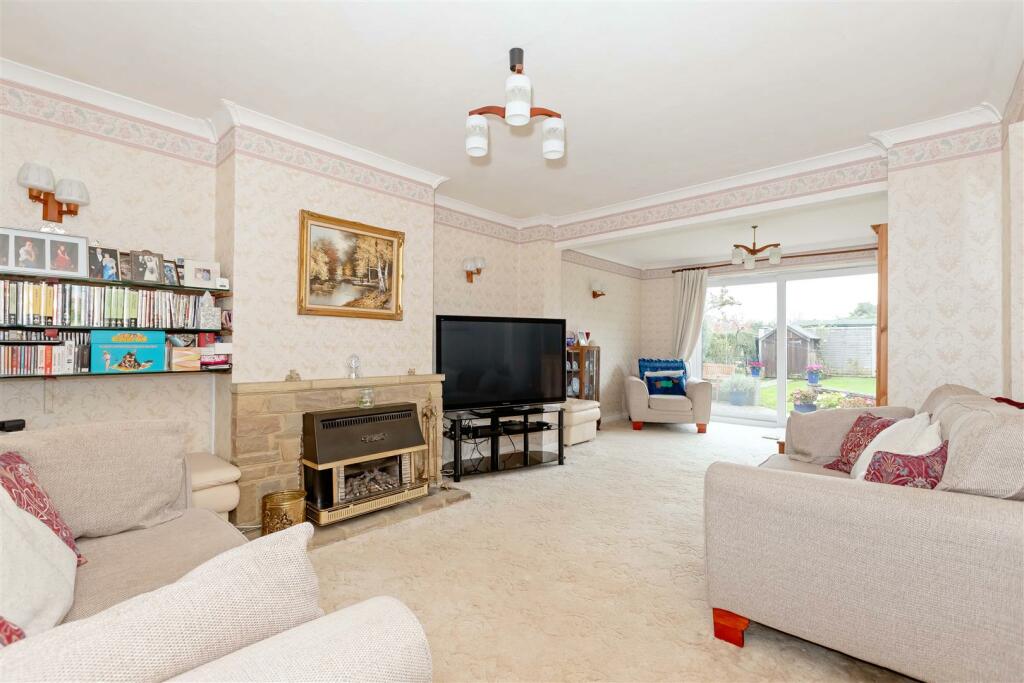
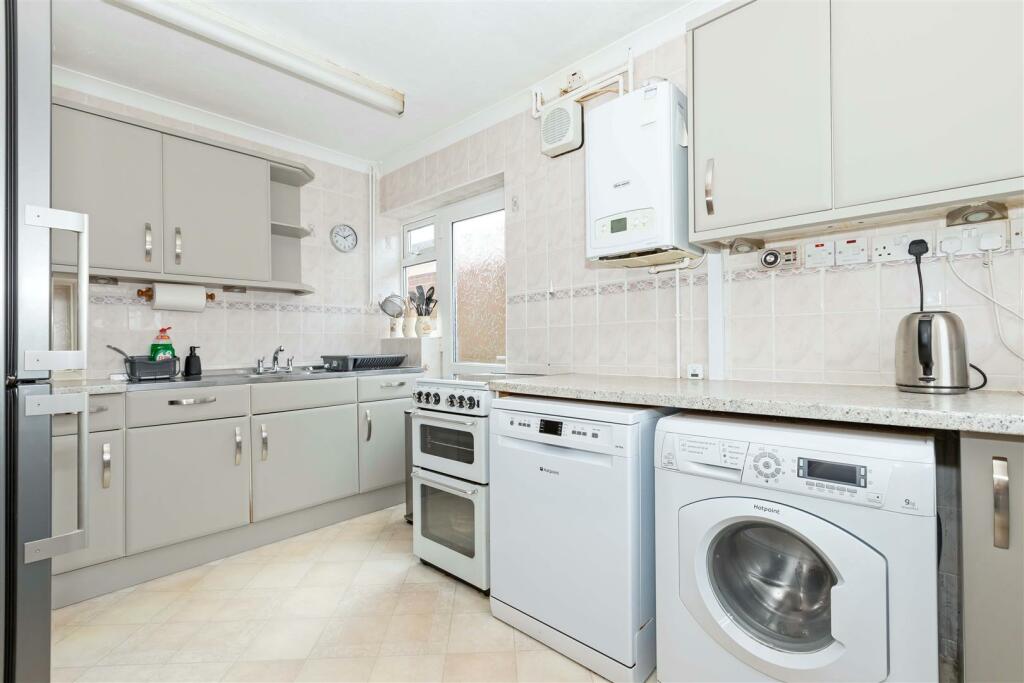
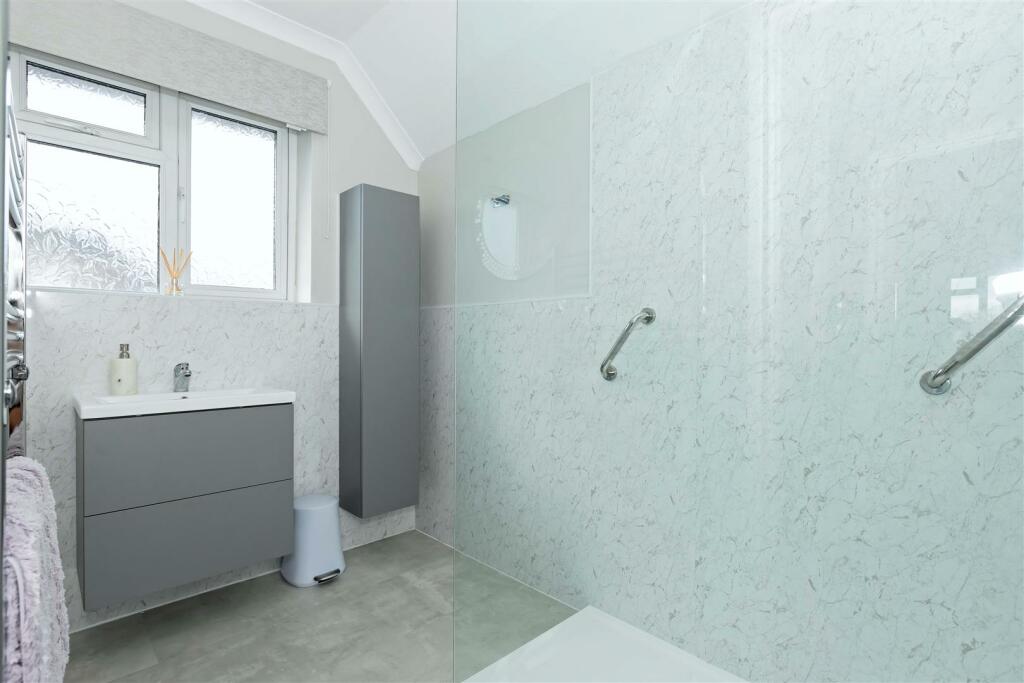
We are pleased to present this substantial extended five bedroom detached home located in Goring. The property benefits a double storey extension, double garage and good sized south facing garden. It offers an impressive 167 sqm of space with ample living space and generous bedroom sizes. There is a re-fitted bathroom and W.C with modern kitchen too. Nelson Road offers further potential for adaption with the posibility to create an open plan living space too. The property has to be seen to be appreciated - internal vieiwng advised.Entrance Hall - Part obscured glazed front door, storage cupboard under stairs housing gas and electric meters, two radiators, two obscured double glazed windows to front, stairs to first floor.Lounge - 3.59 x 7.60 (11'9" x 24'11") - Feature gas fireplace with stone mantle and surround, two radiators, full height double glazed patio doors to garden.Dining Room - 6.40 x 2.53 (20'11" x 8'3") - Full height double glazed patio doors to garden, further obscured double glazed window to side, two radiators, serving hatch.Kitchen - 3.94 x 2.55 (12'11" x 8'4") - Measurements to include built in units with inset stainless steel sink with mixer tap over, space and plumbing for freestanding washing machine, dishwasher, tumble drier, fridge / freezer and oven, wall mounted combi boiler, obscured double glazed door to side, further double glazed window to front, lino flooring, part tiled walls, radiator, serving hatch.First Floor Landing - Two storages cupboards one housing hot water cylinder, loft access with pull down ladder and light.Bedroom One - 6.10 x 3.81 (20'0" x 12'5") - Measurements to include built in wardrobes offering hanging and shelving, double glazed window to rear, radiator.Bedroom Two - 7.08 x 2.60 (23'2" x 8'6") - Double glazed window to rear, radiator.Bedroom Three - 3.53 x 2.37 (11'6" x 7'9") - Measurements to exclude built in cupboard, double glazed window to front, radiator.Bedroom Four - 2.15 x 3.58 (7'0" x 11'8" ) - Double glazed window to front, radiator, access to bedroom fiveBedroom Five - 3.58 x 2.14 (11'8" x 7'0") - Double glazed window to rear, radiator.Shower Room - 2.58 x 1.61 (8'5" x 5'3") - White bathroom suite, double shower cubical with power shower and glass screen over, wall mounted vanity unit with surface mounted wash hand basin with mixer tap over and storage below, wall mounted storage, heated towel rail, obscured double glazed window to side, vinyl flooring, aqua panelled walls.W.C - Low level W.C, obscured double glazed window to side, vinyl flooring, aqua panel walls.Front Garden - Mainly laid to hard standing with parking for multiple cars and access to double garage, partially lawned section, low level retaining front wall, flower and shrub borders.Rear Garden - South facing, mainly laid to lawn, patio area, two sheds, side access to front of property.Double Garage - 7.32 x 2.43 (24'0" x 7'11") - Fibreglass double barn doors to front, obscured double glazed door and double glazed window to rear, power and lighting.The information provided about this property does not constitute or form any part of an offer or contract, nor may it be regarded as representations. All interested parties must verify accuracy and your solicitor must verify tenure/lease information, fixtures and fittings and, where the property has been extended/converted, planning/building regulation consents. All dimensions are approximate and quoted for guidance only as are floor plans which are not to scale and their accuracy cannot be confirmed. References to appliances and/or services does not imply that they are necessarily in working order or fit for the purpose.BrochuresNelson Road, Goring-By-Sea