Property Details:
• Type: Detached
• Tenure: N/A
• Floor Area: N/A
Key Features:
• 4 BEDROOMS
• GARAGE & DRIVEWAY
• GOOD SIZED GARDEN
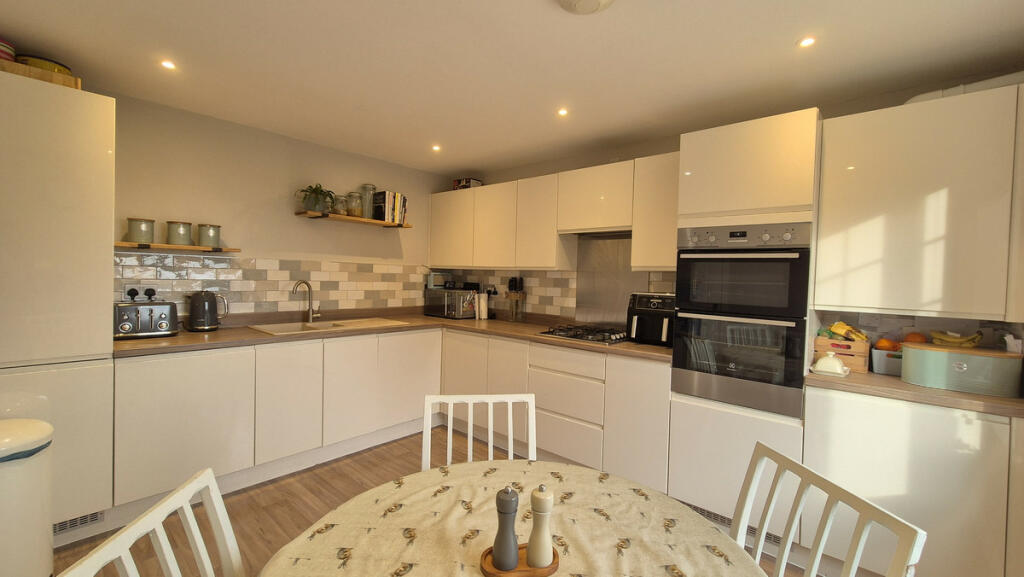
• STYLISH BREAKFAST KITCHEN

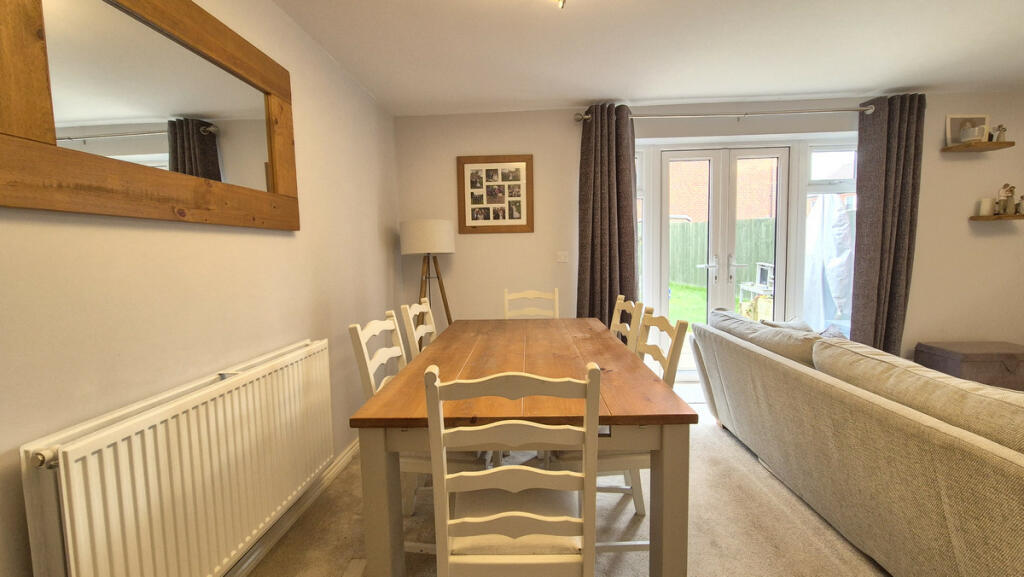
• SIZEABLE LOUNGE/DINER
• EN-SUITE TO MASTER
• DOWNSTAIRS TOILET
• COUNTRYSIDE VIEWS
• DETACHED FAMILY HOME
• BOOK TO VIEW TODAY!!!
Location:
• Nearest Station: N/A
• Distance to Station: N/A
Agent Information:
• Address: Silverstone Business Centre
Suite 17 - 21 Brewsters Corner
Pendicke Street
Southam
Warwickshire
CV47 1PN
Full Description:
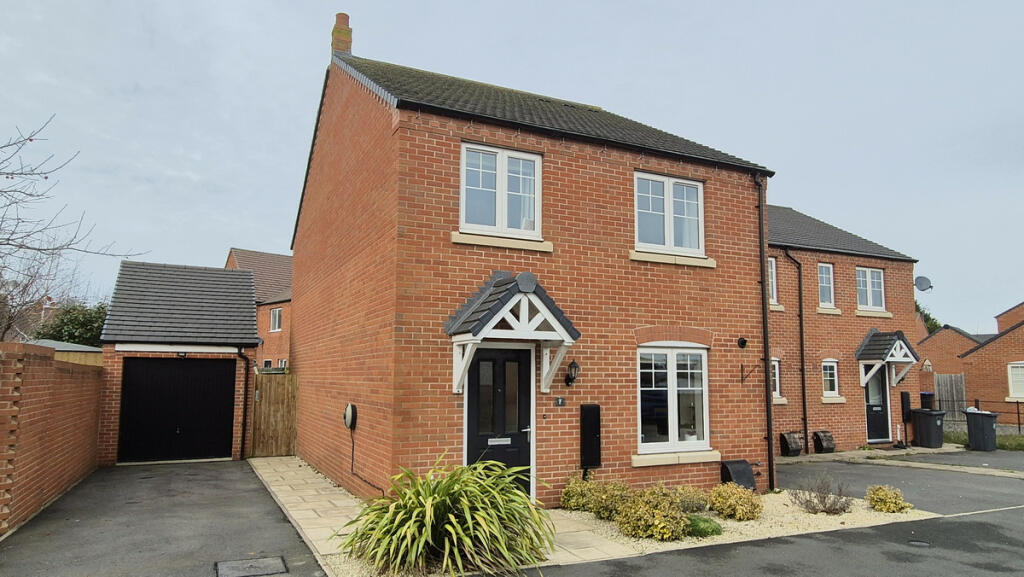
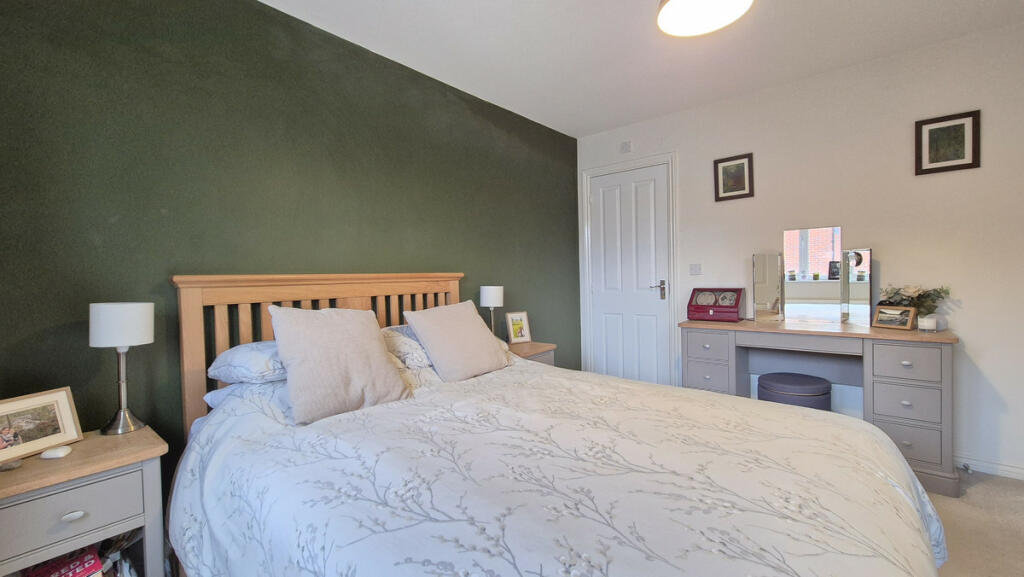
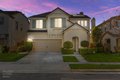
A BEAUTIFULLY PRESENTED 4 BEDROOM HOME IDEAL FOR A FAMILY. LOCATED IN A CHARMING VILLAGE THE PROPERTY HAS A STYLISH BREAKFAST KITCHEN, A GREAT SIZED GARDEN AND A RESTFUL MASTER BEDROOM WITH EN-SUITE. VIEWING IS ESSENTIAL. This must see home offers a well designed and versatile layout. A short walk from the village school, shop and cafe the property enjoys close at hand amenities, as well as a countryside walks and views. The house comprises GARAGE & DRIVEWAY, an easy to maintain front garden and a sizable ENTRANCE HALL leading to a stylish BREAKFAST KITCHEN, DOWNSTAIRS TOILET and a generous LOUNGE/DINER. Upstairs the property has 4 BEDROOMS with the master benefitting from an EN-SUITE and there is also a FAMILY BATHROOM. Outside the rear GARDEN is a great size providing ample space for a summer filled with dining alfresco and garden games. DON'T MISS OUT VIEW TODAY!Front of PropertyThe property has a pebbled and planted from garden with a pathway to the front entrance and gated side access. There is also the driveway and garage which have the benefit of an electric charging point.Entrance HallThe entrance hall has Amtico flooring, a radiator and stairs to the first floor. Doors lead to the kitchen, lounge/diner, downstairs toilet and understairs cupboard.Downstairs Toilet5'9 x 3'6The downstairs toilet has Amtico flooring, radiator, low level WC and hand basin.Kitchen10'5 x 12'5The kitchen has Amtico flooring, radiator and window to the front aspect. There are cream gloss wall and base units, 1 1/2 bowl sink and drainer, double oven, hob, hood, fridge freezer and appliance space for a washing machine and dishwasher.Lounge/Diner17'5 x 13'5The lounge/diner has a a carpeted floor, radiator, cupboard and double doors opening out onto the garden.Stairs and LandingThe stairs and landing are carpeted. There is a radiator and doors leading to all bedrooms and bathroom.Bedroom 46'9 x 7'3Bedroom 4 has a carpeted floor, radiator and window to the front aspect overlooking views of the countryside.Bedroom 210'11 x 10'4Bedroom 2 has a carpeted floor, radiator and window to the front with countryside views.Master Bedroom12'3 x 10'4The master bedroom has a carpeted floor, radiator and window to the rear aspect.Ensuite6'6 x 4'5Bedroom 310'4 x 6'9 maxBedroom 3 has a carpeted floor, there is a radiator and window to the rear aspect.Bathroom6'6 x 5'6The family bathroom has a vinyl floor, the white suite comprises low level WC, wash basin and a bath with a shower above and screen. There is also a heated towel rail.GardenThe rear garden is a lovely size, there is a large patio edging the house with a lawn which has some planting at the edge and gated side access.ViewsTo the front the property has some lovely countryside viewsFurther InformationThe property has management fees of approx £280 PAThe loft is part boarded, a ladder and light.DisclaimerDISCLAIMER: Whilst these particulars are believed to be correct and are given in good faith, they are not warranted, and any interested parties must satisfy themselves by inspection, or otherwise, as to the correctness of each of them. These particulars do not constitute an offer or contract or part thereof and areas, measurements and distances are given as a guide only. Photographs depict only certain parts of the property. Nothing within the particulars shall be deemed to be a statement as to the structural condition, nor the working order of services and appliances.