Property Details:
• Type: Park Home
• Tenure: N/A
• Floor Area: N/A
Key Features:
• *** ONLINE VIEWING AVAILABLE ***
• EPC- Exempt
• 2 Bedroomed Park Home
• Electric Heating & Double Glazing
• Parking & Garden Area
• Lovely Park - Lots of Wildlife!
• Convenient Location: Coast & LDNP
Location:
• Nearest Station: N/A
• Distance to Station: N/A
Agent Information:
• Address: 40 Main Street,
Cockermouth,CA13 9LQ
Full Description:
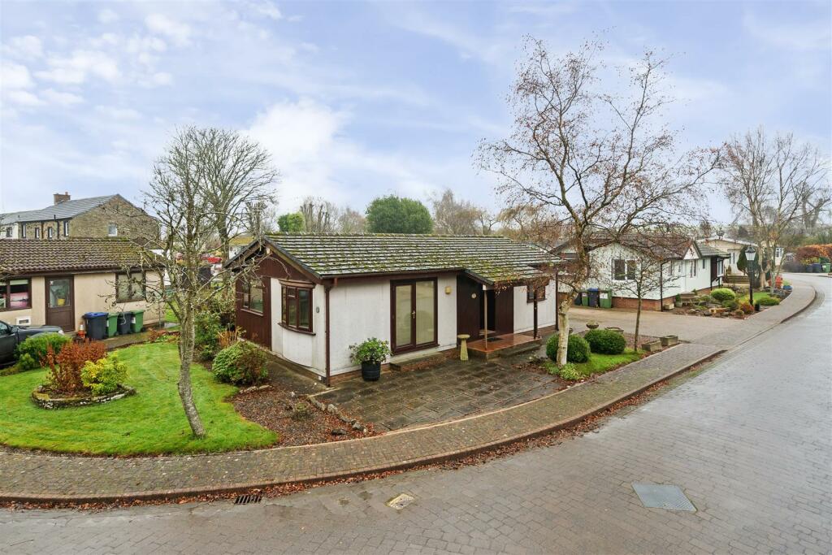
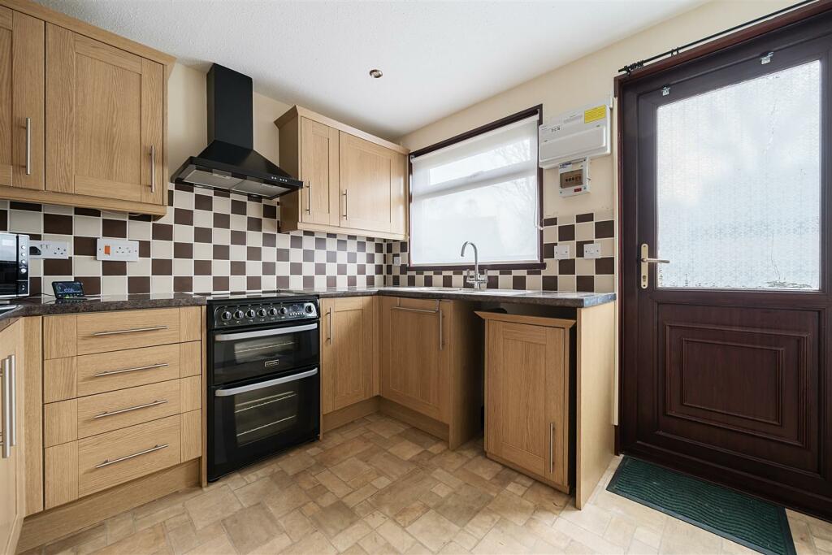
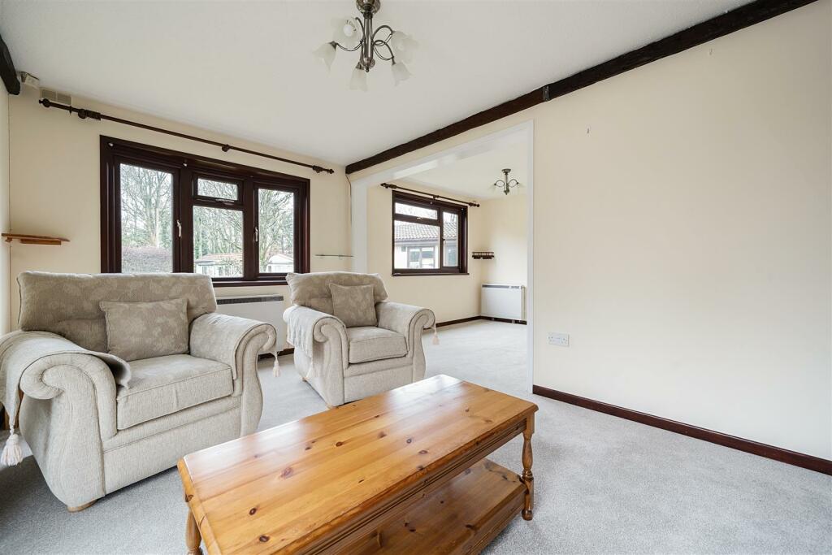
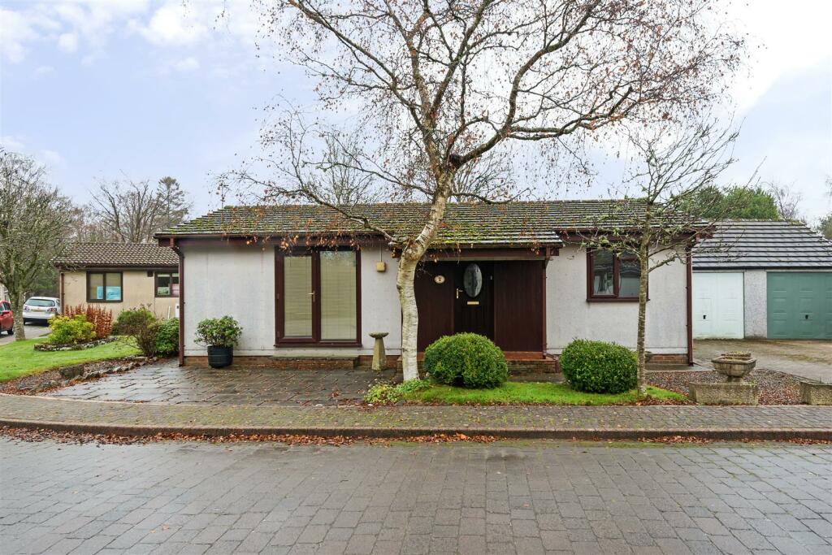
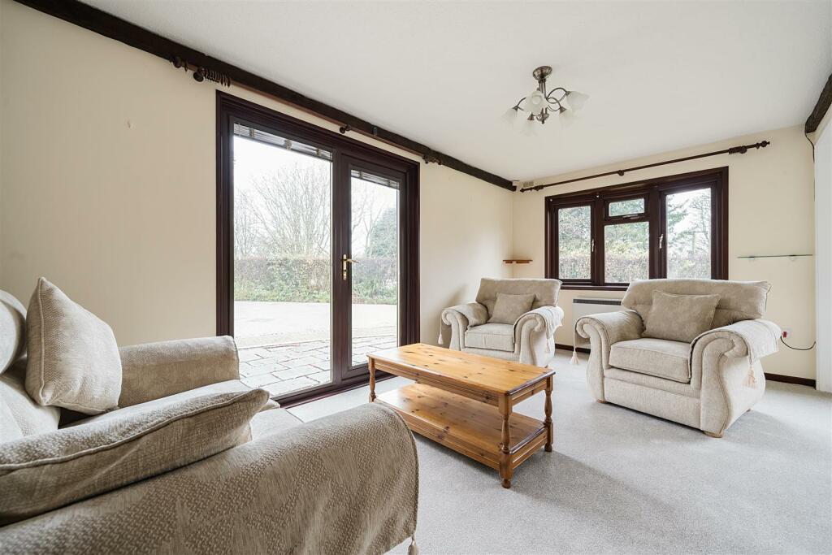


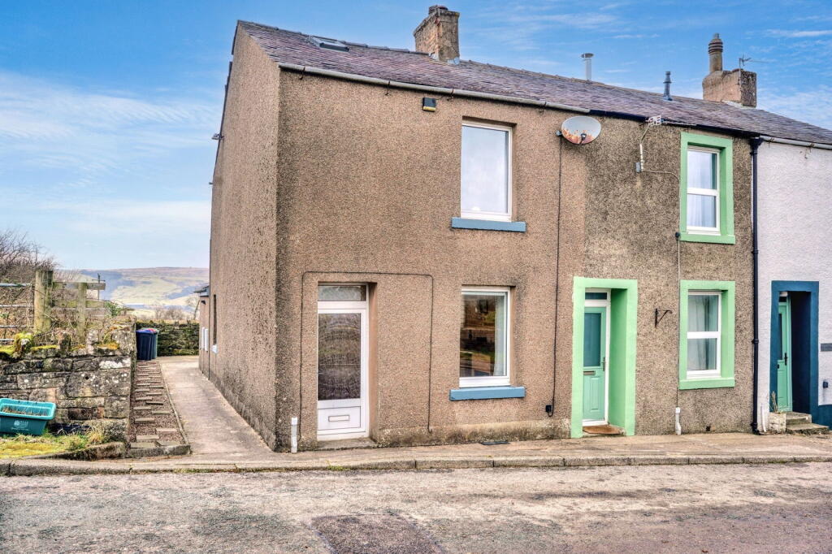
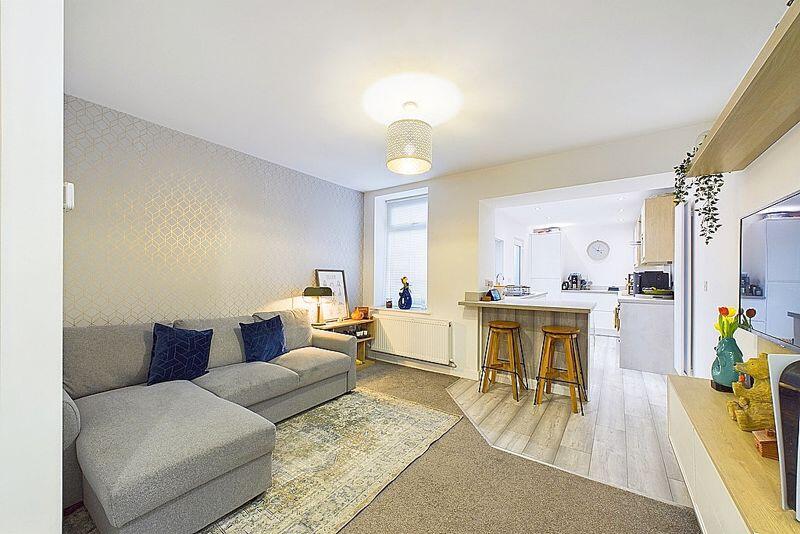
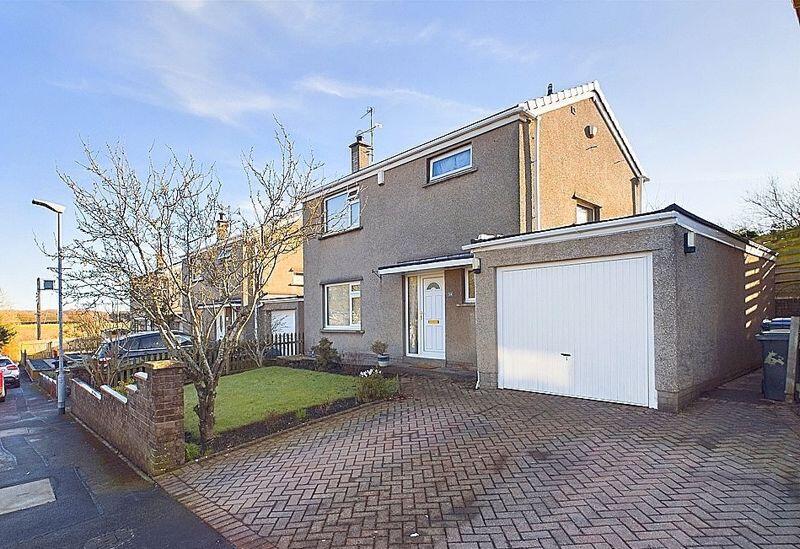
Located within a peaceful setting mid-way between Cockermouth and Workington on a quiet residential development is this surprisingly spacious two bedroomed bungalow.Constructed by "Terrapin" it measures 36' x 20' and having been maintained and fitted to an excellent standard in the past it is completely ready to move into. It's well positioned on a corner plot and benefits from a brick paved drive for two cars and a SINGLE GARAGE, pretty gardens surround the property and there's also a useful workshop/store to the rear. Nepgill Park is a family-run, quiet and fully residential development that prides itself on creating a quiet haven for those who love and appreciate wildlife.Things You Need To Know - -Electric heating. -UPVC double glazing.-Monthly sewage fee of £ 8.86 per month is payable to the park owner and is reviewed annually and calculated on previous years costs.-Monthly pitch fee is £180.06 and is reviewed annually (due April 2025) in line with CPI. With park homes, you purchase the home and rent the plot upon which it is sited; this fee is referred to as a pitch fee.-Nepgill Park has a fully residential site licence with planning permission granted in perpetuity.-Homeowners have security of tenure and the right to sell their home on the open market-It is not possible to get a mortgage for this type of property.Entrance - The property is accessed via UPVC door and that leads into:Inner Lobby - Inset foot mat, electric heater and cupboard with sliding door. Wall mounted shelf with hanging space and opening into:Hallway - Access into the loft. Louvre fronted cupboard doors leading into a larger cupboard housing shelving and cylinder tank. Part glazed door leads into the open plan lounge and dining area.Lounge - 5.67 x 2.82 (18'7" x 9'3") - A lovely lounge with double patio doors to the front window with slight bay onto the end of the property. Dark stained features including beams and wall mounted shelving. Television point. Opening into:Dining Area - 3.01 x 2.42 (9'10" x 7'11") - With window to the side elevation.Kitchen - 2.88 x 2.80 (9'5" x 9'2") - Fitted with a range of base and wall units in beach effect with laminate worktop over and ceramic tiled splash back. Also includes 1 1/2 bowl stainless steel sink, plumbing for washing machine, space for electric cooker with extractor fan over and space for fridge. Large window to the rear and frosted glazed door to the back.Bedroom 1 - 3.85 x 2.82 (12'7" x 9'3") - Double room to the front. Built in cupboard with mirror fronted sliding doors, shelf and hanging rail. Television point.Bedroom 2 - 3.00 x 2.82 (9'10" x 9'3") - Built in cupboard with mirror fronted sliding doors with wall mounted shelf and hanging rail. Aspect to the rear. Telephone point.Shower Room - 1.92 x 1.69 (6'3" x 5'6") - Fitted wash basin with chrome mixer tap and white fronted cupboard below. Low level WC. Shower enclosure with sliding door and chrome frame and wall mounted Triton shower and attachments. Fully fitted throughout with white ceramic tiles and wood effect vinyl floor covering. Electric radiator/towel rail, chrome and glass bathroom fittings, shaver light and frosted window to the rear.Parking & Garage - Brick paved drive for two cars leading to a single garage.Front Garden - Small lawn area and shrubs, patio area and steps lead up to the front door.Side Garden - A larger lawn area to the side with well established shrub and floral borders.Back Garden - A path leads around to a large paved area and detached shed/workshop. Steps lead up to the back door.Directions - From Bridgefoot proceed towards Broughton Cross and Nepgill Park is on the right hand side. Go into the development, towards Millbanks Court and the property can be found on the left hand side.Council Tax - We have been advised by Cumberland Council ) that this property is placed in Tax Band A.Viewing Arrangements - To view this property, please contact us on Notes To Brochure - Please note that all measurements have been taken using a laser tape measure which may be subject to a small margin of error. None of the appliances, heating system or fittings included within the sale have been tested or can be assumed to be in full working order. Purchasers are strongly advised to satisfy themselves by way of survey and their own enquiries. The brochure does not constitute a contract, part of a contract or warranty.The Consumer Protection Regula - Please contact us before viewing the property. If there is any point of particular importance to you we will be pleased to provide additional information or to make further enquiries. We will also confirm that the property remains available. This is particularly important if you are contemplating travelling some distance to view the property. *Please note these details have yet to be approved by the vendors.Moving With Grisdales - Moving is an exciting time but only if everything proceeds smoothly. Whether you are selling, letting, buying or renting, we understand that moving home can be a very stressful and daunting prospect. That's why, at Grisdales, we work together as a team, giving dedicated support and advice every step of the way to help your move run as smoothly and efficiently as possible.Free Market Appraisal - If you are thinking of moving, we offer a completely free market valuation and appraisal of your existing home. We will advise you upon an asking price which accurately positions your property in the current market place, maximising viewings and your sale prospects.Lettings And Management - If you are interested in property as an investment, we can help you every step of the way from Buy to Let advice to effective property letting and managementSurveys And Valuations - We want your purchase to live up to those dreams, hopes and expectations. You need to know that your new home will not only be a sound investment, but also one which you will enjoy without the worry of the unknown. Grisdales offer a wide range of survey and valuation reports to meet different needs all backed by the qualification, experience and knowledge of a Chartered Surveyor.BrochuresNepgill Park, Bridgefoot, Workington3 Millbanks - Property Tour