Property Details:
• Type: End of Terrace
• Tenure: Freehold
• Floor Area: N/A
Key Features:
• End terraced house
• Extended
• 3 bedrooms
• 2 reception rooms
• Bathroom
• Popular location
• Local amenities
• Transport links
Location:
• Nearest Station: N/A
• Distance to Station: N/A
Agent Information:
• Address: 117
Stratford Road
Shirley
Solihull
B90 3ND
Full Description:
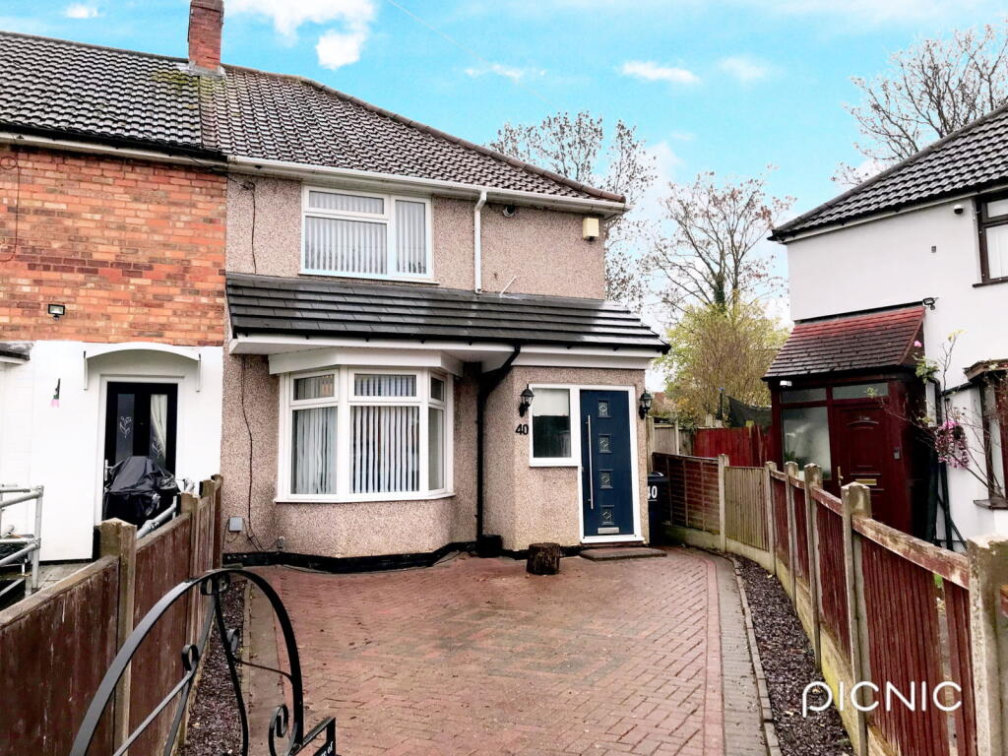
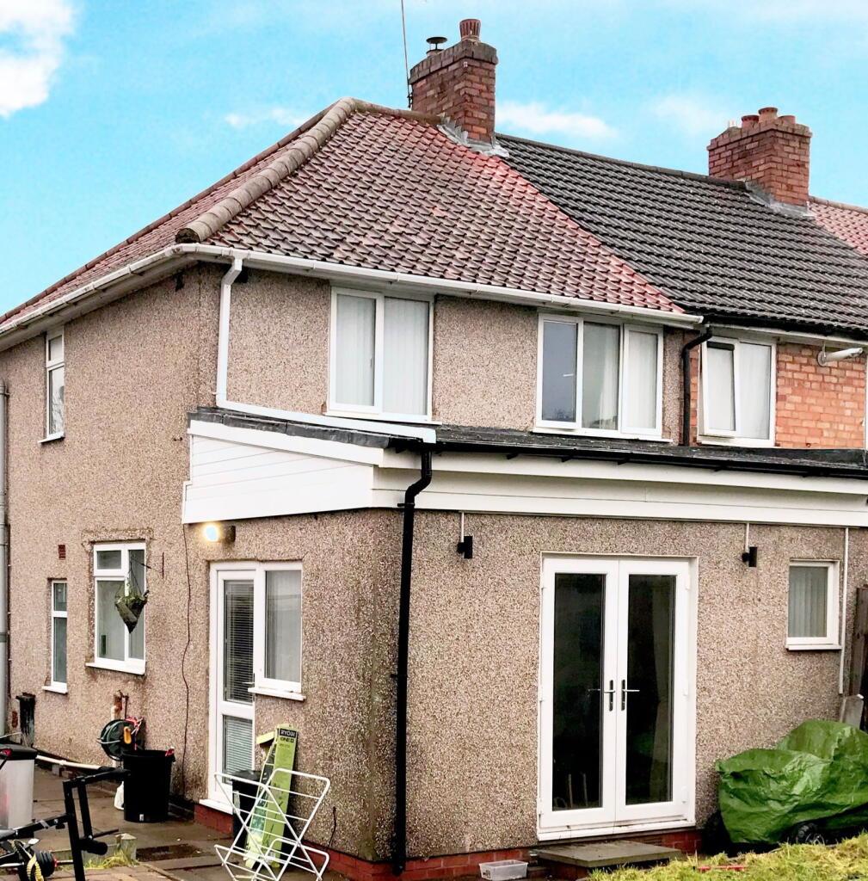
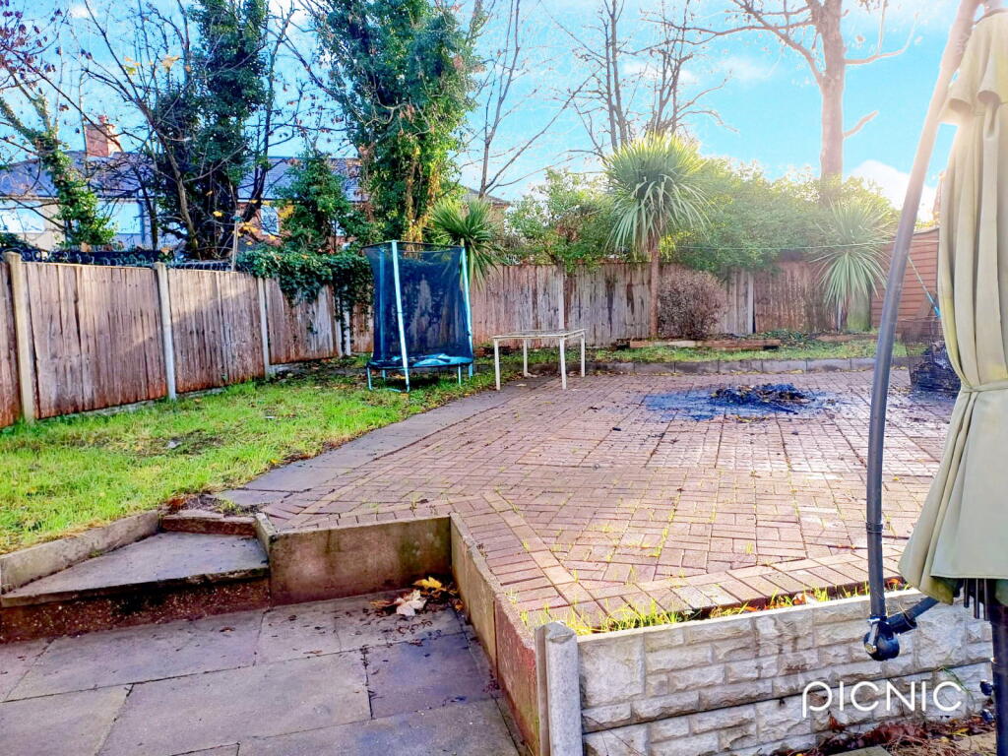
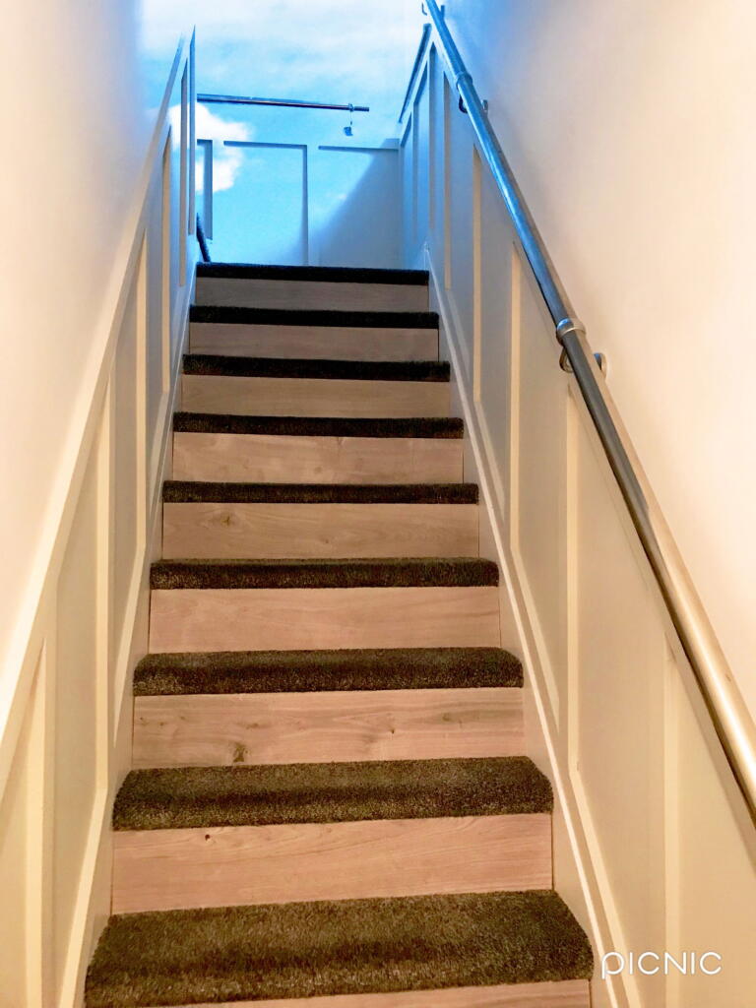
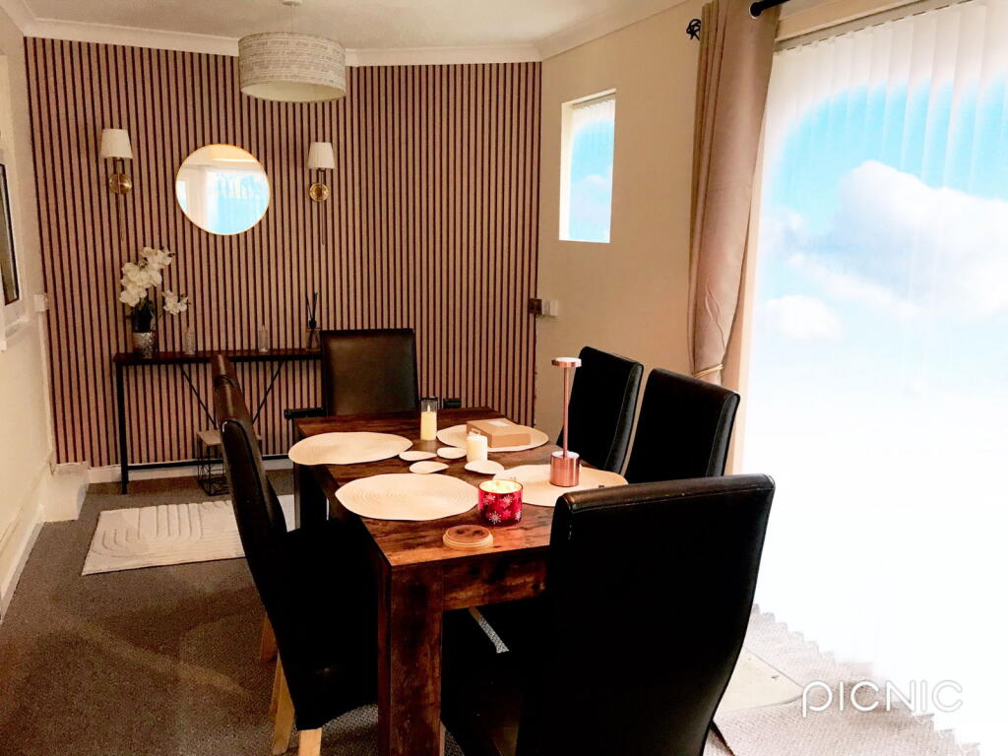
Fantastic opportunity to acquire this three bedroom home located in Stechford, Birmingham. The area is popular with families and commuters as is has good schools and transport links. The house is a short drive away from the city centre, Stechford retail park and the leisure centre.The property briefly comprises of paved front garden, lounge, kitchen, dining room, family bathroom, large rear garden with side gate, three bedrooms, the master has an en-suite w.c with basin. Early viewing is highly recommended.The Consumer Protection Regulations 2008:Black & Golds Estate Agents have not tested any apparatus, equipment, fixtures and fittings or services, so cannot verify that they are connected, in working order or fit for the purpose. Black & Golds Estate Agents have not checked legal documents to verify the Freehold/Leasehold status of the property. The buyer is advised to obtain verification from their own solicitor or surveyor.The Consumer Protection from Unfair Trading Regulations 2008: Black and Golds Estate Agents have not tested any apparatus, equipment, fixtures and fittings or services, so cannot verify that they are in working order or fit for purpose. A buyer is advised to obtain verification from their solicitor or surveyor. References to the tenure of the property are based on information received from the seller, the Agent has not been given access to the title documents. A buyer is advised to obtain verification from their solicitor. Sales Particulars form no part of any sale contract. Any items shown in photographs are not included unless particularly specified as such in the sales particulars; interested buyers are advised to obtain verification of all legal and factual matters and information from their solicitor, licenced conveyancer or surveyor. PLANNING PERMISSION AND BUILDING REGULATIONS: It is the responsibility of Purchasers to verify if any planning permission and building regulations were obtained and adhered to for any works carried out to the property.FrontageBlock paved front garden with gate. Lounge - 4.34m x 4.09m (14'3" x 13'5")Lounge area with bay window, log burner and under stairs storage. KitchenWith fitted wall and base units, worktops, oven, hob and sink under window. Dining room - 5.31m x 2.79m (17'5" x 9'2")Spacious dining room overlooking the garden with patio doors and side door leading to the back garden. Decorated in a modern style with feature wall. Bathroom - 2.79m x 1.83m (9'2" x 6'0")Complete with rainfall shower head over bath, toilet and basin. Cladded walls in silver grey.Rear gardenLarge rear garden with block paved, gravel and lawn areas. Side gate access. Bedroom One - 4.27m x 3.3m (14'0" x 10'10")A double room to the front with fitted wardrobes and separate w.c.Bedroom Two - 3.91m x 2.74m (12'10" x 9'0")A double room overlooking the rear garden.Bedroom three - 2.9m x 2.39m (9'6" x 7'10")Locatd to the rear of the property BrochuresBrochure 1