Property Details:
• Type: Bungalow
• Tenure: N/A
• Floor Area: N/A
Key Features:
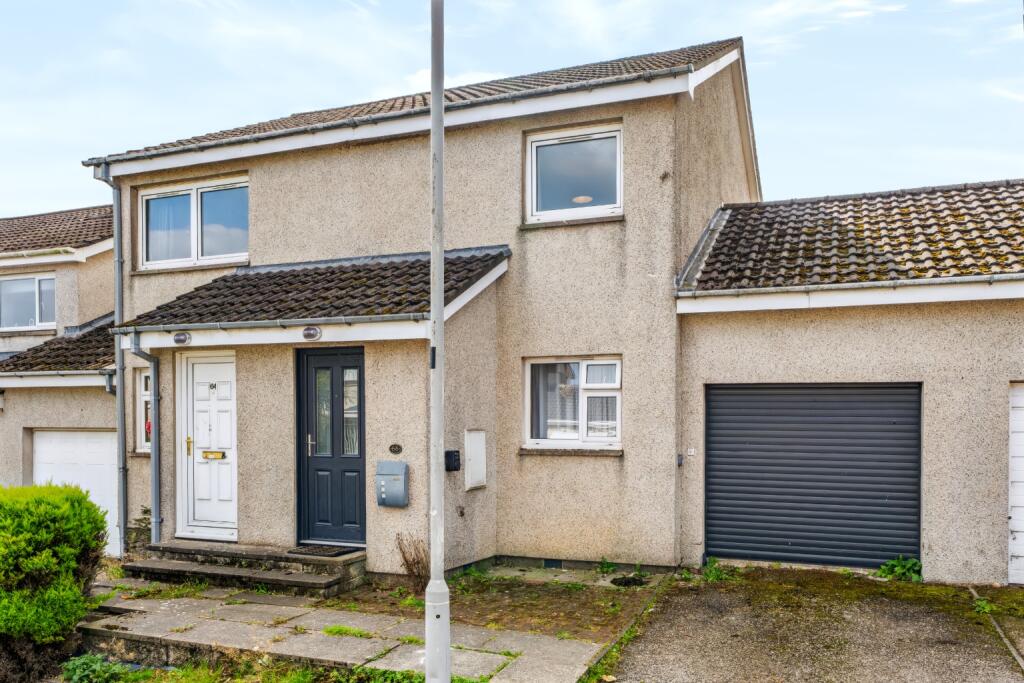
• Spacious Semi-Detached Bungalow
• Ready to Move in Condition
• Double Bedroom with Built-in Wardrobe
• Gas central Heating and Double Glazing
• Single Garage with Power
• Private Enclosed Rear Garden
Location:
• Nearest Station: N/A
• Distance to Station: N/A
Agent Information:
• Address: 207-211
Rosemount Place
Aberdeen
AB25 2XS
Full Description:
Northwood are delighted to offer for sale 30 Nether Blackhall, being a one bedroom semi detached bungalow in a quiet sought after area of Inverurie. The property measures 43sqm and comprises, entrance hallway, lounge, fully fitted kitchen, inner hallway providing access to the double bedroom and the shower room. The property benefits from gas heating and double glazing. Externally to the front is a low maintenance garden, driveway parking of several vehicles leading to single garage. To the rear is an enclosed garden with shed. Located near Inverurie town centre, this property provides the purchaser with easy access to local amenities such as bars, restaurants, shops, a garden centre, supermarkets and leisure activities including golf, swimming and tennis. Inverurie is an expanding thriving town with excellent road and rail links to the north and south of the city. There are several primary schools and Inverurie Academy provides secondary education.Viewings are highly recommended to appreciate this home and providing easy access to the local amenities of Inverurie. Please note - The home report is available to view on the Northwood website portal (within the listing, under the documents section). EPC rating: C. Tenure: Freehold,Entrance Hall White walls with brushed mat flooring. Cupboard with sliding door housing the boiler and fuse box. Space for storage and hanging of coats. Carbon Dioxide alarm and smoke alarm.Lounge 3.2m x 4.8m (10'6" x 15'9")Grey feature wall with beige carpet. Large window overlooking the front of the property. Radiator and pendant light fitting.Kitchen2m x 3.4m (6'7" x 11'2")Window overlooking the rear garden. Light grey walls with natural wooden effect flooring. A range of base and wall storage units with natural wooden effect coloured doors, brown marble worktop and cream splashback. Integrated full size fridge and freezer. Electric hob, oven and extractor fan. Free standing washing machine. Stainless steel sink and drainer. Pendant light fitting. Radiator and smoke alarm.Bedroom3.5m x 2.9m (11'6" x 9'6")Window overlooking the rear garden. Light grey walls with beige carpet. Built-in wardrobe with sliding wooden doors providing hanging and shelved storage. Spotlight fitting. Radiator.Inner Hall Light grey walls with beige carpet. Cupboard with shelving for storage. Hatch to loft. Pendant light fitting. Smoke alarm.Shower Room1.6m x 2.3m (5'3" x 7'7")White walls with vinyl flooring. Privacy window to the side of the property. Corner shower with acrylic enclosure. White WC and sink set in a vanity unit with storage. Fixed wall mirror. Heated towel rail. Fan. Pendant light fitting.Outside To the front there is a grass area and surfaced drive providing parking for several vehicles. To the rear is a fully enclosed rear garden with areas of grass, patio and shrubs. Shed. Access to the garage. Outdoor tap.GarageSingle garage with up and over door. Carpeted flooring. Power supply.BrochuresBrochure