Property Details:
• Type: End of Terrace
• Tenure: FREEHOLD
• Floor Area: N/A
Key Features:
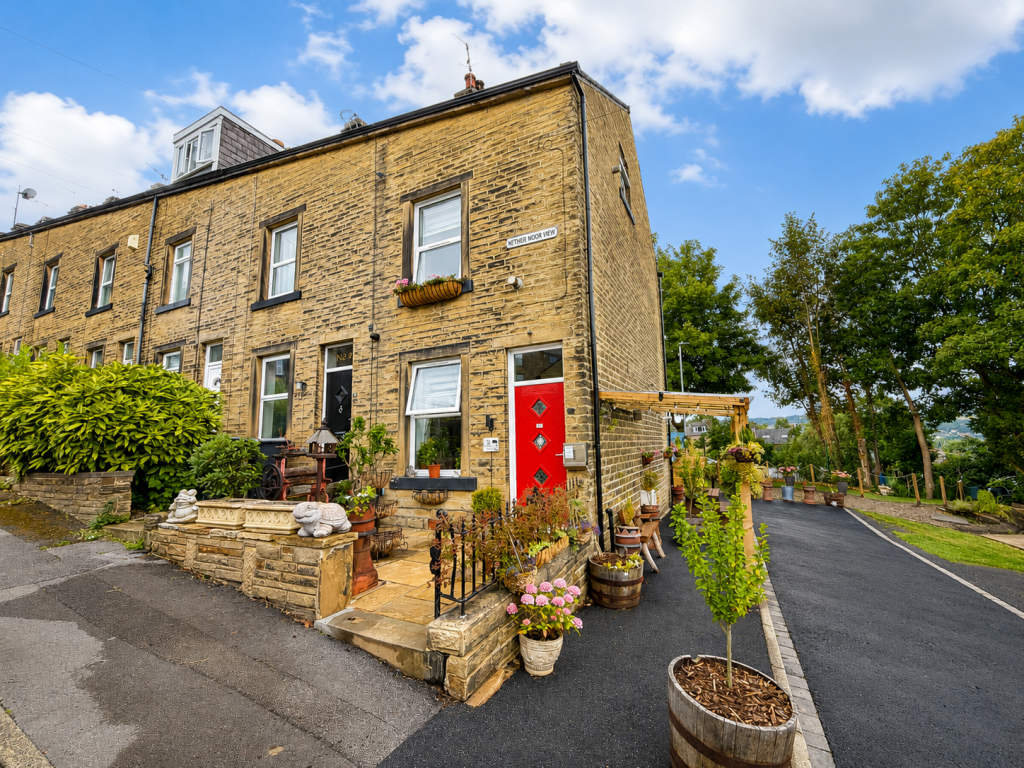
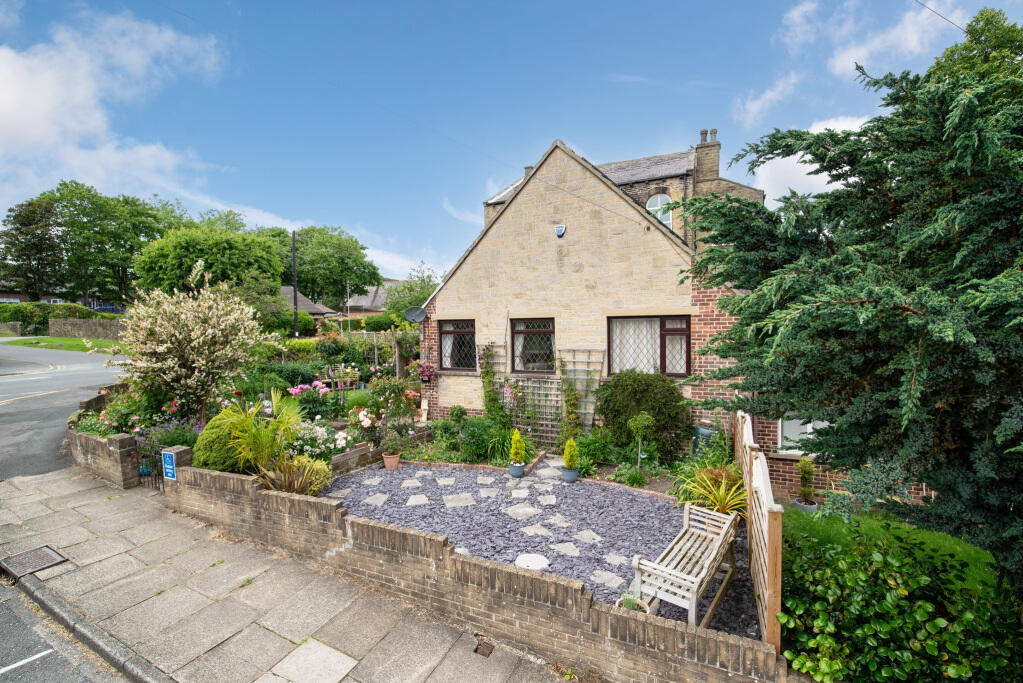
• Stone Built End Terrace
• Three Bedrooms
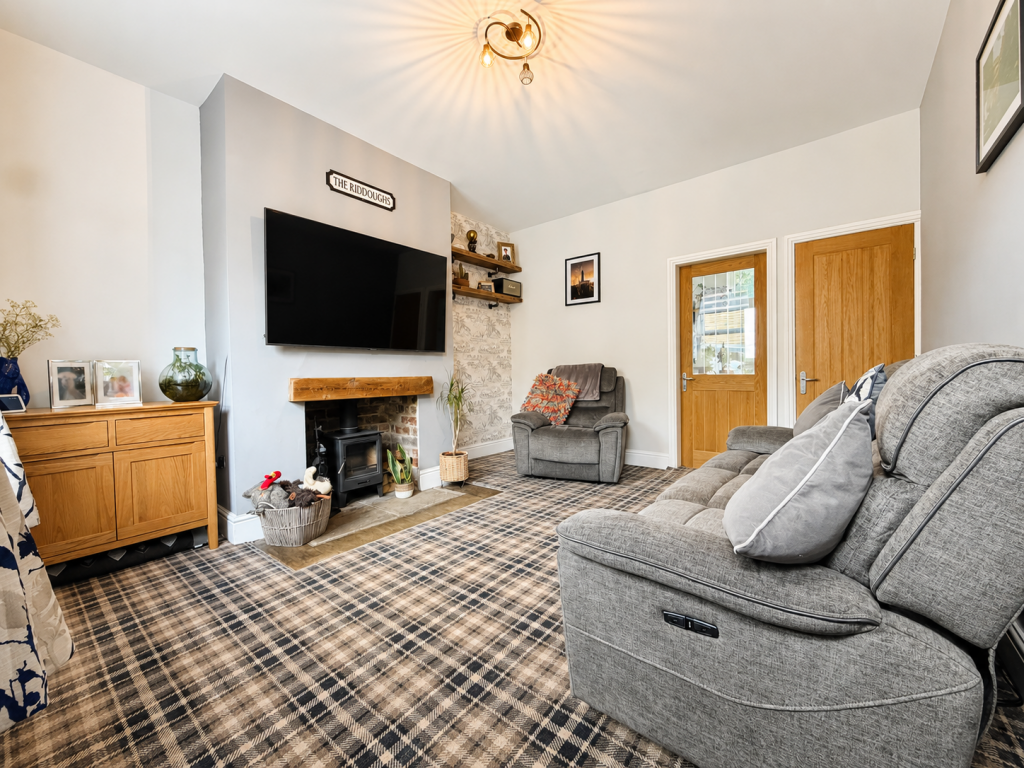
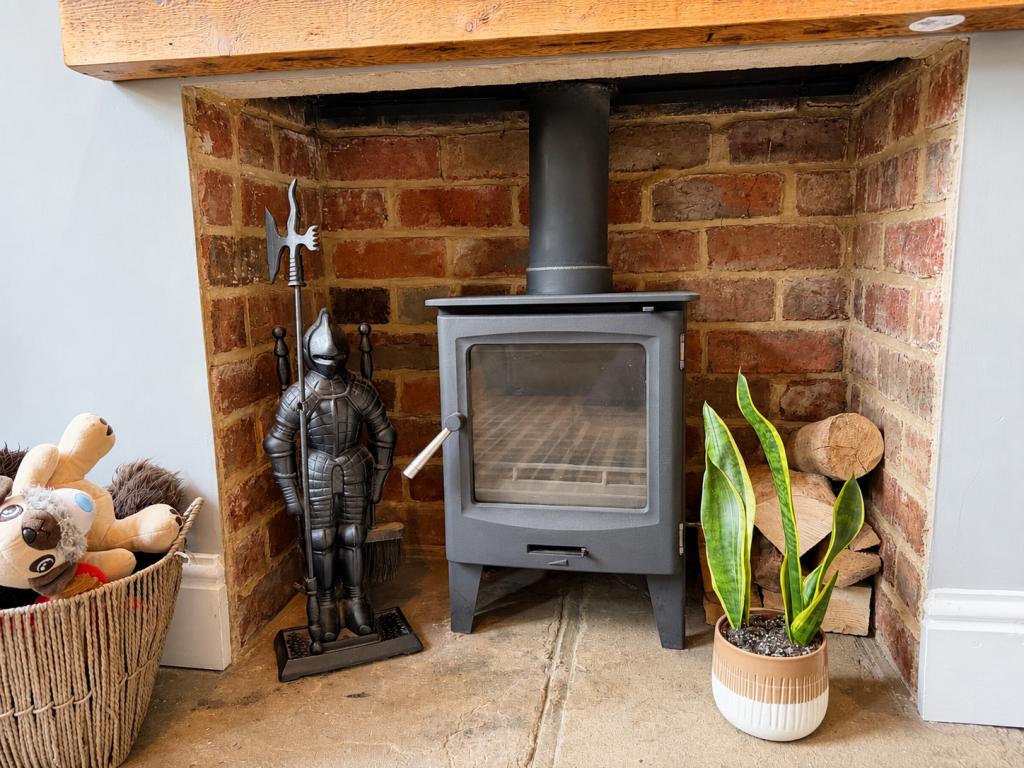
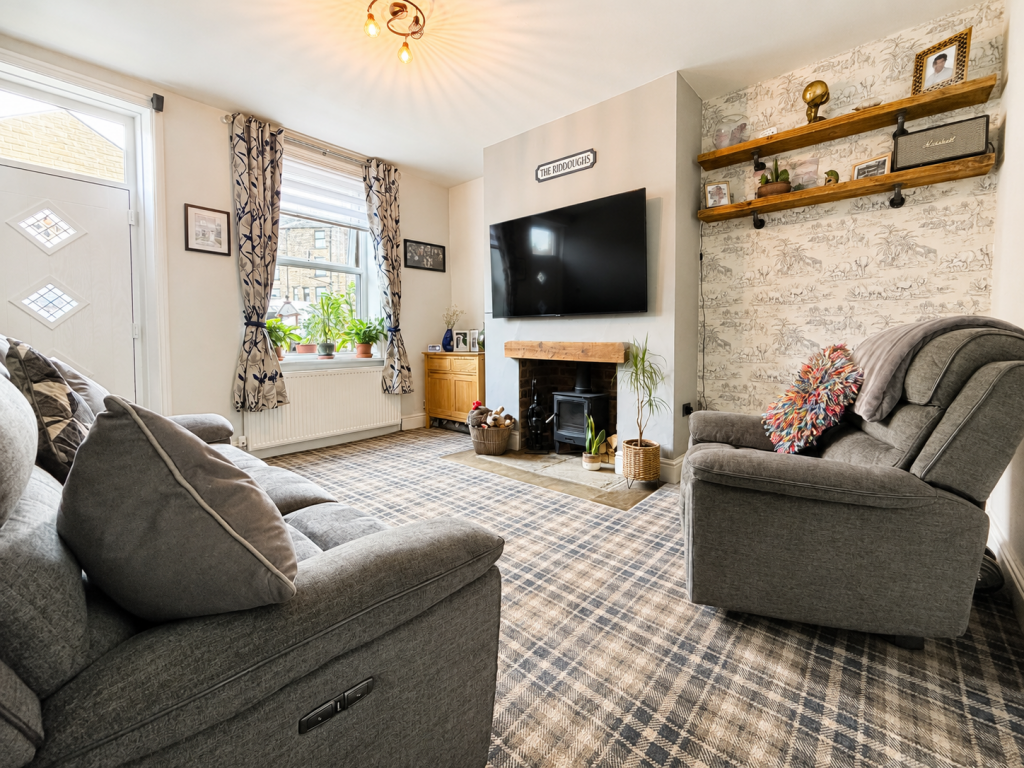
• Spacious Lounge with Wood Burning Stove
• Converted Basement with Snug Room
• South Facing Enclosed Rear Garden
• Side Access
• Modern Four Piece House Bathroom
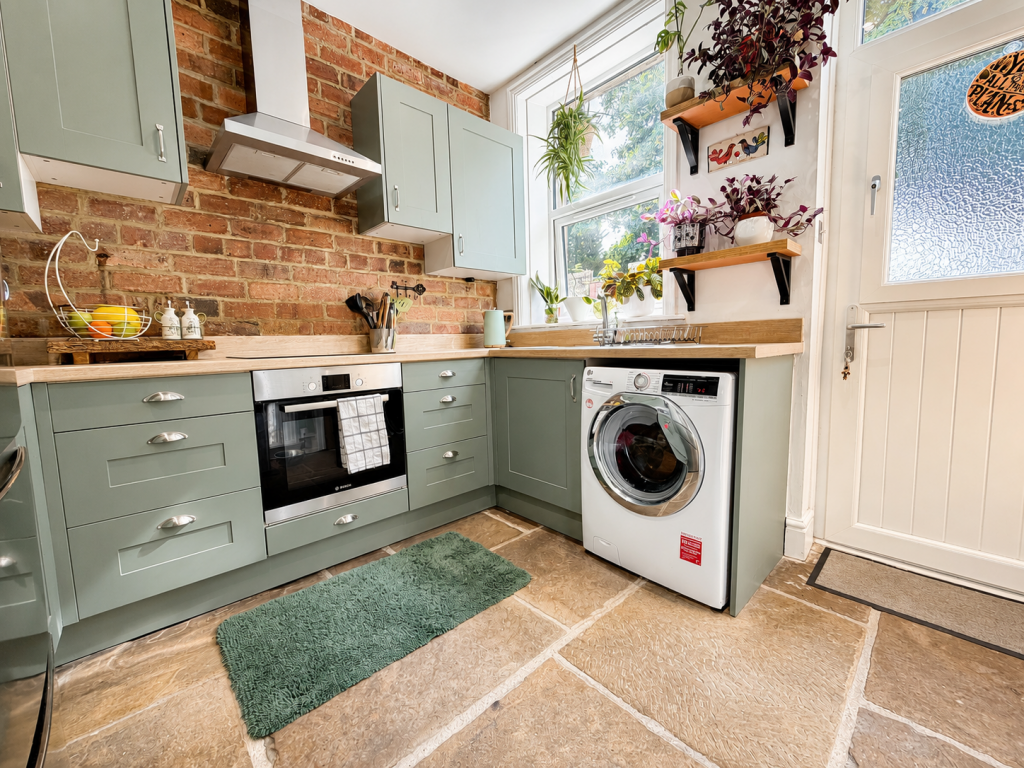
• Recently Installed Kitchen
• Walking Distance to Bingley Town Centre
• Council Tax Band B | EPC Band E
Location:
• Nearest Station: Bingley Station
• Distance to Station: 0.40718975360772974 miles
Agent Information:
• Address: 28 Main Street,
Cross Hills,
Keighley,
BD20 8TQ
Full Description:
<p>Offered to the market in genuine<strong> move-in ready condition</strong>, having been <strong>comprehensively renovated throughout</strong>, this spacious<strong> three-bedroom</strong> <strong>stone-built end terraced home </strong>benefits from <strong>parking </strong>and is conveniently situated within walking distance of Bingley Town Centre.</p><p>The current owners have undertaken an extensive programme of improvements, including the improvement of the side aspect, allowing <strong>ample parking </strong>to the side of the property, together with the <strong>full tanking and conversion of the lower ground floor</strong>, providing a versatile additional living space.</p><p>Set back from the roadside behind a flagged, <strong>walled front garden</strong>, the property is accessed via a <strong>modern composite entrance door </strong>and briefly comprises a <strong>spacious front-facing lounge</strong>, centred around a <strong>traditional wood-burning stove</strong>. To the rear, the contemporary <strong>shaker-style fitted kitchen</strong> offers a range of modern units and provides direct access to the <strong>fully enclosed south-facing rear garden</strong>.</p><p>Stairs from the kitchen lead down to the fully tanked and converted lower ground floor, currently utilised as a <strong>cinema room</strong>. This flexible space would also make an excellent <strong>home office</strong>,<strong> gym</strong> or <strong>hobbies room</strong>.</p><p>From the lounge, stairs rise to the first-floor landing, giving access to the <strong>generous principal double bedroom</strong> positioned to the front elevation, together with a <strong>stylish four-piece house bathroom</strong> incorporating a <strong>separate walk-in shower</strong> to the rear aspect.</p><p>A further staircase leads to the second floor, where there is a <strong>second spacious double bedroom</strong> enjoying elevated views across Bingley, together with a third, single bedroom.</p><p>Externally, the property enjoys gardens to both the front and rear, with the rear garden benefiting from a desirable south-facing aspect. </p><p>Bingley is a popular market town offering a wide range of local amenities, well-regarded schools and excellent transport links, including a mainline railway station with regular services to Leeds, Bradford and Skipton. Surrounded by attractive countryside and the Leeds & Liverpool Canal, it remains a highly desirable location for commuters and families alike.</p><p>The property is fully serviced by double glazing and mains connected utilities.</p><p>According to Ofcom, the property is served by both standard and ultrafast broadband, with speeds of up to 10000Mbps download and 10000Mbps upload available (subject to provider and subscription).</p><p><strong>Agent Disclaimer:</strong></p><p>We have not tested the equipment, services, or installations at this property and recommend that prospective buyers arrange for a qualified professional to inspect any appliances before making a commitment.</p><p><strong>VIEWINGS – Strictly By Appointment only through Macaulay & Co.</strong> We advise all potential viewers to read our Privacy Policy, available on our website or as a printed copy upon request.</p><p><strong>Tel: </strong></p><p>Any floor plans are for guidance and illustrative purposes only. While we strive for accuracy, we cannot guarantee the precise layout, dimensions, or details shown. Any measurements or boundaries should be verified through the title deeds. We accept no liability for any loss or damage arising from reliance on this information.</p><p>These details have been prepared using observations and information provided by the seller. A full structural survey has not been carried out.</p><p><strong>Thinking of SELLING or LETTING ? Macaulay & Co. offer FREE Market Appraisals</strong> – contact us to see how we can help.</p><p> </p>