
Nethersole Street, Polesworth
Property facts
- Property type
- Semi-Detached
- Bedrooms
- 3
- Bathrooms
- 3
Only details supplied with this listing are shown. Ask the listing contact to confirm measurements, taxes and costs.
About this home
Property Details: • Type: Semi-Detached • Tenure: FREEHOLD • Floor Area: N/A
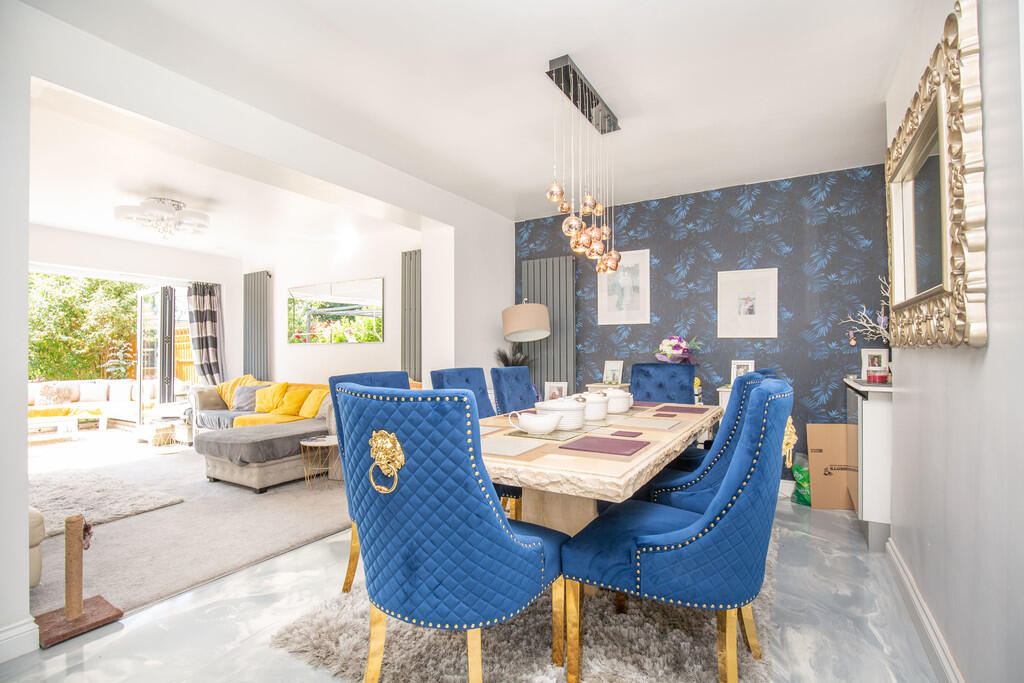
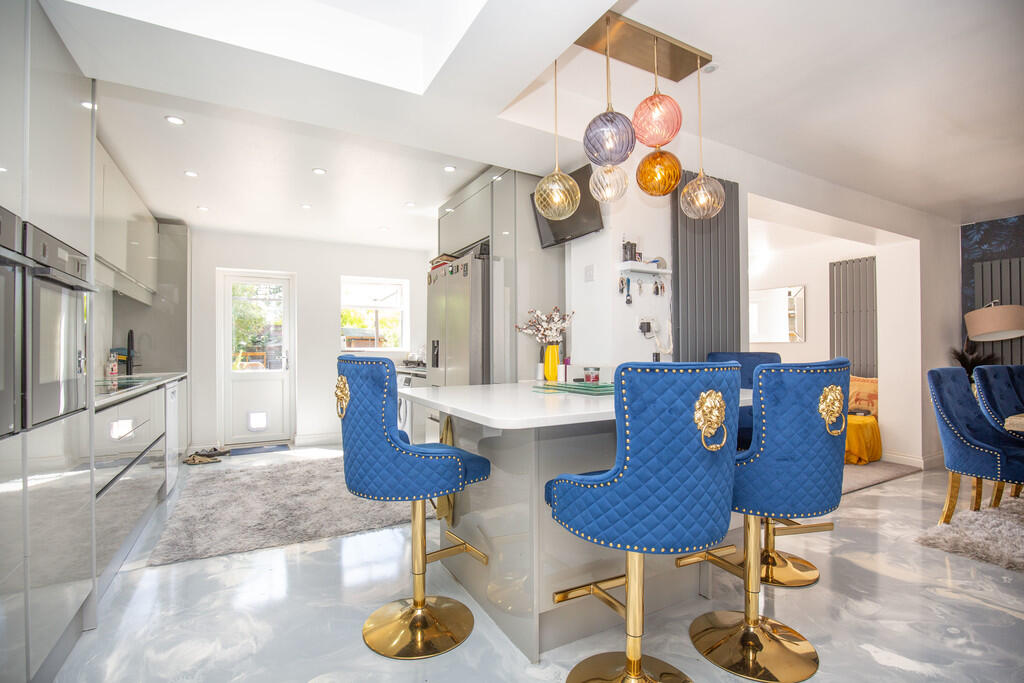
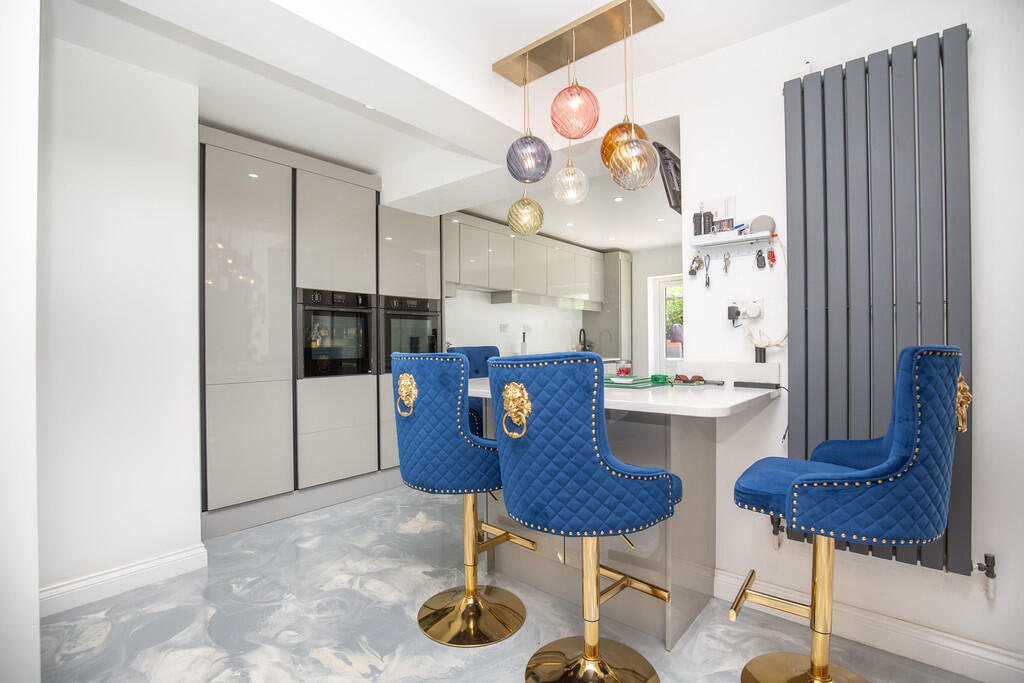
Key Features: • HIGHLY EXTENDED FAMILY HOME • SOME COMPLETION WORKS REQUIRED • IMPRESSIVE KITCHEN • SPACIOUS DINING ROOM • FAMILY ROOM WITH BI-FOLD DOORS • SITTING ROOM • THREE BEDROOMS • TWO EN-SUITES • FAMILY BATHROOM (REQUIRES RE-FITTING) • VIEWING IS ADVISED
Location: • Nearest Station: Polesworth Station • Distance to Station: 0.3365358832676668 miles
Agent Information: • Address: 29 Bridge Street, Polesworth, Tamworth, Staffordshire, B78 1DR
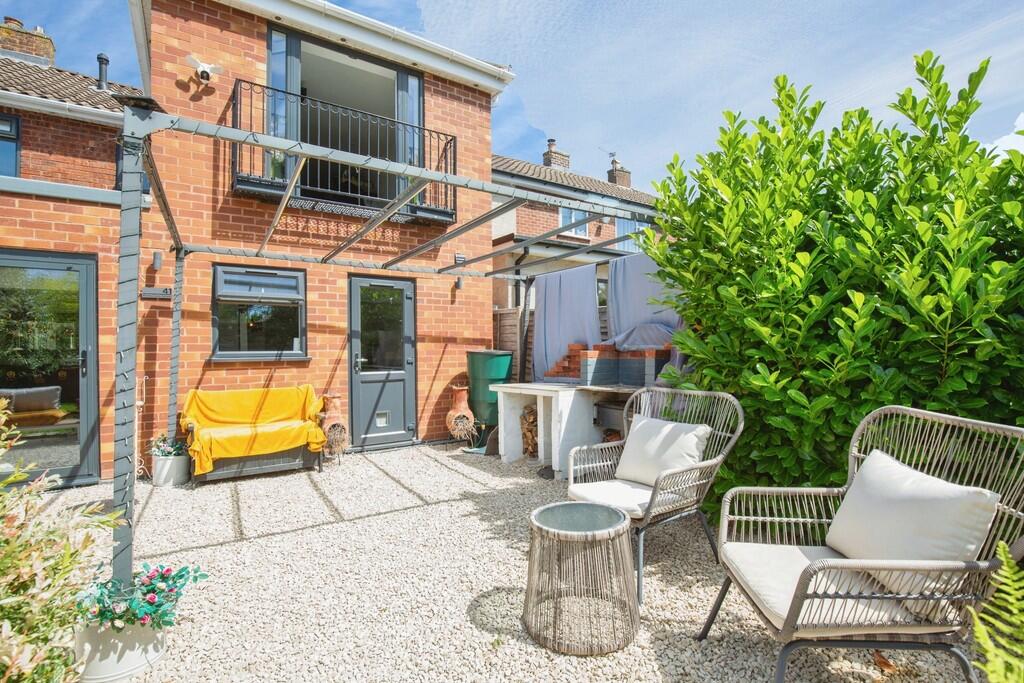
Full Description: <strong></strong> <strong></strong> Situated within one of North Warwickshire's most sought-after villages, this substantially extended three-bedroom family home offers an exceptional opportunity for purchasers seeking generous living accommodation, versatile space and the chance to add their own personal touch. Occupying a desirable position along Nethersole Street, the property combines spacious modern living with the charm and convenience of village life.<br /><br />Having undergone extensive extension works, the home now provides impressive accommodation ideal for growing families, multi-generational living or those requiring flexible work-from-home space. The property does require some completion works to the first floor, presenting a unique opportunity for buyers to secure a home they can adapt to their individual requirements.<br /><br />Upon entering the property, prospective purchasers are welcomed into a spacious entrance hallway which provides access to the principal ground floor accommodation.<br /><br />The heart of the home is undoubtedly the stunning open-plan kitchen and dining area. Designed with modern family living in mind, this impressive space offers ample room for both everyday use and entertaining guests. The generous proportions create a wonderful social environment, with plenty of natural light enhancing the sense of space throughout.<br /><br />Complementing the kitchen is a versatile reception room which could serve a variety of purposes including a family lounge, formal dining room, home office or even a fourth bedroom if required. There is a beautiful open plan family room that benefits from having bi-folding doors leading out to the pleasant south facing rear garden. This flexibility makes the property particularly appealing to families with changing lifestyle needs.<br /><br />The first floor offers three well-proportioned bedrooms, each providing comfortable accommodation for family members and guests alike.<br /><br />The principal bedroom benefits from the luxury of an en-suite shower room, creating a private retreat for homeowners. A second bedroom also enjoys its own en-suite facilities, a rare and highly desirable feature within a property of this type and price range.<br /><br />Prospective purchasers should note that whilst the majority of the accommodation is complete and ready for occupation, certain first-floor rooms require final completion works and finishing. This presents an excellent opportunity for purchasers to create their own finished space tailored to their own tastes and requirements whilst benefiting from the substantial extension works already undertaken.<br /><br />To the front of the property is a driveway providing off-road parking and access to the integral shortened garage (not suitable for a car), offering additional storage or potential workshop space. The rear garden provides excellent outdoor space for families to enjoy. Offering a combination of lawned and patio areas, it creates the perfect environment for children's play, outdoor entertaining and summer gatherings with family and friends.<br /><br />Polesworth remains one of the region's most desirable village locations, offering a superb balance between countryside living and commuter convenience. The village boasts a wide range of local amenities including shops, cafés, public houses, doctors' surgery, highly regarded schools and recreational facilities. Excellent transport links provide easy access to Tamworth, Atherstone, Nuneaton, Birmingham and the wider motorway network via the M42, A5 and M6 Toll.<br /><br />For commuters, nearby rail services offer links to Birmingham and beyond, whilst families will appreciate the excellent schooling options available within the village and surrounding areas. <br /><br /><strong>FRONT</strong> <strong>RECEPTION</strong> <strong>ROOM</strong> <strong>11' 9" x 8' 7" minimum (3.58m x 2.62m)</strong> (Plus square bay window measuring 8'9" x 2'2") <br /><br /><strong>DINING</strong> <strong>ROOM</strong> <strong>17' 10" x 11' 0" (5.44m x 3.35m)</strong> Open plan through to the kitchen and family room. <br /><br /><strong>FAMILY</strong> <strong>ROOM</strong> <strong>12' 2" x 11' 9" (3.71m x 3.58m)</strong> <br /><br /><strong>KITCHEN</strong> <strong>17' 10" x 10' 6" maximum (5.44m x 3.2m)</strong> <br /><br /><strong>GUEST</strong> <strong>WC</strong> <strong>7' 2" x 2' 6" (2.18m x 0.76m)</strong> <br /><br /><strong>STORE</strong> <strong>ROOM/WORKSHOP</strong> <strong>10' 8" x 6' 2" (3.25m x 1.88m)</strong> <br /><br /><strong>BEDROOM</strong> <strong>ONE</strong> <strong>12' 3" x 10' 6" (3.73m x 3.2m)</strong> <br /><br /><strong>OPEN</strong> <strong>PLAN</strong> <strong>DRESSING</strong> <strong>ROOM</strong> <strong>12' 0" x 5' 10" (3.66m x 1.78m)</strong> <br /><br /><strong>EN-SUITE</strong> <strong>8' 4" x 6' 5" maximum (2.54m x 1.96m)</strong> (Minimum width is 3'5") <br /><br /><strong>BEDROOM</strong> <strong>TWO</strong> <strong>8' 7" x 12' 6" to the fitted wardrobes (2.62m x 3.81m)</strong> <br /><br /><strong>EN-SUITE</strong> <strong>5' 5" x 6' 1" maximum (1.65m x 1.85m)</strong> <br /><br /><strong>BEDROOM</strong> <strong>THREE</strong> <strong>11' 2" x 9' 6" (3.4m x 2.9m)</strong> <br /><br /><strong>FAMILY</strong> <strong>BATHROOM</strong> <strong>8' 2" x 5' 7" (2.49m x 1.7m)</strong> <br /><br /><strong></strong> <strong></strong> FIXTURES & FITTINGS: Some items maybe available subject to separate negotiation.<br /><br />SERVICES: We understand that all mains services are connected.<br /><br />TENURE: We have been informed that the property is FREEHOLD, however we would advise any potential purchaser to verify this through their own Solicitor.<br /><br />COUNCIL TAX: We understand this property has been placed in Council Tax Band B. (This information is provided from the Council Tax Valuation List Website).<br /><br />DISCLAIMER: DETAILS HAVE NOT BEEN VERIFIED BY THE OWNERS OF THE PROPERTY AND THEREFORE MAY BE SUBJECT TO CHANGE AND ANY PROSPECTIVE PURCHASER SHOULD VERIFY THESE FACTS BEFORE PROCEEDING FURTHER. ANY IMAGES ARE FOR SOLELY FOR ILLUSTRATIVE PURPOSES.
Features & amenities
Location
If the interactive map is unavailable, open the supplied location in maps.
Open location in mapsThe pin uses coordinates supplied with this listing. Confirm the exact location with the listing contact.
Listing information
- Original source
- www.rightmove.co.uk
- Added to Mirror
Added and updated dates describe the Mirror record. Source publication and verification dates are shown separately when known; none establishes time on market. Confirm current price and availability with the listing contact.
View original listing