Property Details:
• Type: Terraced
• Tenure: FREEHOLD
• Floor Area: N/A
Key Features:
• Surprisingly Large Terraced Home
• Two-Car Driveway to Rear
• Three Double Bedrooms
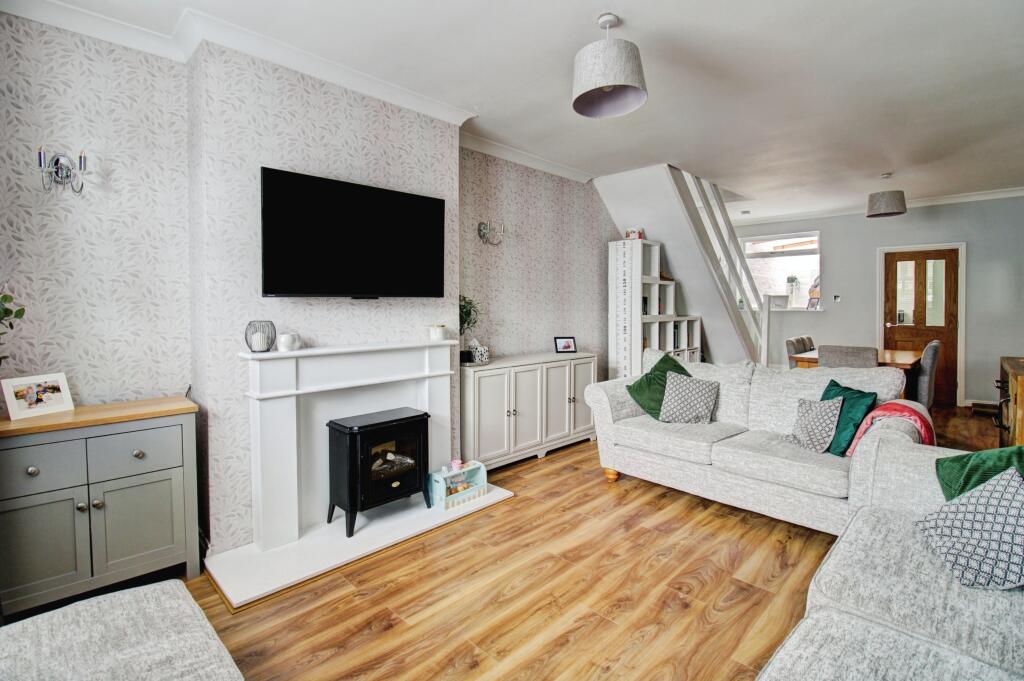
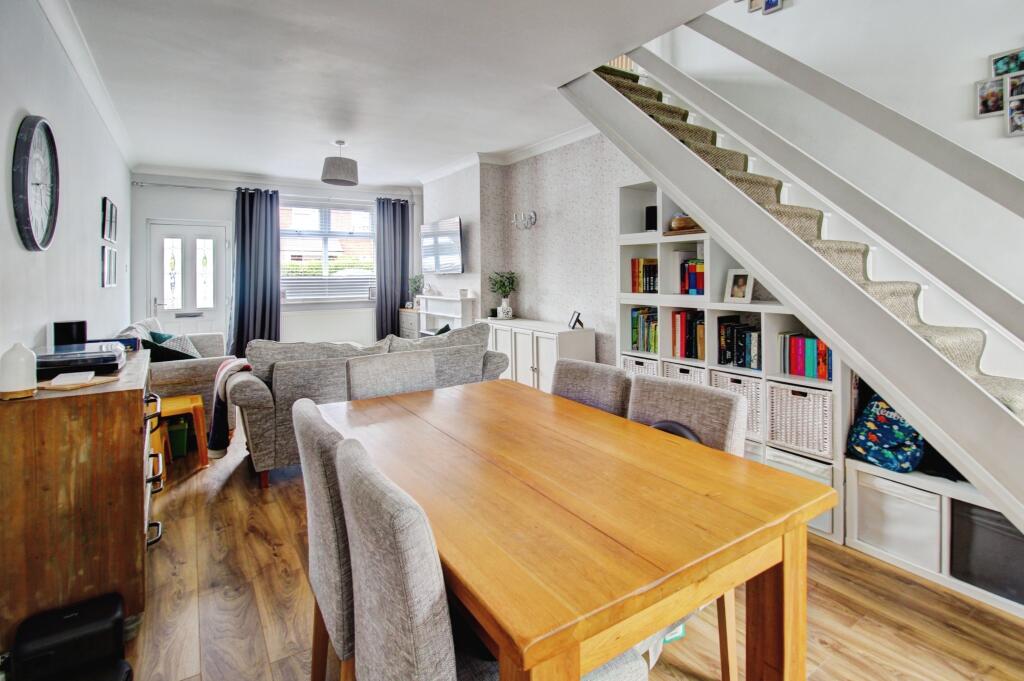
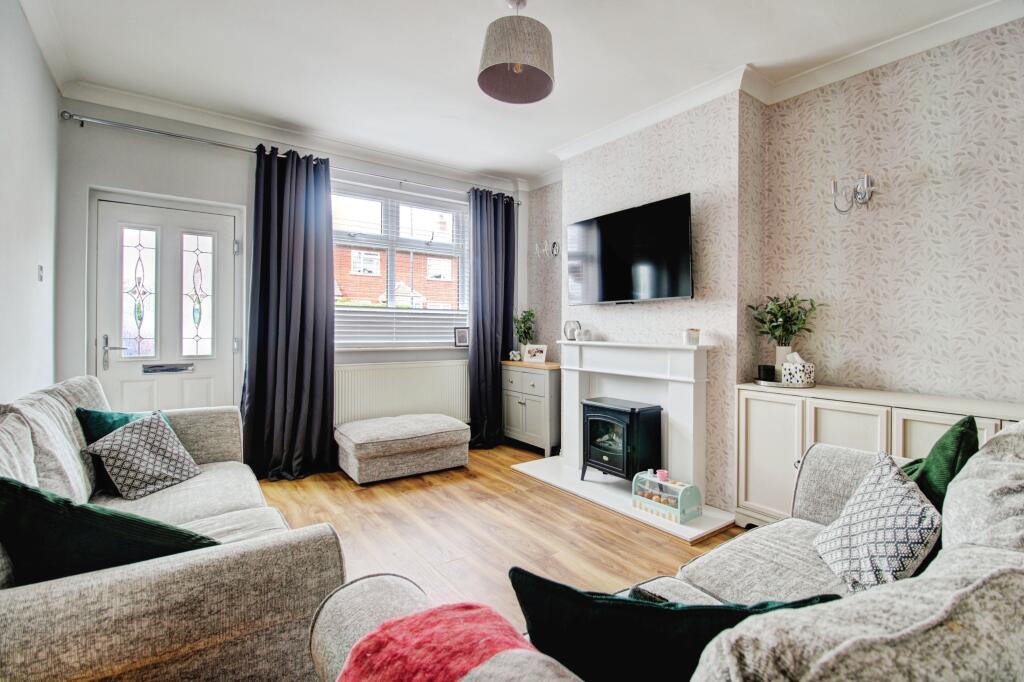
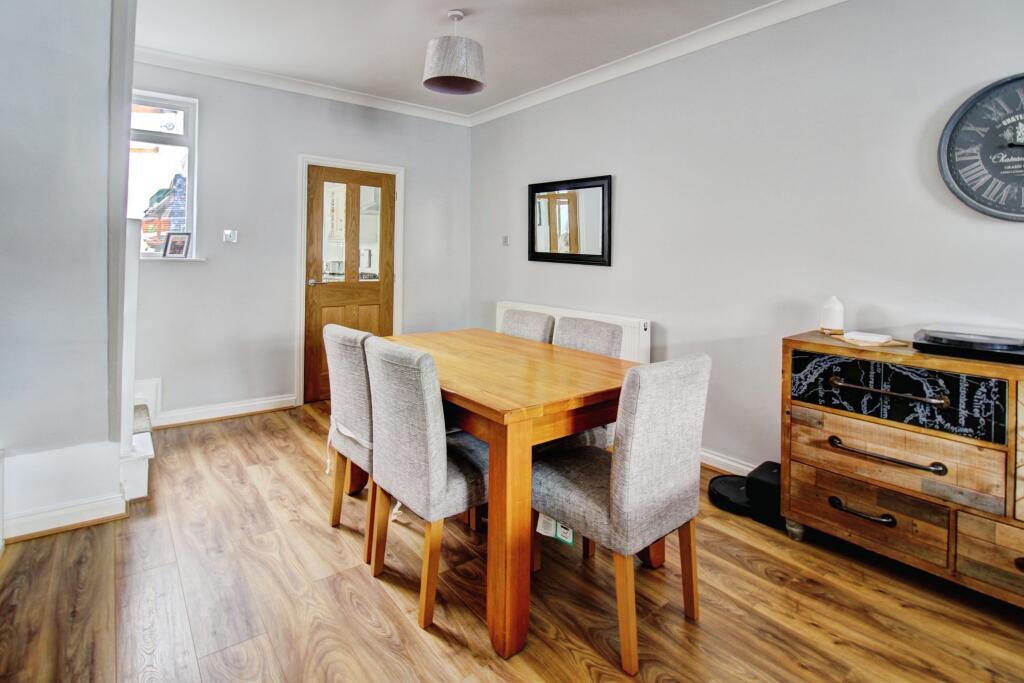
• Outstanding Open Plan Double Reception Room
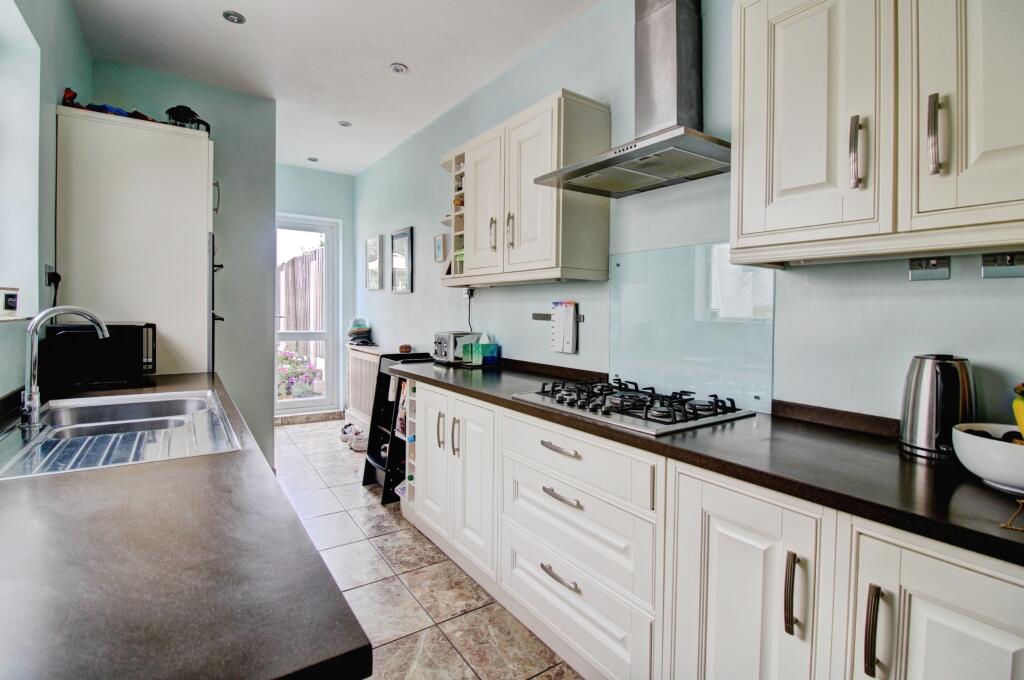
• Integrated Galley Kitchen Suite
• Guest WC
• Utility Room Lean-To
• Stylish Bathroom - Separate Bath & Shower
• Long Private Rear Garden with Patio
• Superb Polesworth Village Location
Location:
• Nearest Station: Polesworth Station
• Distance to Station: 0.34489004749559554 miles
Agent Information:
• Address: Meridian House
Wheatfield Way
Hinckley
LE10 1YG
Full Description:
<p><b><span style="color:#475e72">THE PROPERTY </span></b><span style="color:#475e72"></span></p><p><b><span style="color:#475e72">Tenure: Freehold</span></b></p><p><b><span style="color:#475e72">EPC Rating: Awaiting Report ** Council Tax Band: B</span></b></p><p><u><span style="color:#475e72">Introduction & Exterior</span></u></p><p><span style="color:#475e72">This wonderful and surprisingly large period home in the sought-after village of Polesworth is likely to prove very popular due to its lovely presentation, generous room sizes and a remarkable rear garden. Parking for the property is via the vehicular passage where a double width driveway is located behind the rear garden, with a secure gate opening to the garden at the side. </span></p><p><span style="color:#475e72">The rear garden is a superb length beginning with block paving before rising slightly to a hexagonal-slabbed patio. Beyond this is a large patch of plush lawn with shrubbery border and tall wooden fencing. </span></p><p><u><span style="color:#475e72">Ground Floor</span></u></p><p><span style="color:#475e72">As viewers step through the front door, they are brought straight into a magnificent double reception room that has been opened through from what was originally a separate lounge and dining room. The walls are tastefully decorated with attractive wallpaper, and the flooring is of good quality wood-effect laminate. The lounge area has a chimney block with decorative mantlepiece fitted to the front. At the rear of the dining area a door opens to the kitchen, and to the left of this is the staircase leading up to the first floor. </span></p><p><span style="color:#475e72">The kitchen is fitted in a galley style with a classic suite that befits a home of this age. The cream units are complemented by dark laminated work surfaces. Integrated appliances include a chest-height double oven, five-burner gas hob, dishwasher and fridge freezer. A door to the left of the kitchen opens to the lean-to utility room that includes plumbing and spaces for a washing machine and tumble dryer. The stainless-steel one-and-a-half-bowl sink with drainer is positioned ahead of a window that peers into the utility. At the rear if the kitchen is an exit door to the garden patio with a guest WC to the left of this. The guest WC includes a pedestal wash basin. </span></p><p><u><span style="color:#475e72">First Floor</span></u><span style="color:#475e72"></span></p><p><span style="color:#475e72">Viewers make their way up the wooden staircase to an angled corridor landing that has doors leading off to all three double bedrooms and the family bathroom. The bedrooms comprise of two double bedrooms and a generous single. With bedroom two being an impressive room that is positioned above the vehicular passage, expanding to first floor to a surprising size. The master bedroom is to the front and bedroom three wraps around the staircase to provide an excellent sized bedroom where a double bed can be positioned at the far end, with wardrobe space to the right of the entrance. A cupboard above the staircase is found in bedroom three and houses the gas central heating combi-boiler. </span></p><p><span style="color:#475e72">The final room is the outstanding family bathroom. This stylish suite will delight viewers with its large bathtub and impressive separate walk-in shower cubicle. The remaining elements of the suite are a toilet, wash basin atop a cabinet, mirrored wall-mounted cabinet and lovely tiling to the floor and splashback areas. </span></p><p><span style="color:#475e72">NB - ROOM SIZES ARE SHOWN AT THE BOTTOM OF THE PAGE.</span></p><p><b><span style="color:#475e72">TRANSPORT LINKS</span></b><span style="color:#475e72"></span></p><p><span style="color:#475e72">Nethersole Street is located near to the centre of Polesworth to the north and is roughly a ten-minute drive from Junction 10 of the M42, via the A5. This gives great commuting links away from the area to places like Birmingham, Coventry, Nuneaton and Lichfield. B-roads lead through the Staffordshire & Warwickshire countryside to provide alternative rural routes to bypass rush hour for Tamworth & Atherstone.</span></p><p><span style="color:#475e72">The nearest train station to this home is Tamworth Railway Station which has split level platforms offering services to all major UK destinations including Birmingham & London. </span></p><p><span style="color:#475e72">Bus users will be delighted that services to Tamworth Town Centre & Nuneaton available from Nethersole Street. Tamworth is the closest major location by bus and from there are many bus services offering access to other major towns and cities.</span></p><p><b><span style="color:#475e72">SCHOOLS & AMENITIES</span></b></p><p><span style="color:#475e72">The highly regarded Polesworth School (Secondary) is the catchment secondary school for this home and is less than a mile walk from this home. The catchment primary, Nethersole CofE Academy is much closer on High Street, being a quarter mile walk. Although this information has been checked with the gov.uk website, as with all properties, we advise that prospective buyers make their own enquiries with the local authority to confirm catchment.</span></p><p><span style="color:#475e72">By taking a short drive / walk into Polesworth, there is a row of shops on Bridge Street that include convenience stores, beauty salons, takeaway outlets, a pharmacy and other local businesses. A closer convenience store is available near to Spread Eagle pub on High Street, found via a walkway between the two streets. There is also a handy petrol station on nearby Tamworth Road, and the village isn’t short of the odd public house!</span></p><p><span style="color:#475e72">Travelling further to the nearest town of Tamworth, the centre is home to the Snowdome, Leisure Centre, Odeon Cinema and Ten Pin Bowling Alley amongst other facilities. There are many retail parks and large supermarkets within easy reach. There is also plenty of local history, with Tamworth Castle being the most famous point.</span></p><p><b><span style="color:#475e72">ROOM SIZES</span></b><span style="color:#475e72"></span></p><p><b><span style="color:#475e72">Open Plan Double Reception Room: </span></b><span style="color:#475e72">27’10 x 11’10</span></p><p><b><span style="color:#475e72">Galley Kitchen: </span></b><span style="color:#475e72">20’1 (maximum) x 6’10</span></p><p><b><span style="color:#475e72">Lean-To Utility: </span></b><span style="color:#475e72">11’8 x 4’4 (plus recess)</span></p><p><b><span style="color:#475e72">Guest WC: </span></b><span style="color:#475e72">5’3 x 3’0</span></p><p><b><span style="color:#475e72">Bedroom One: </span></b><span style="color:#475e72">12’0 x 11’11</span></p><p><b><span style="color:#475e72">Bedroom Two: </span></b><span style="color:#475e72">15’10 > 12’6 x 8’10</span></p><p><b><span style="color:#475e72">Bedroom Three:</span></b><span style="color:#475e72"> 12’6 x 8’10 > 5’6</span></p><p><b><span style="color:#475e72">Family Bathroom: </span></b><span style="color:#475e72">9’8 x 6’10</span></p><p><b>Disclaimer</b></p><p>Whilst we make enquiries with the Seller to ensure the information provided is accurate, Yopa makes no representations or warranties of any kind with respect to the statements contained in the particulars which should not be relied upon as representations of fact. All representations contained in the particulars are based on details supplied by the Seller. Your Conveyancer is legally responsible for ensuring any purchase agreement fully protects your position. Please inform us if you become aware of any information being inaccurate.</p><p><b>Money Laundering Regulations</b></p><p>Should a purchaser(s) have an offer accepted on a property marketed by Yopa, they will need to undertake an identification check and asked to provide information on the source and proof of funds. This is done to meet our obligation under Anti Money Laundering Regulations (AML) and is a legal requirement. We use a specialist third party service together with an in-house compliance team to verify your information. The cost of these checks is £82.50 +VAT per purchase, which is paid in advance, when an offer is agreed and prior to a sales memorandum being issued. This charge is non-refundable under any circumstances.</p>