Property Details:
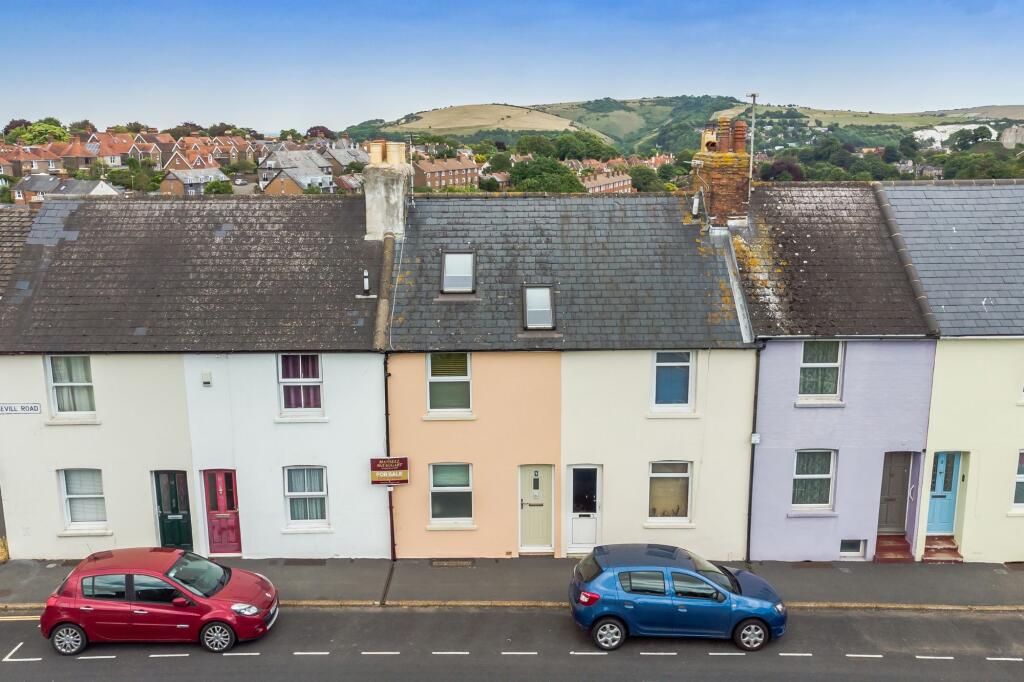
• Type: Terraced
• Tenure: FREEHOLD
• Floor Area: 941 sqft
Key Features:
• TWO DOUBLE BEDROOM
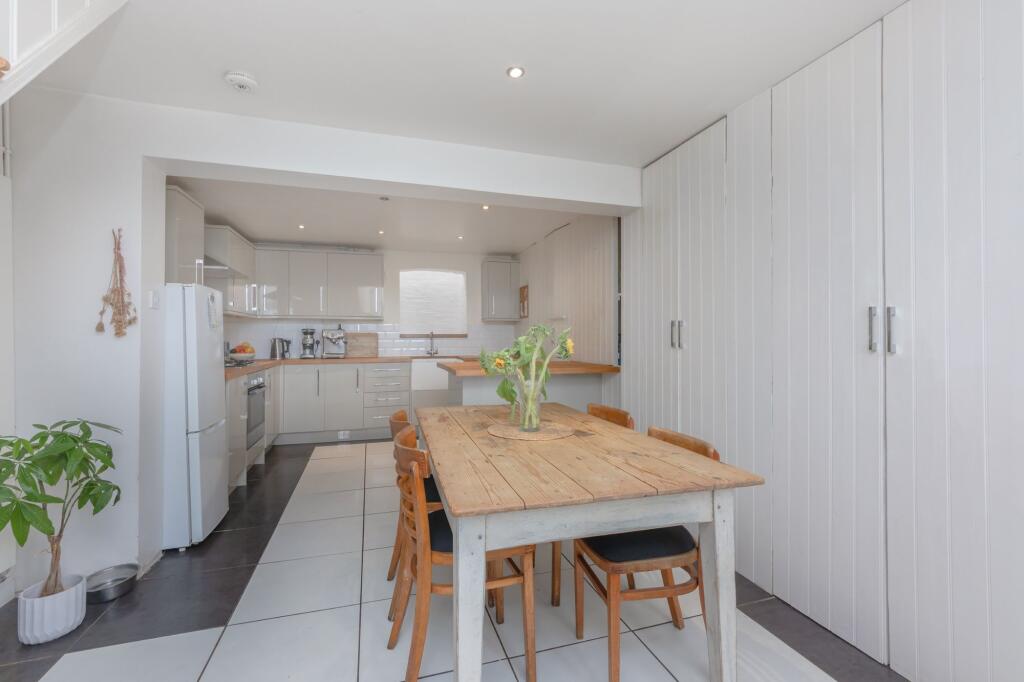
• OPEN PLAN KITCHEN/DINING ROOM OPENING TO REAR GARDEN
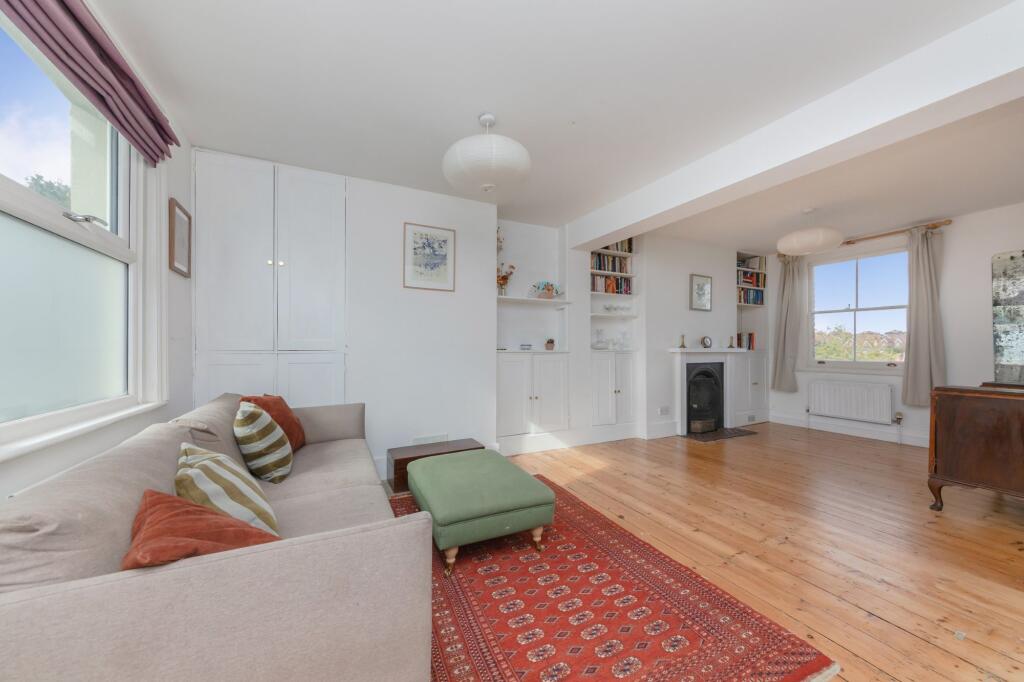
• GENEROUS, DUAL-ASPECT LIVING ROOM
• MODERN FITTED BATHROOM
• CONVERTED LOFT ROOM WITH FAR-REACHING VIEWS
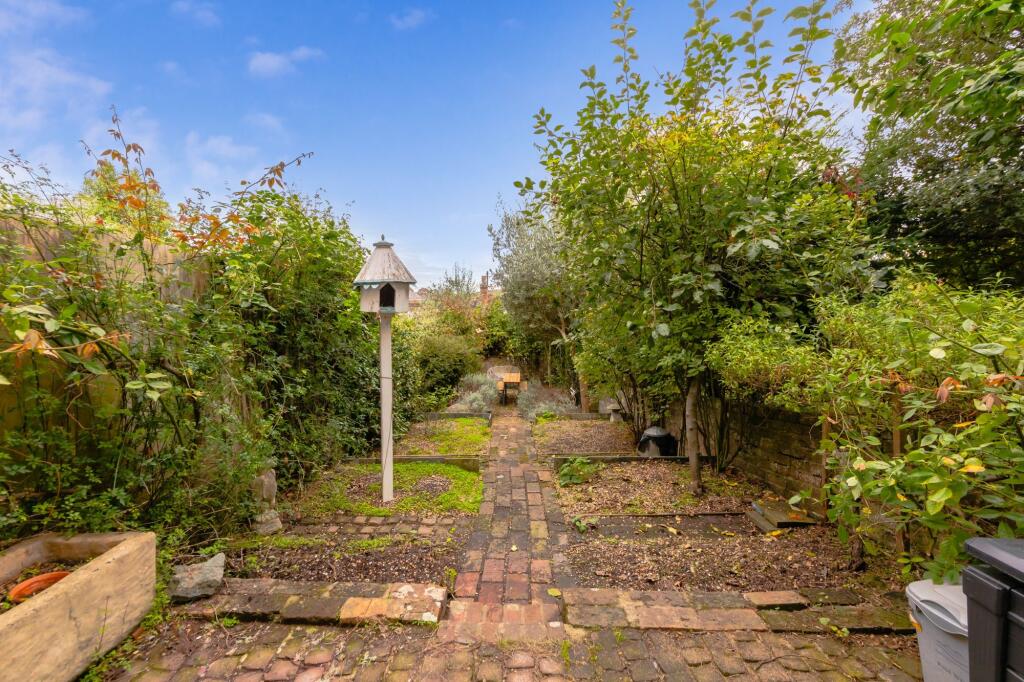
• WELL-MAINTAINED REAR GARDEN
• BEAUTIFULLY FAR-REACHING VIEWS OVER LEWES AND BEYOND OVER THE SOUTH DOWNS
• WITHIN WALKING DISTANCE OF HISTORIC HIGH STREET
• NEARBY TO REGULAR BUS SERVICES
• VIEWING RECOMMENDED
Location:
• Nearest Station: Lewes Station
• Distance to Station: 0.7128056114559198 miles
Agent Information:
• Address: 178 High Street,
Lewes,
BN7 1YE
Full Description:
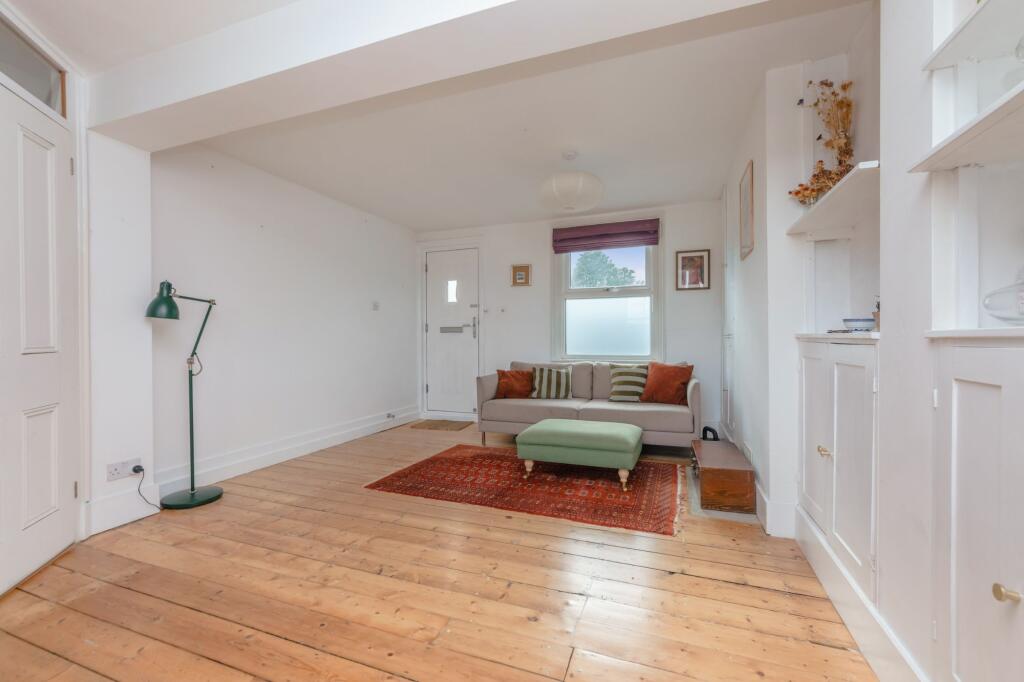
<p>A great opportunity to purchase this beautifully presented 2-bedroom home situated in the highly sought after Nevill area of the popular market town of Lewes. Located within walking distance of the historic High Street, local schools and further to a mainline Railway Station. </p><p>This super property boasts bright and versatile accommodation finished at a high standard. Arranged over four floors the lower ground floor is home to a kitchen dining room with a modern fitted kitchen with breakfast bar and enjoying direct access to the rear garden. On the ground floor is a spacious living room with a dual aspect and feature fireplace.</p><p> Over the first and second floor are two double bedrooms with impressive far-reaching views across the Lewes townscape and further over the South Downs and a modern fitted family bathroom. </p><p>Outside, the property presents a beautifully maintained garden, deceptively generous with a range of plants and trees and patio areas for relaxing.</p><p>ACCOMMODATION</p><p>LIVING ROOM- Front door to a naturally bright dual aspect space with front and rear aspect sash window, measuring a generous 20’4ft x 12’9ft and featuring exposed floorboards, built in shelving and cupboards flanking a cast iron feature fireplace. Stairs to first floor and lower ground floor </p><p>KITCHEN/DINING ROOM- On the lower ground floor a brilliant open plan modern fitted kitchen comprising flushed wall and base units with contrasting wooden work surfaces and tiled surround. Ceramic Butler sink with mixer tap above and light well, 4 ring gas hob with integrated chimney style cooker hood above and oven below. Generous built in panelled cupboards allow for storage, also furthered by a convenient matching breakfast bar with under counter space for appliances. This seamlessly flows to dining area with further built in cupboards and rear windows and door overlooking and opening directly to the rear garden </p><p>FIRST FLOOR LANDING- Stripped and painted floorboards, stairs to second floor and doors to principal rooms </p><p>BEDROOM- A great double room with rear aspect sash window overlooking the rear garden and further over the South Downs. Exposed floorboards, ornate feature fireplace and built in cupboards </p><p>BATHROOM- Fitted with a modern white suite comprising a panel enclosed bath with shower over and tiled surround, wash hand basin set in vanity unit, low level W.C. with concealed system and front window </p><p>BEDROOM- On the second floor a converted loft space presents a bright double bedroom with roof lights and enjoys far-reaching views over the Lewes townscape and the South Downs</p><p>OUTSIDE</p><p>REAR GARDEN- A deceptively generous garden, charming and well-established, thoughtfully arranged with mature planting, established hedging and a variety of shrubs and trees providing a high degree of privacy. A central brick-paved pathway leads through the garden, with gravelled and planted borders on either side, creating a secluded and peaceful outdoor space. A seating area at the far end provides an ideal spot for relaxing, entertaining or alfresco dining, fence enclosed </p><p>PARKING- Permitted, on street</p><p>Nevill Road is a popular road in the sought after Nevill area of Lewes. The Nevill development benefits from two local convenience shops, a local bus service providing services to the town centre, a local recreation field and children’s park. A village hall and St Marys Social Club are both within striking distance and can be hired for events. The area also boasts excellent scenic walks across the South Downs National Park. </p><p>The High Street offers many individual shops, restaurants, public houses and eateries. The historic market town further benefits from the leisure centre, local outdoor swimming pool and The Depot Cinema. </p><p>Lewes boasts a Mainline Railway Station offering direct services to London Victoria, Gatwick, Brighton and Eastbourne. </p><p>The stunning Grange Gardens, Lewes Castle and the Priory Ruins are also within easy walking distance of the High Street. </p><p>Lewes prides itself on its array of sports including Lewes golf course, football, rugby, cricket, stoolball, tennis, athletics, cycling and swimming. </p><p>Tenure – Freehold </p><p>Gas Central Heating </p><p>Double Glazing</p><p>EPC Rating – D </p><p>Council Tax Band – C</p><br />EPC Rating: D