For Sale
£150,000
27 Chaucer Street, Leicester, Leicestershire LE2
6 bd
Leicester
Listed by Zoopla Agent


Property Details: - Type: Detached house - Bedrooms: 4 - Bathrooms: 2
Agent: Connells - Leicester Phone: 0116 448 1180
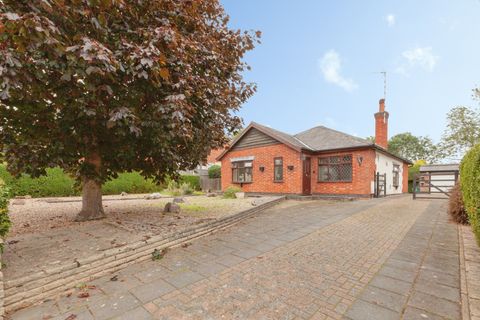
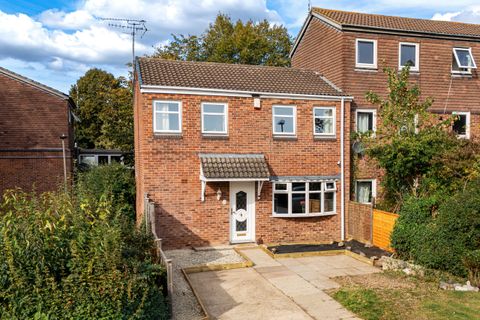
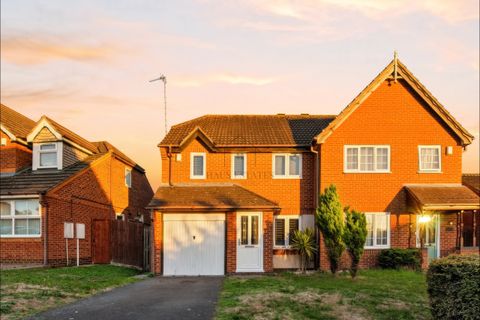
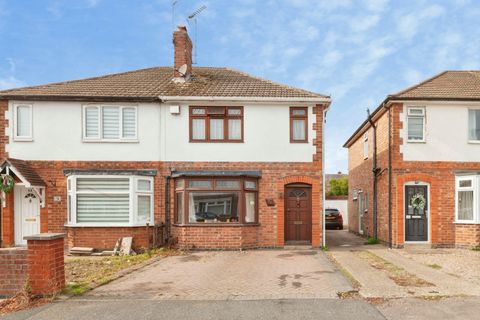
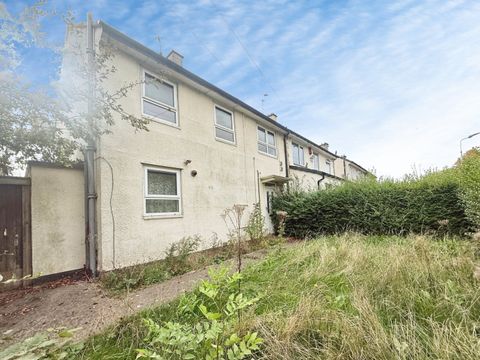
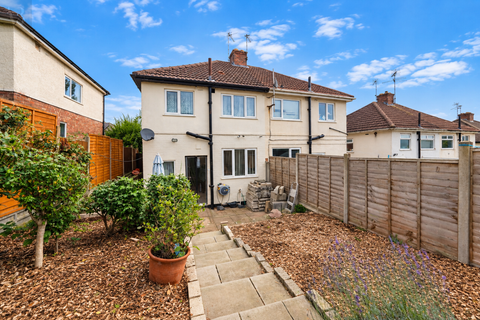
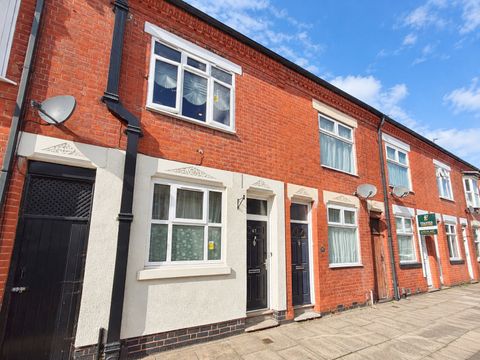
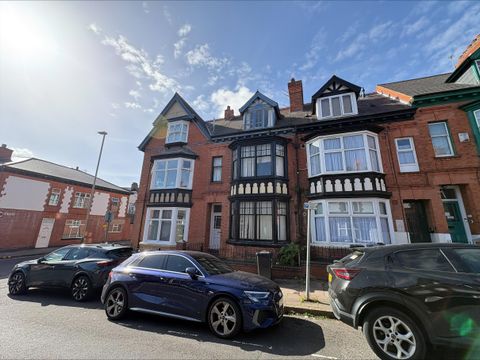
<br/><b>SUMMARY</b><br/>A well-appointed, four-bedroom detached home with excellent amenities, stylish finishes and good value, positioned in a well established neighbourhood. Ideal for growing families, this property combines practicality with its comfortable layout and convenient features make it a ready-to-move-in home.<br/><br/><br/><b>DESCRIPTION</b><br/>A beautifully presented four-bedroom detached family home nestled in the sought-after Western Park district of Leicester. Constructed in the early 1990s, this charming residence offers contemporary comfort with classic appeal. Situated close to vibrant Western Park amenities, reputable schools including Christ the King Catholic Voluntary Academy and Castle Mead Academy, and strong transport links.<br/><br/>Step inside to find a bright and welcoming lounge with a feature bay window, a separate dining room for family meals, and a stylish kitchen designed for convenience. Upstairs, four generously sized bedrooms provide ample space, with the master boasting its own en-suite.<br/>Outside, enjoy a private rear garden perfect for relaxing or entertaining, plus off-road parking and a garage for added practicality.<br/><br/><b>Entrance Hall</b> <br/>A welcoming entrance hall with staircase leading to the first floor. Provides access to the living room, dining room, kitchen and cloakroom.<br/><br/><b>Cloakroom</b> <br/>Convenient ground floor WC with wash basin, window to side elevation and finished in a modern style.<br/><br/><b>Living Room</b> <br/>A formal lounge with a bay window and cozy electric fireplace, perfect for relaxation, and<br/><br/><b>Dining Room</b> <br/>A separate dining room ideal for family meals or entertaining guests, with direct access to the rear garden through patio doors.<br/><br/><b>Kitchen/Breakfast Room</b> <br/>A beautifully appointed fitted kitchen designed for both style and functionality. Featuring a range of modern wall and base units, integrated appliances including oven, hob, and extractor, plus space for casual dining. The room benefits from a walk-in pantry for additional storage and offers direct access to the rear garden.<br/><br/><b>First Floor Landing:</b> <br/>Three well-sized bedrooms on the first floor, plus a master bedroom featuring a private en-suite, family shower room and airing cupboard for storage.<br/><br/><b>Bedroom One</b> <br/>A well-proportioned master bedroom with fitted wardrobes and private en-suite shower room. Window to front elevation.<br/><br/><b>En-Suite</b> <br/>Modern three-piece suite including shower cubicle, wash basin, and WC. Window to side elevation.<br/><br/><b>Bedroom Two</b> <br/>Spacious double bedroom with fitted wardrobes and window overlooking the rear garden.<br/><br/><b>Bedroom Three</b> <br/>Comfortable double bedroom, ideal for guests or children, window overlooking the rear garden.<br/><br/><b>Bedroom Four</b> <br/>Perfect as a single bedroom or home office. Window to front elevation.<br/><br/><b>Shower Room</b> <br/>A contemporary family shower room accompanies the en-suite, ensuring convenience for growing families. Window to rear elevation.<br/><br/><b>Garage & Off-Road Parking</b> <br/>An attached garage and front driveway provide ample parking and storage. Low maintenace raer garden A manageable outdoor space, perfect for children’s play, gardening, or unwinding.<br/><br/><br/><br/>1. MONEY LAUNDERING REGULATIONS - Intending purchasers will be asked to produce identification documentation at a later stage and we would ask for your co-operation in order that there will be no delay in agreeing the sale. 2: These particulars do not constitute part or all of an offer or contract. 3: The measurements indicated are supplied for guidance only and as such must be considered incorrect. 4: Potential buyers are advised to recheck the measurements before committing to any expense. 5: Connells has not tested any apparatus, equipment, fixtures, fittings or services and it is the buyers interests to check the working condition of any appliances. 6: Connells has not sought to verify the legal title of the property and the buyers must obtain verification from their solicitor.