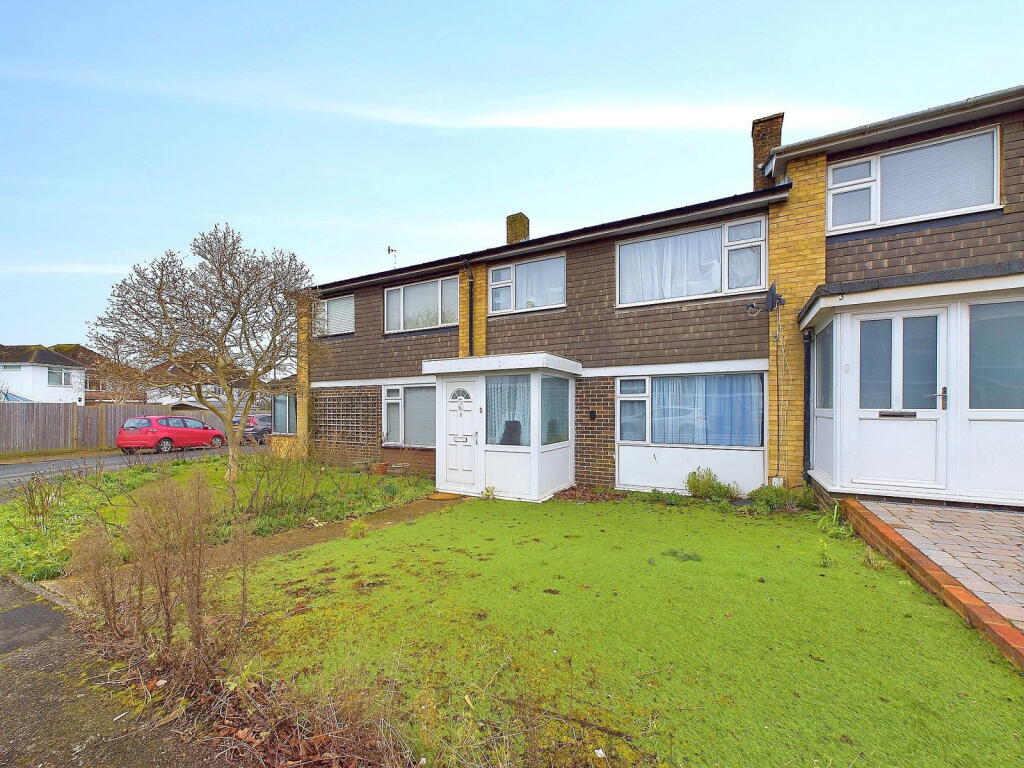
Property Details:
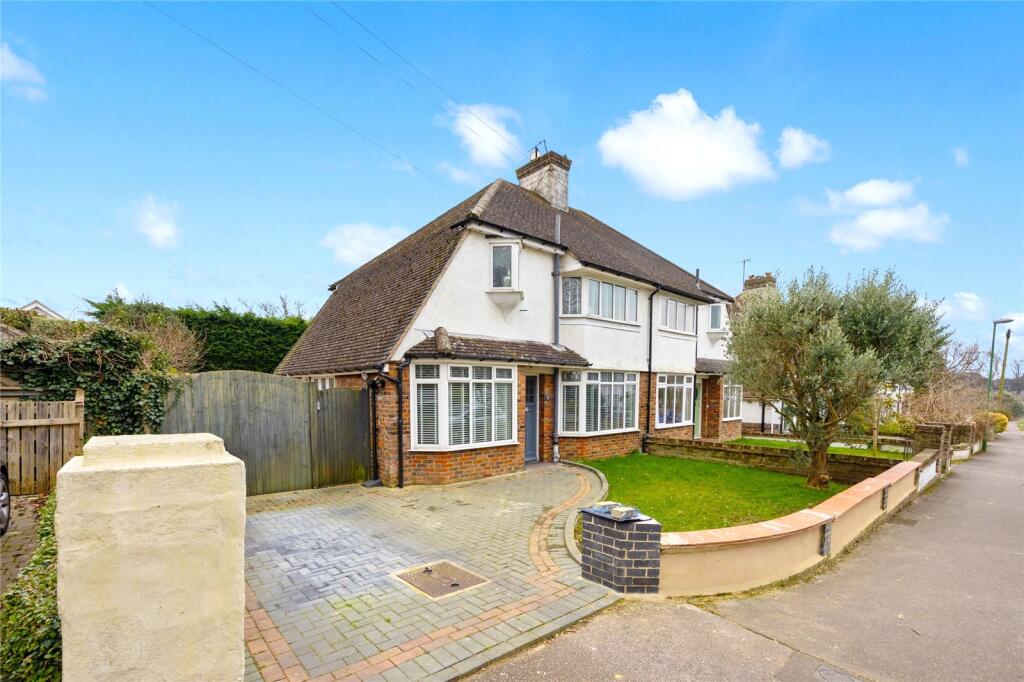
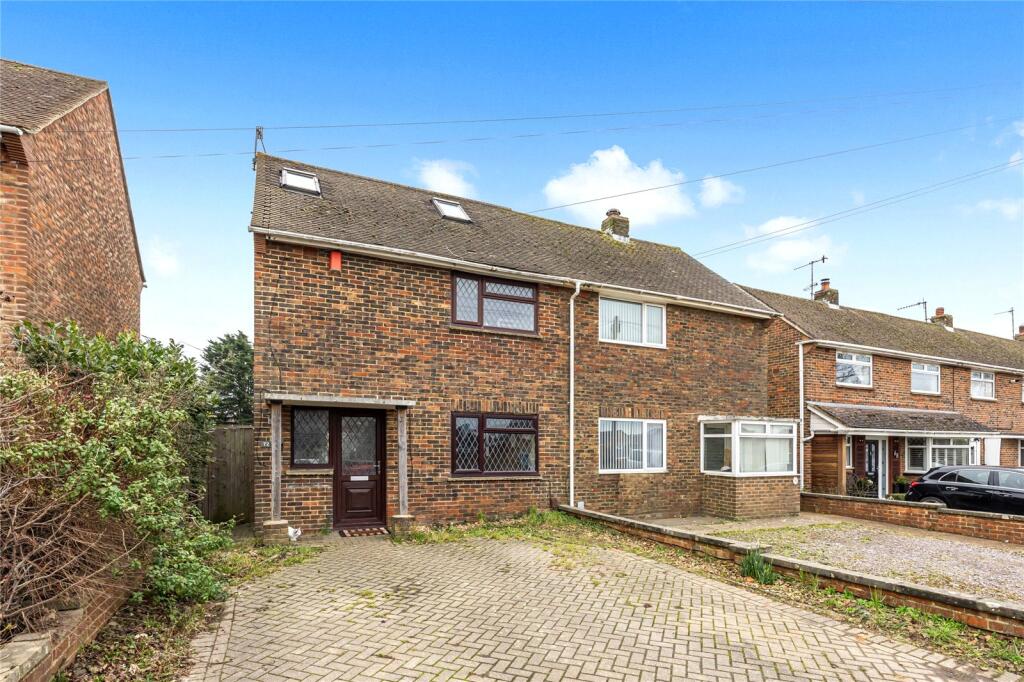
• Type: Semi-Detached Bungalow
• Tenure: N/A
• Floor Area: N/A
Key Features:
• Semi Detached Bungalow
• Two Double Bedrooms
• Open Plan Lounge/Dining Room
• Spacious Bathroom
• Conservatory
• Off Road Parking & Garage
• Sun Trap Wrap Around Garden
• Scope To Extend (Stnpc)
• Cul-De-Sac Location
Location:
• Nearest Station: N/A
• Distance to Station: N/A
Agent Information:
• Address: 31 Brunswick Road,
Shoreham-By-Sea,
BN43 5WA
Full Description:
** Viewing day Tuesday 11th February 2025 - please call to book an appointment ** We are delighted to offer for sale this two bedroom semi detached bungalow with scope to extend (stnpc) benefitting from wrap around garden situated in this popular cul-de-sacConveniently situated on gently rising ground on the southern slopes of the South Downs. The centre of Shoreham is just under 1 mile distant with its comprehensive shopping facilities, bars, restaurants, health centre, library and mainline railway station. Pvcu double glazed leaded light door into:- ENTRANCE PORCH South and West aspect. Comprising pvcu double glazed leaded light windows, tiled flooring, built in cupboard. obscured glass wooden front door through to:- ENTRANCE HALL Comprising radiator, range of built in cupboards, two light fittings. SOUTH FACING LOUNGE South aspect. Comprising pvcu double glazed leaded light windows, radiator, feature open working fireplace with attractive surround and tiled hearth, single ceiling light fitting, archway through to:- DINING ROOM North aspect. Comprising double glazed slide door out to rear garden, built in storage cupboard with further cupboard above, single light fitting.BATHROOM North aspect. Comprising obscured glass pvcu double glazed leaded light windows, hand wash basin with vanity unit below, corner bath with mixer tap, low flush wc, open shower area with integrated shower and shower attachment, loft hatch access, recessed spotlights, extractor fan. SPACIOUS KITCHEN/BREAKFAST ROOM North and East aspect. Comprising pvcu double glazed leaded light window, tiled flooring, radiator, range of fitted cupboards and drawers, square edge work surfaces with inset single drainer sink unit, inset four ring gas hob with extractor fan over, built in eye level double oven, integrated dishwasher, two large storage built in cupboards, timber framed window and door out to:- CONSERVATORY North, East and South aspect. Comprising pvcu double glazed window and door to rear garden, tiled walls, range of built in cupboards, tiled flooring, directable spotlights. BEDROOM TWO East aspect. Comprising pvcu double glazed leaded light window, built in storage cupboard with further cupboard above, single light fitting.BEDROOM ONE South aspect. Comprising pvcu double glazed leaded light bay window, radiator, single light fitting. FRONT GARDEN Being laid to block paving providing off street parking for approximately two vehicles, gate to rear garden, various shrub and plant borders, steps up to raised porch area.SIDE GARDEN Raised patio area with baulstrade, steps leading down to paved patio area, various mature shrub, tree and plant borders, further shingle area with mature shrubs and trees, gate through to:- REAR GARDEN Large paved area with shingle sections having various mature shrubs and plants, being fence and wall enclosed.DETACHED GARAGE COUNCIL TAX Band DBrochuresBrochure 1