New Birmingham Road, Oldbury
Property facts
- Property type
- Detached Bungalow
- Bedrooms
- 3
- Bathrooms
- 3
Only details supplied with this listing are shown. Ask the listing contact to confirm measurements, taxes and costs.
About this home
Property Details: • Type: Detached Bungalow • Tenure: FREEHOLD • Floor Area: N/A
Key Features: • INDIVIDUAL DETACHED CHALET BUNGALOW • TUCKED AWAY WELL BACK FROM THE ROAD WITH LONG DRIVE APPROACH AND SECURE ENTRANCE • SURPRISINGLY SPACIOUS • LOUNGE, BREAKFAST KITCHEN WITH UTILITY ROOM OFF • GROUND FLOOR BEDROOM WITH EN-SUITE • GROUND FLOOR SHOWER ROOM • GROUND FLOOR BEDROOM 3 (OR DINING ROOM) • LARGE 1ST FLOOR MASTER SUITE WITH LARGE BEDROOM, DRESSING AREA & EN-SUITE BATHROOM • DRIVEWAY PARKING & EXTERNAL STORE • VIEWING IS HIGHLY RECOMMENDED
Location: • Nearest Station: Dudley Port Station • Distance to Station: 0.9268687916284823 miles
Agent Information: • Address: The Cross Offices, Summerhill, Kingswinford, DY6 9JE
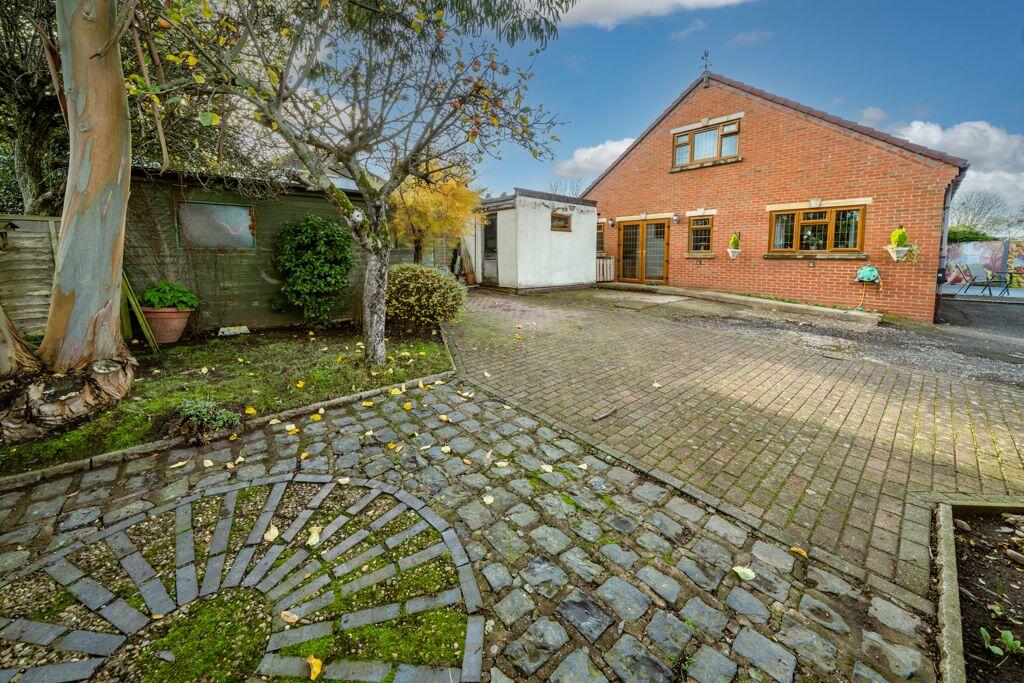
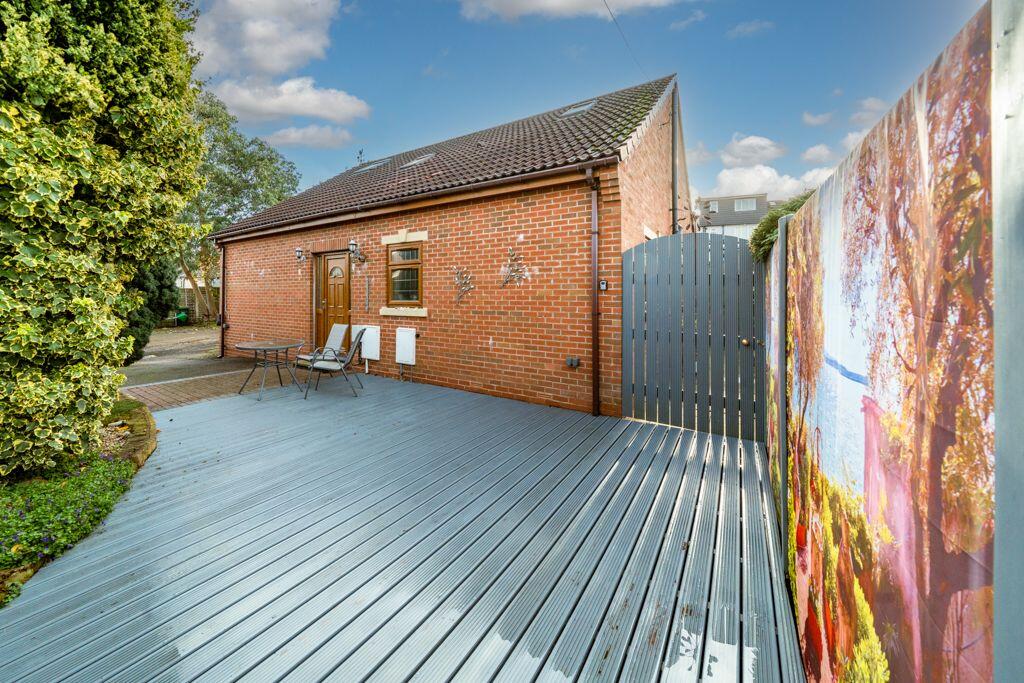
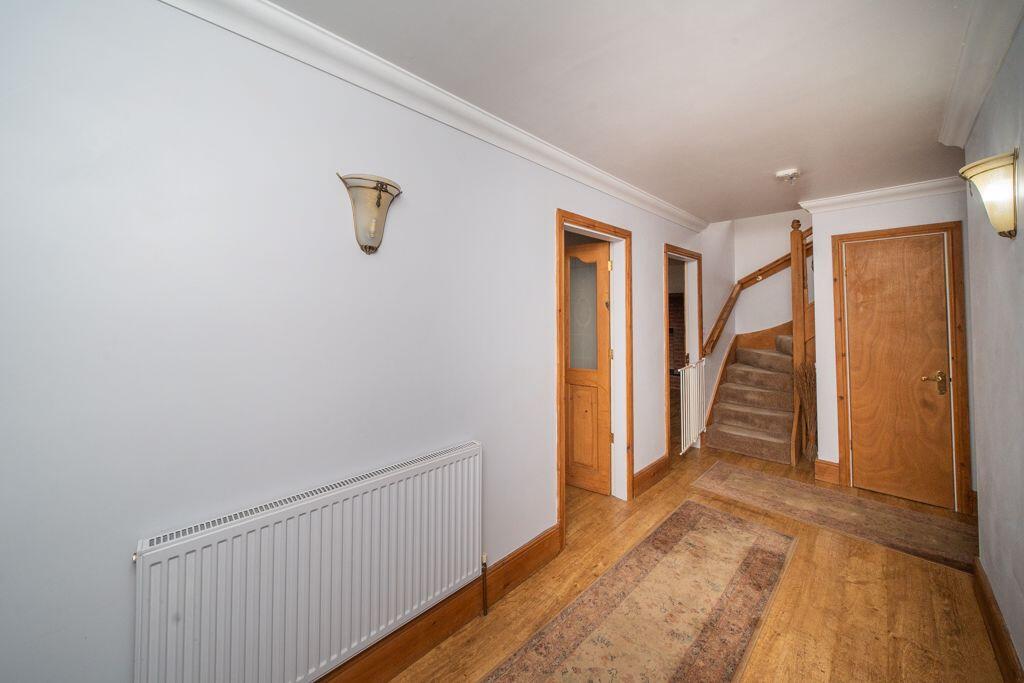
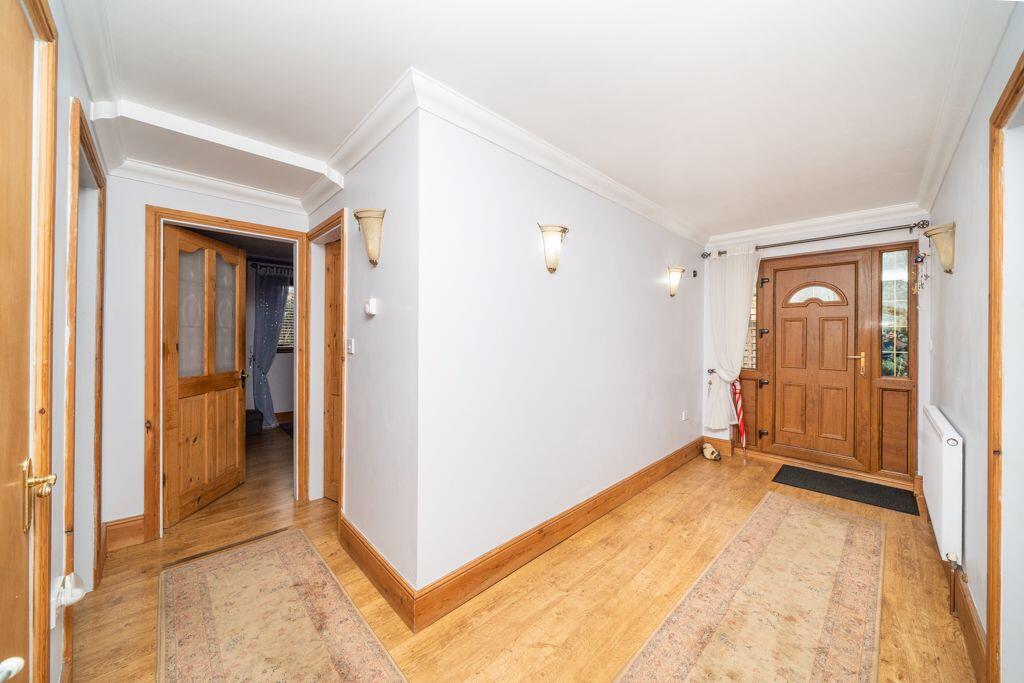
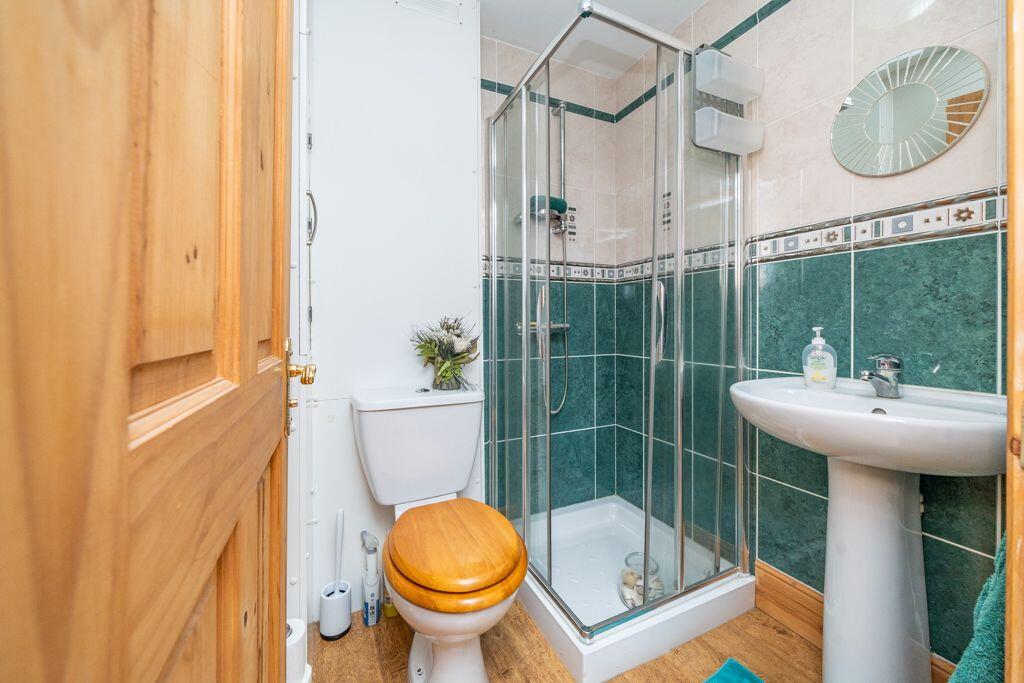
Full Description: This individual, 2 / 3 Bedroom Detached Chalet Bungalow provides accommodation over 2 Floors being surprisingly spacious and well worth internal inspection to fully appreciate its overall size, layout and flexibility. <br /> <br />The Bungalow has a Ground Floor Bedroom with En-Suite Shower Room and either a separate Dining Room (or Bedroom 3 to the Ground Floor) with further Ground Floor Shower Room. There is also a large Hall, Lounge with feature brick fireplace, good size Breakfast Kitchen with breakfast bar and separate Utility Room. There is a large Master Suite to the 1st Floor comprising of a large Bedroom with Dressing Area off and En-Suite Bathroom including Shower, together with loft Storage Areas. <br /> <br />Tucked away, well back from this convenient main road location, approached from an access Drive to the left side of No. 213 New Birmingham Road, with secure electric shuttered entrance (entry phone system in the kitchen) to a long Driveway leading up to the Bungalow, at the rear. <br /> <br />There is a small Garden Area with decking to the front, parking for several cars with turning head and an External Store & Shed. <br /> <br />OVERALL, THIS A MORE UNIQUE PROPERTY WHERE VIEWING IS ESSENTIAL AND HIGHLY RECOMMENDED. THERE IS NO ONWARD CHAIN. EPC - C <br /> <br />Tenure: Freehold. Construction: brick with a pitched tiled roof. Services: All mains services are connected. Broadband/Mobile coverage: Visit: checker.ofcom.org.uk/en-gb/broadband-coverage. Council Tax Band D. <br /> <br />Reception Hall: <br />Shower Room: 5’1” x 4’11” (1.56m x 1.50m) <br />Lounge: 16’1” x 13’8” max (4.91m x 4.17m) <br />Dining Room/Bedroom 3: 13’ x 11’7” (3.96m x 3.54m) <br />Bedroom 2: 15’4” x 9’ (4.69m x 2.75m) <br />En-Suite: 6’ x 5’1” (1.84m x 1.57m) <br />Breakfast Kitchen: 14’4” x 12’3” (4.38m x 3.75m) <br />Utility: 7’8” x 5’9” (2.36m x 1.76m) <br />1st Floor Bedroom 1: 19’2” max x 10’6” (5.84m x 3.20m) <br />Dressing Area: 10’6” incl.w x 5’1” (3.20m x 1.57m) <br />En-Suite: 10’6” x 8’9” (3.20m x 2.67m) <br /> <br />In accordance with The Money Laundering, Terrorist Financing and Transfer of Funds (Information on the Payer) Regulations 2017, we are legally required to carry out anti-money laundering (AML) checks on all individuals purchasing a property. In line with HMRC guidelines, our trusted partner, Coadjute, will securely manage these checks to include PEP and Sanctions checks, biometric ID verification and verification of the source of purchase funds, on our behalf. Once an offer is agreed, Coadjute will send a secure link for you to complete the biometric checks electronically. A non-refundable fee of £45 plus VAT will be charged (per individually named purchaser, including parties gifting deposits) for each AML check conducted, and Coadjute will handle the payment for this service. These (AML) checks must be completed before the property is marked as subject to contract and prior to issuing the memorandum of sale to the solicitors, to confirm the sale. Please contact the office if you have any questions in relation to this.
Features & amenities
Location
If the interactive map is unavailable, open the supplied location in maps.
Open location in mapsThe pin uses coordinates supplied with this listing. Confirm the exact location with the listing contact.
Listing information
- Original source
- www.rightmove.co.uk
- Added to Mirror
Added and updated dates describe the Mirror record. Source publication and verification dates are shown separately when known; none establishes time on market. Confirm current price and availability with the listing contact.
View original listing