Property Details:
• Type: Terraced
• Tenure: N/A
• Floor Area: N/A
Key Features:
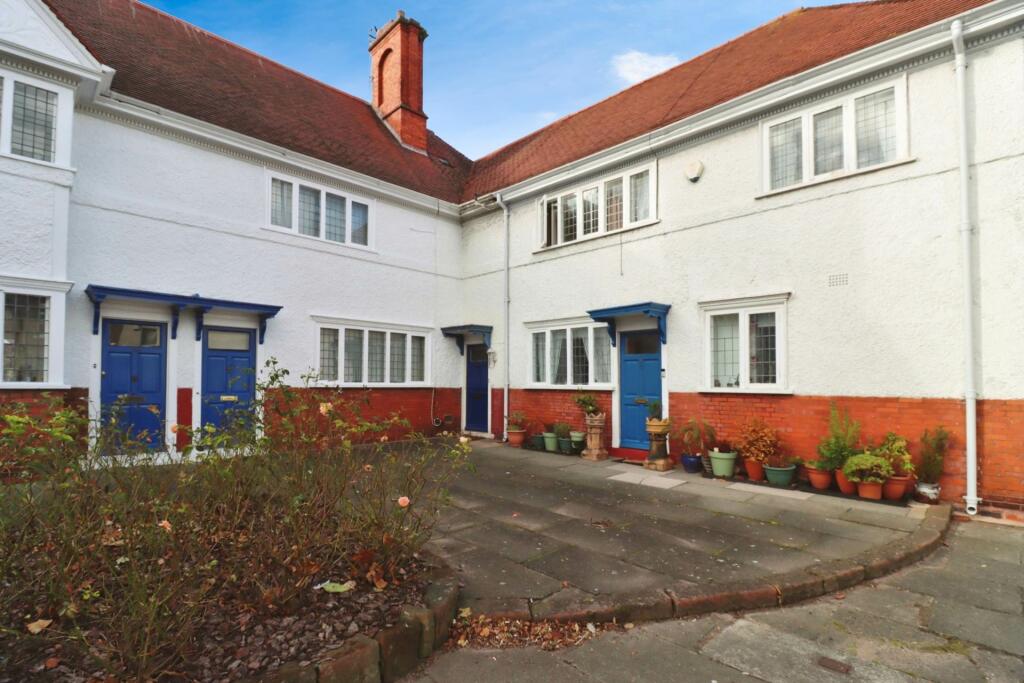
• Attractive grade II listed cottage in the historic Port Sunlight Village
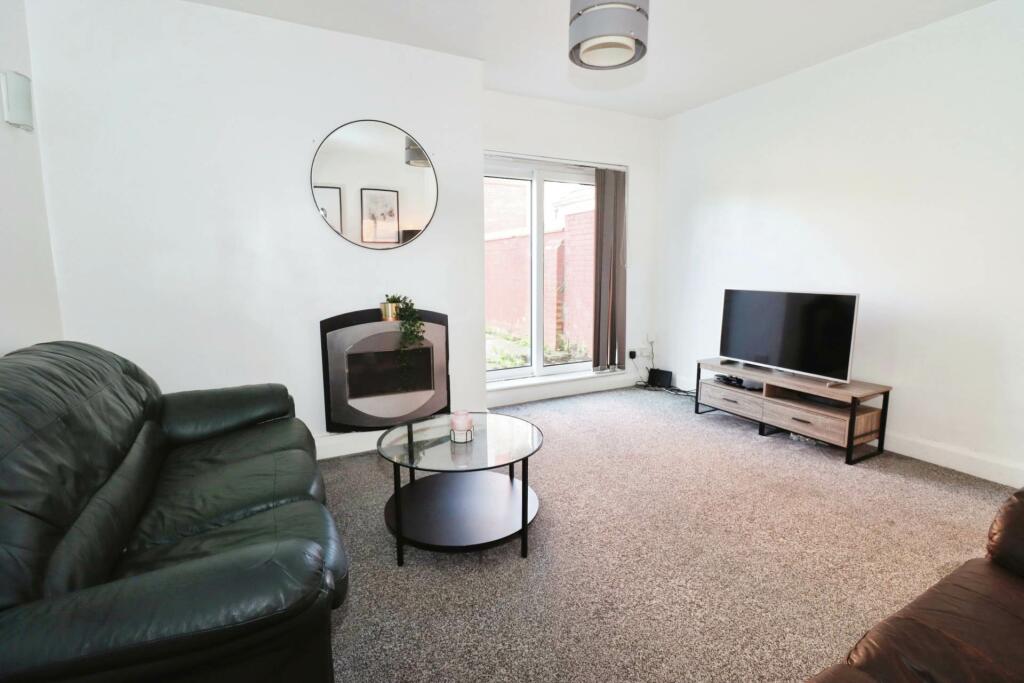
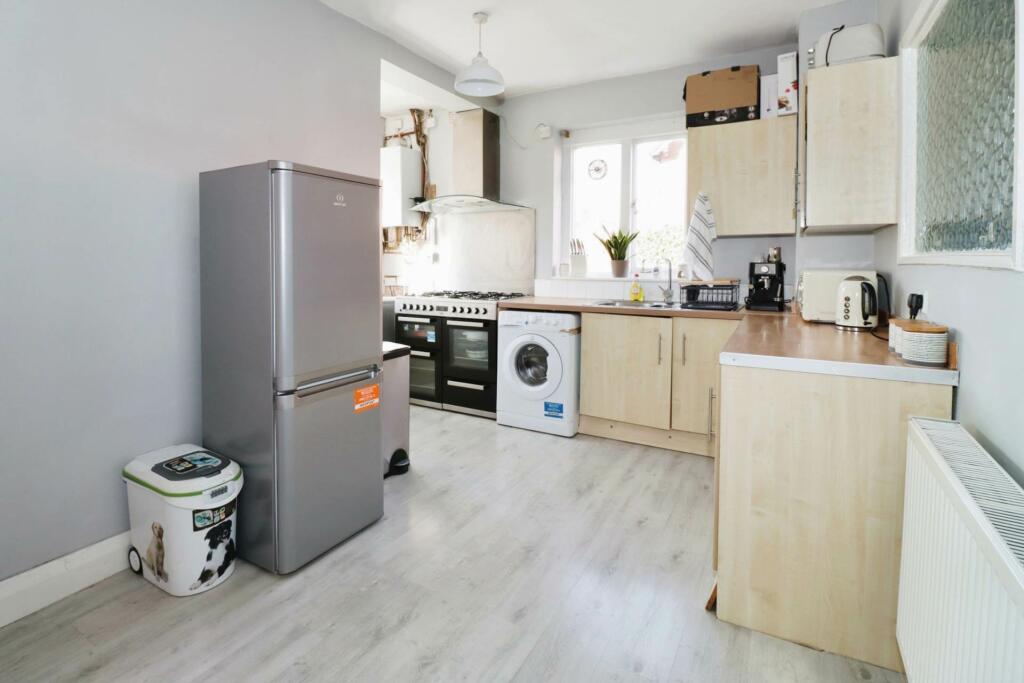
• Lounge and kitchen dining room
• Three double bedrooms, a bathroom and a separate wc
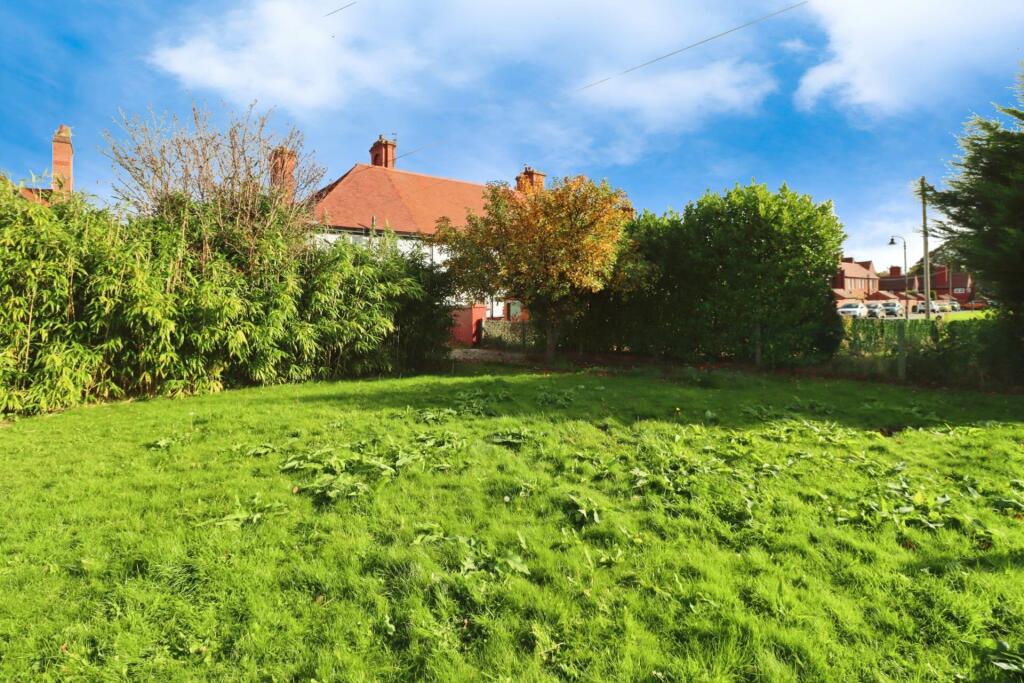
• Generous south westerly rear garden and patio
• Combi fired gas central heating and council tax band B
• No onward chain so ready to move straight into
Location:
• Nearest Station: N/A
• Distance to Station: N/A
Agent Information:
• Address: 6 Church Road,
Bebington,
CH63 7PH
Full Description:
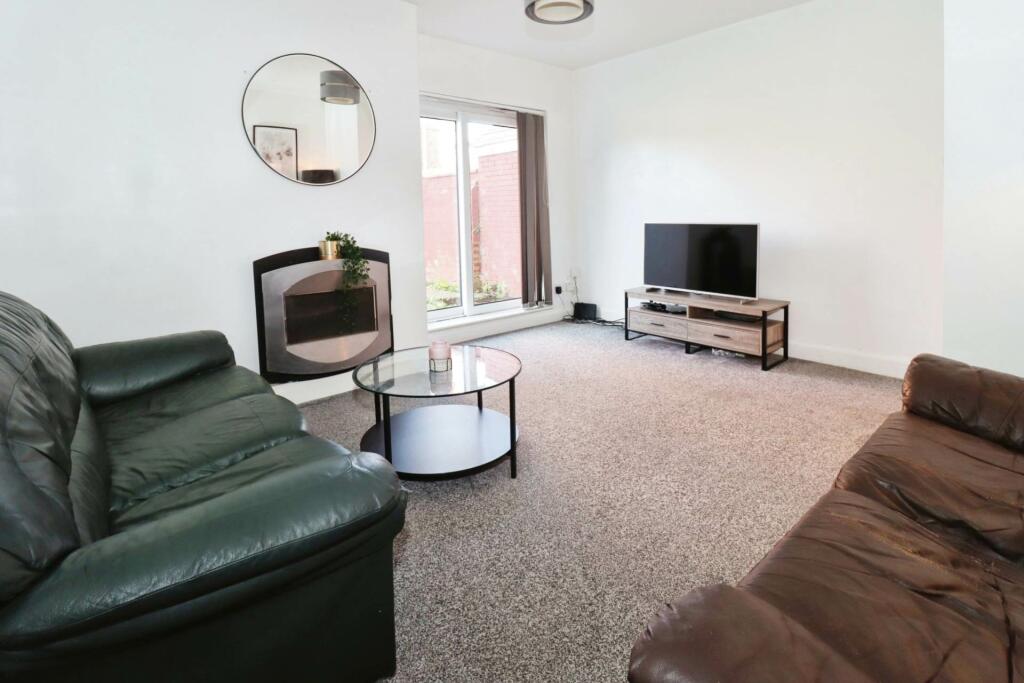
Nestled in the historic village of Port Sunlight, this charming Grade II listed cottage offers a unique blend of character and convenience. Tucked away in a peaceful corner, the property boasts a surprisingly spacious rear garden, perfect for enjoying sunny afternoons. Inside, the home is warmed by combi-fired gas central heating and features a welcoming hall, a cosy lounge with doors out to the garden, and a bright kitchen dining room, ideal for gatherings. Upstairs, you`ll find three generously sized double bedrooms, a family bathroom, and a separate WC for added convenience. The south westerly facing garden and patio provide a tranquil space to relax, with the added bonus of nearby parking facilities and a rentable garage if needed. With local shops, schools, and transport links all within walking distance, and no onward chain, this cottage is perfectly positioned to enjoy all the attractions and amenities that Port Sunlight has to offer. A delightful home in an idyllic location! Council tax band B. Freehold subject to an annual £1 ground rent.Hallway - 4'5" (1.35m) x 6'0" (1.83m)Lounge - 14'11" (4.55m) x 13'8" (4.17m)Kitchen Dining Room - 13'1" (3.99m) x 16'10" (5.13m)Bedroom One - 16'11" (5.16m) x 8'8" (2.64m)Bedroom Two - 13'2" (4.01m) x 8'1" (2.46m)Bedroom Three - 13'1" (3.99m) x 8'4" (2.54m)WC - 2'10" (0.86m) x 4'9" (1.45m)Bathroom - 4'5" (1.35m) x 6'10" (2.08m)what3words /// host.lung.admiralNoticePlease note we have not tested any apparatus, fixtures, fittings, or services. Interested parties must undertake their own investigation into the working order of these items. All measurements are approximate and photographs provided for guidance only.BrochuresBrochure 1Web Details