New Lambton, Houghton Le Spring, Durham, DH4
Property facts
- Property type
- Detached
- Property subtype
- Other
- Bedrooms
- 4
- Bathrooms
- 3
- Taxes (as supplied)
- Band: F
Only details supplied with this listing are shown. Ask the listing contact to confirm measurements, taxes and costs.
About this home
Property Details: • Type: Detached • Tenure: N/A • Floor Area: N/A
Key Features: • Bespoke Family Home • Full of Original Character • Swimming Pool and Spa • Home Office • Approx.220SqM - 2,368SqFt • Council Tax Band F • Freehold • EPC Rating D
Location: • Nearest Station: N/A • Distance to Station: N/A
Agent Information: • Address: 53 Front Street, Chester Le Street, DH3 3BH
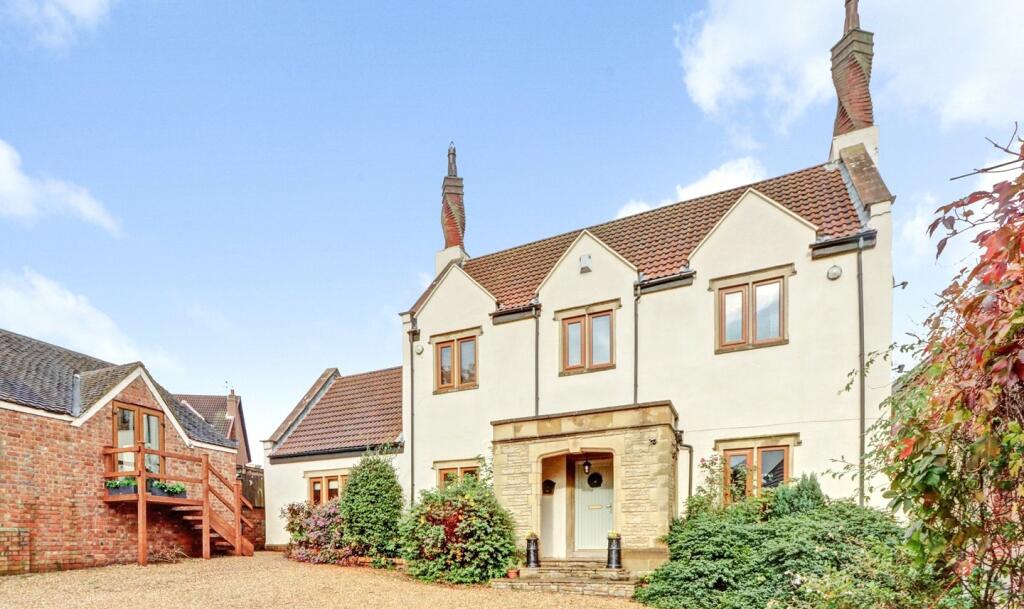
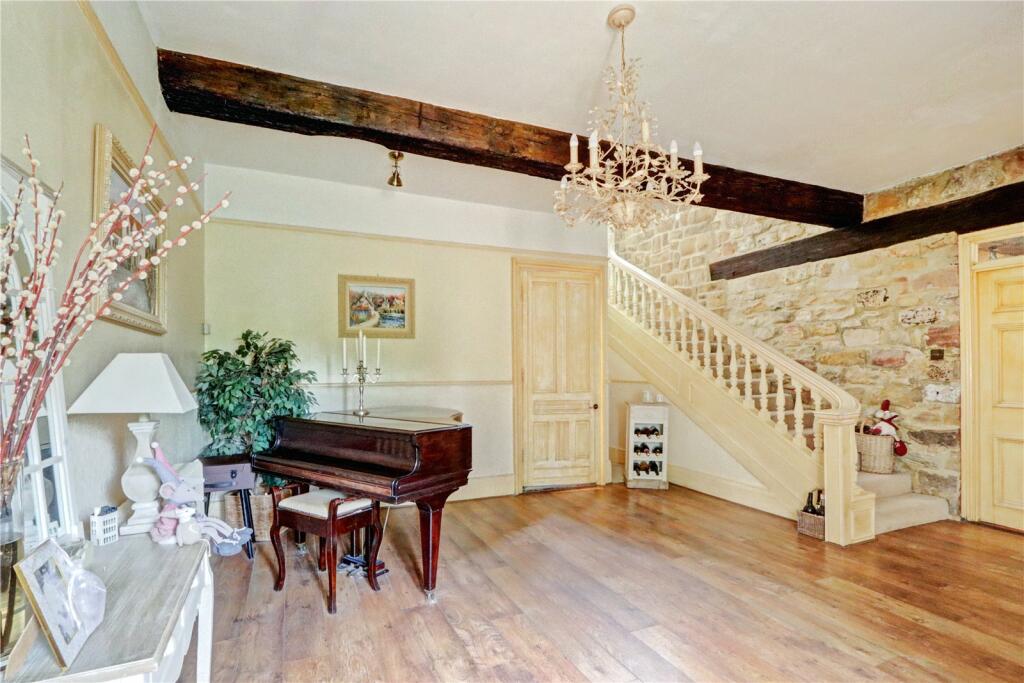
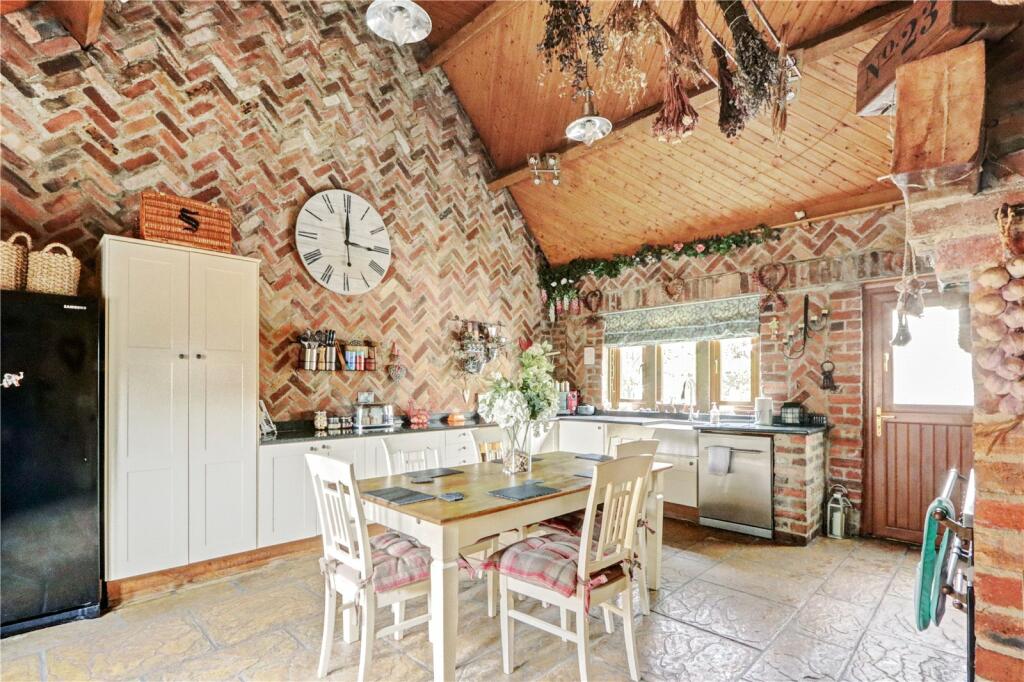
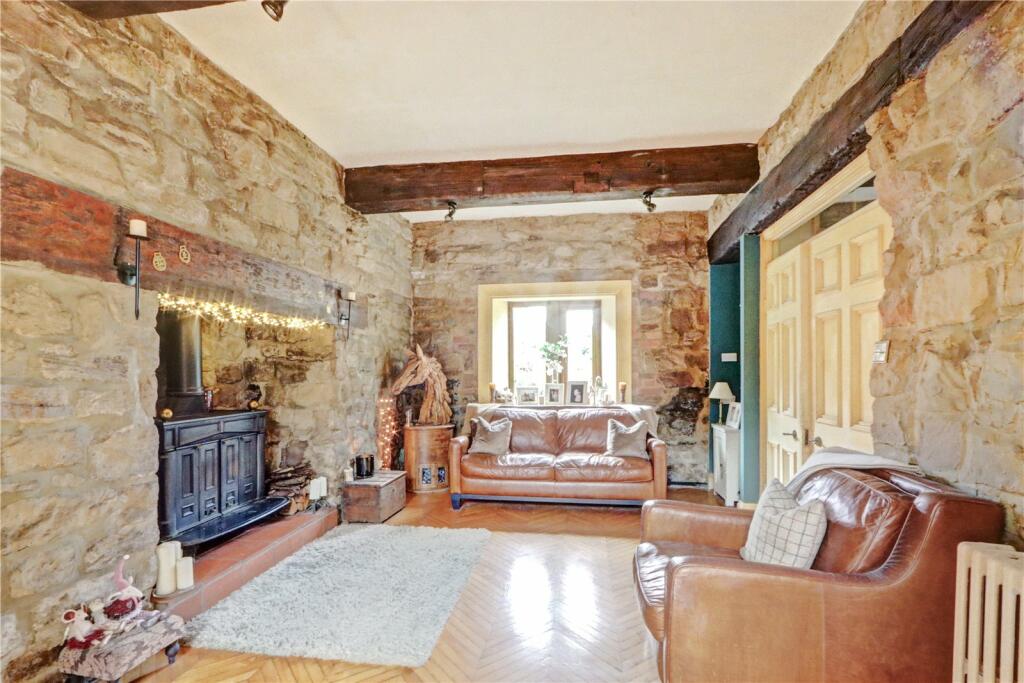
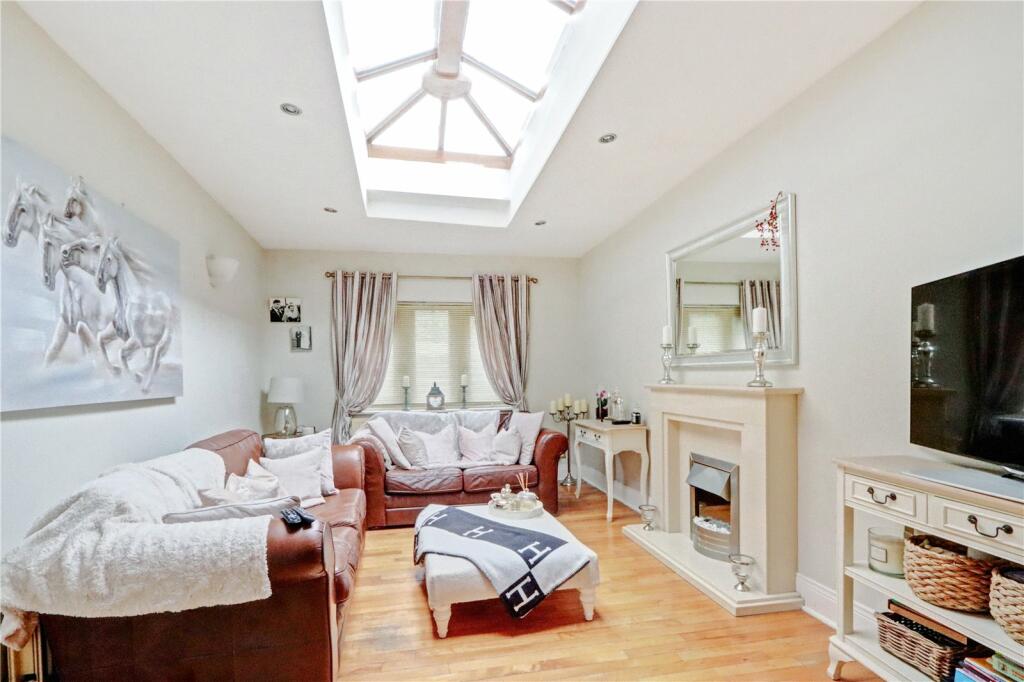
Full Description: Upper Lambton Farm was originally part of a working farm, but has since been renovated and converted into a modern house that is designed to meet all the needs of the modern family while at the same time being true to its original character.Exposed beams, stone feature walls, spiral chimneys, feature fireplaces, natural timber doors and staircase, high ceilings and sympathetic decor and lighting now still perfectly alongside modern gas central heating and double glazing.A canopy porch and lobby guides you into the 19ft Reception Hall with its feature staircase and useful store, this the guides you into the principal Lounge with stone features including the main fireplace. Double doors take you into the Sitting Room which has an atrium style roof for maximum daylight.An Inner Hallway with useful Cloakroom/WC takes you through to the Dining Room and Utility and the Main Kitchen is approached of the Reception Hall and enjoys a wide range of units and well as a central range.The Four Bedrooms to the first floor are approached off a galleried landing and are served by a modern Family Bathroom with the Master Bedroom enjoying its own En-Suite Shower facilities. The gardens to the rear are split level and include patio and lawns and also include a spa area with hot tub and swimming pool. External steps lead to what is a converted double garage which now offers a Home Office/Studio.All of this is tucked away in a semi-rural location with a large driveway offering ample off-street parking. The A1 is close at hand, as is local shopping, schooling of all grades, health and leisure facilities. IMPORTANT NOTE TO POTENTIAL PURCHASERS & TENANTS: We endeavour to make our particulars accurate and reliable, however, they do not constitute or form part of an offer or any contract and none is to be relied upon as statements of representation or fact. The services, systems and appliances listed in this specification have not been tested by us and no guarantee as to their operating ability or efficiency is given. All photographs and measurements have been taken as a guide only and are not precise. Floor plans where included are not to scale and accuracy is not guaranteed. If you require clarification or further information on any points, please contact us, especially if you are traveling some distance to view. POTENTIAL PURCHASERS: Fixtures and fittings other than those mentioned are to be agreed with the seller. POTENTIAL TENANTS: All properties are available for a minimum length of time, with the exception of short term accommodation. Please contact the branch for details. A security deposit of at least one month’s rent is required. Rent is to be paid one month in advance. It is the tenant’s responsibility to insure any personal possessions. Payment of all utilities including water rates or metered supply and Council Tax is the responsibility of the tenant in most cases. QCT230284/2BrochuresWeb Details
Features & amenities
Location
If the interactive map is unavailable, open the supplied location in maps.
Open location in mapsThe pin uses coordinates supplied with this listing. Confirm the exact location with the listing contact.
Listing information
- Original source
- www.rightmove.co.uk
- Added to Mirror
- Record updated
Added and updated dates describe the Mirror record. Source publication and verification dates are shown separately when known; none establishes time on market. Confirm current price and availability with the listing contact.
View original listing