Property Details:
• Type: End of Terrace
• Tenure: N/A
• Floor Area: N/A
Key Features:
• A SOUTH WEST facing ...
• UNFURNISHED 630 Sq Ft ...
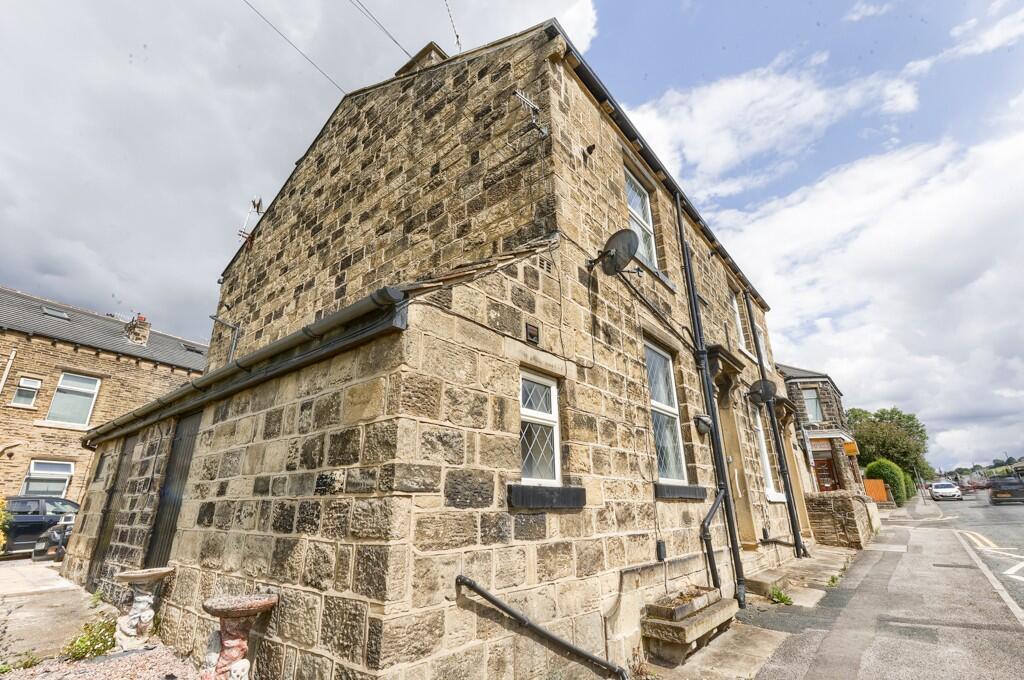
• TWO bedroomed END BACK-TO-BACK stone TERRACED house
• DOUBLE GLAZING and GAS CENTRAL HEATING system
• ... over THREE floors
• IDEALLY located for access to LOCAL AMENITIES and ACCESSIBLE to LEEDS/BRADFORD
• Viewing HIGHLY recommended. INTERNAL photographs to view
• 12 MONTHS minimum lease. NO pets
• EPC rating 'E'. Holding deposit is £160
Location:
• Nearest Station: N/A
• Distance to Station: N/A
Agent Information:
• Address: 86 Otley Road,
Guiseley,
Leeds,
LS20 8BH
Full Description:
GROUND FLOOR
ENTRANCE HALL
PVCu double glazed door to the front elevation. Radiator. Staircase to the first floor. There is a coia barrier mat floor finish.
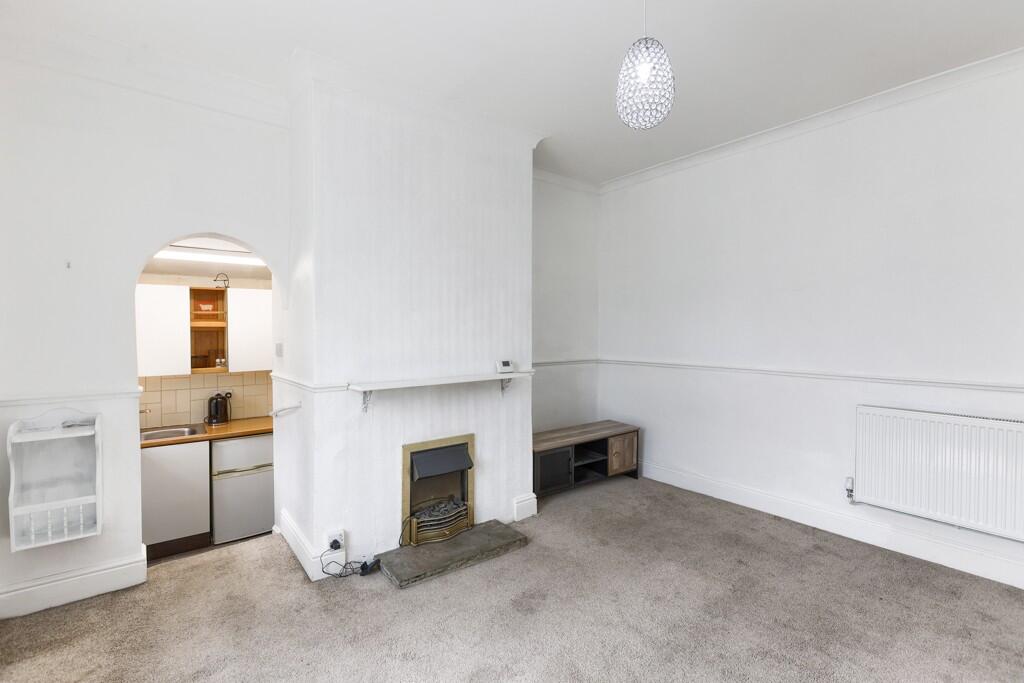
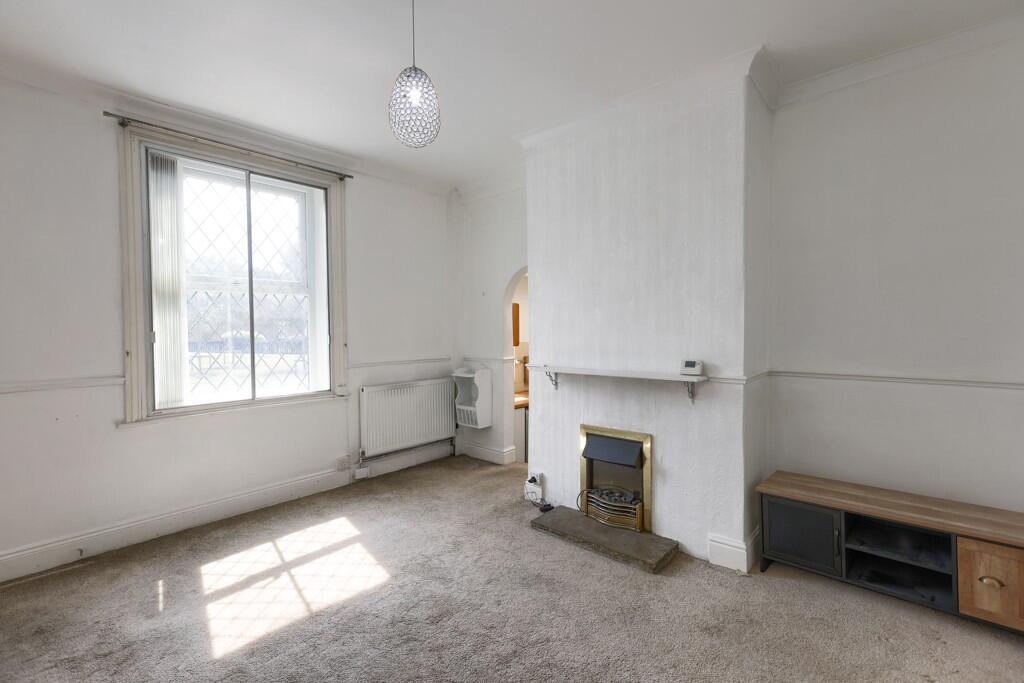
LIVING ROOM
13' 1" (max) x 14' 1" (4m (max) x 4.3m)
With PVCu double glazed window and secondary glazing to the front elevation. 2 x radiators. Television point. 'Virgin' media point. There is a timber mantel puece and electric fire below. Door access leads to the basement/cellar area and archway and stairs to the kitchen area. There is a daoo rail and carpet floor finish.
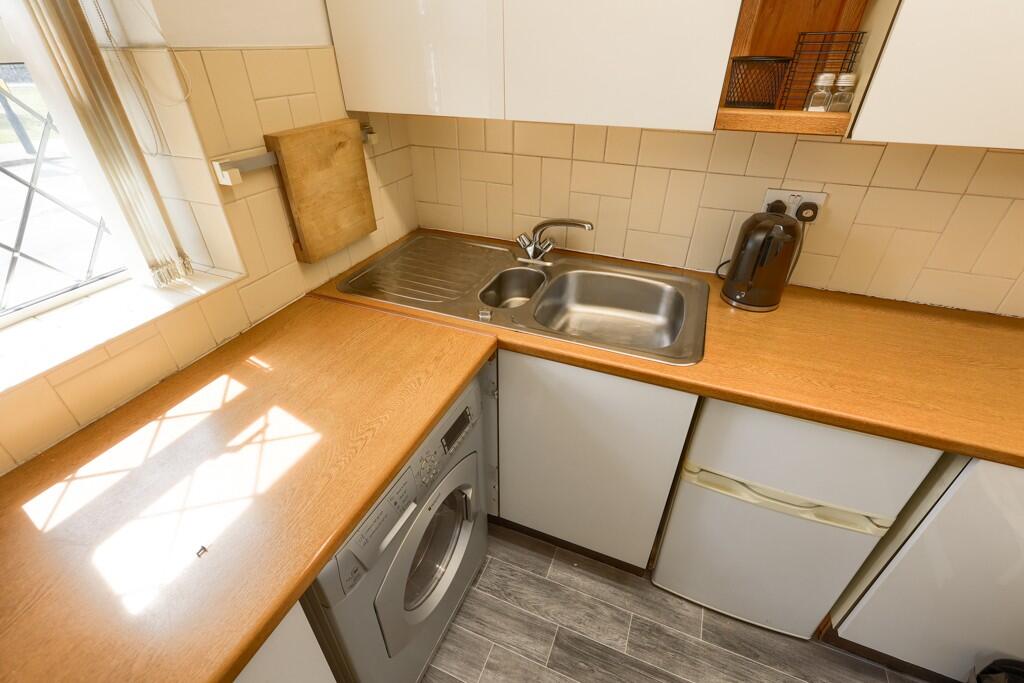
KITCHEN
8' 6" x 4' 3" (2.6m x 1.3m)
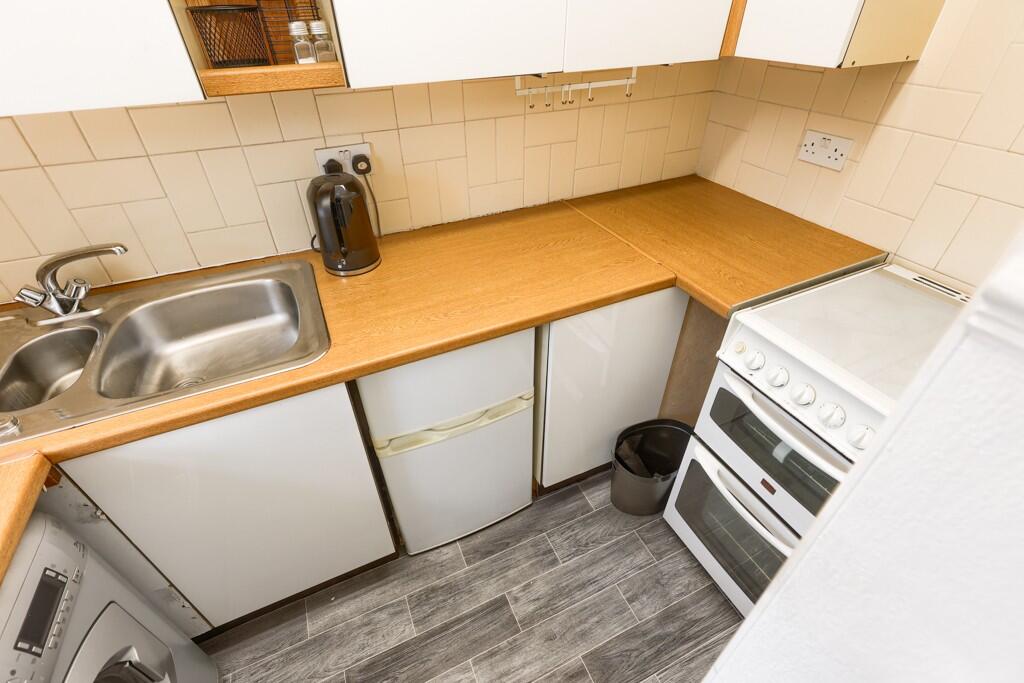
With PVCu double glazed window to the front elevation. Extractor. There is a range of base and wall units in high gloss white finish with tiled cream splashback and timber effect worksurface with inset 1 1/2 bowl sink unit with mixer tap over. There is a combined hob, grill and ovenand space for a washing machine provision. The floor is in thimber effect grey vinyl.
FIRST FLOOR
LANDING
With a staircase to the second floor. Radiator. The floor is carpet finished.
BATHROOM
6' 10" x 3' 11" (2.1m x 1.2m)
A tongue and grooved ceiling and PVCu double glazed window to the front elevation. Extractor. Radiator. There is athree piece bathroom suite in white encompassing a low level WC, pedestal wash hand basin and panelled bath with shower over. The floor is in timber effect grey vinyl.
BEDROOM ONE
10' 9" (max) x 14' 1" (3.3m (max) x 4.3m)
With PVCu double glazed window and secondary glazing to the front elevation. Radiators. There is a built in cupboard housing the combination boiler and a wardrobe with vanity desk area. The floor is carpet finished.
SECOND FLOOR
BEDROOM TWO
16' 0" x 7' 6" (4.9m x 2.3m)
With reduced headroom there is a 'Velux' skylight, radiator and carpet floor finish.
EXTERNAL
There is an external store cupboard and parking is on street.
ADDITIONAL INFORMATION
COUNCIL TAX
The council tax band is 'A' which is £1,479.76 for 2025/26.
EPC
The EPc rating is 'E'.
HOLDING DEPOSIT
THe holding deposit is £160.