Property Details:
• Type: Semi-Detached
• Tenure: N/A
• Floor Area: N/A
Key Features:
• Semi-Detached House
• Kitchen/Diner
• Two Double Bedrooms
• New Shower Room
• Large Garden
• Garage
• Remote Roller Door
• Driveway Parking for 2/3 cars
• Gas Central Heating
• New Boiler
Location:
• Nearest Station: New Milton Station
• Distance to Station: 0.3629449514764479 miles
Agent Information:
• Address: Elm Court
Old Milton Road
New Milton
BH25 6DY
Full Description:
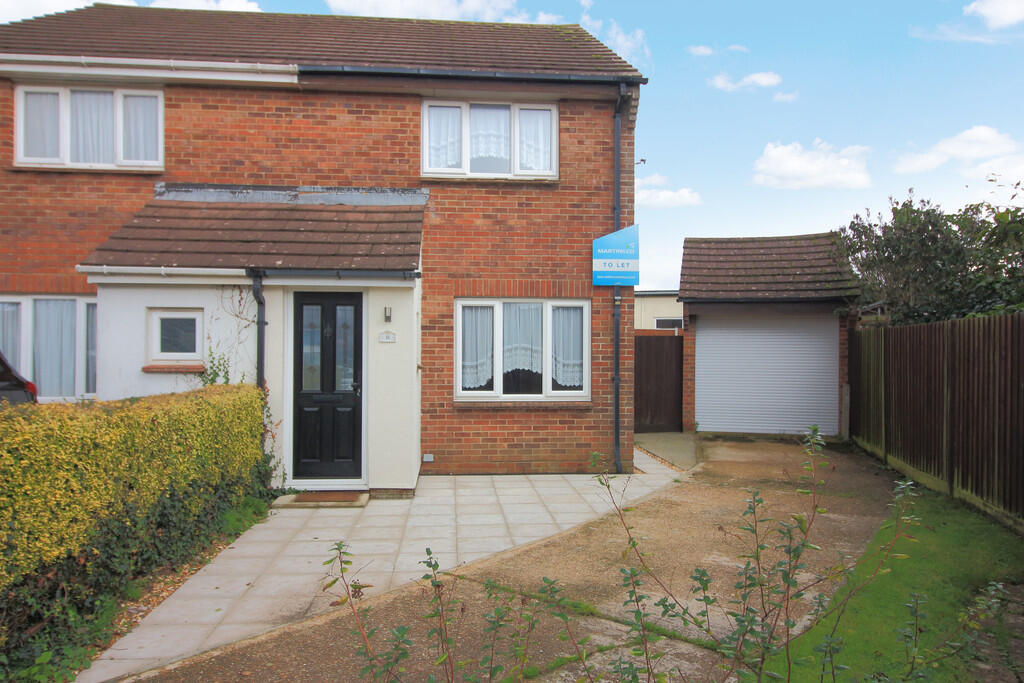
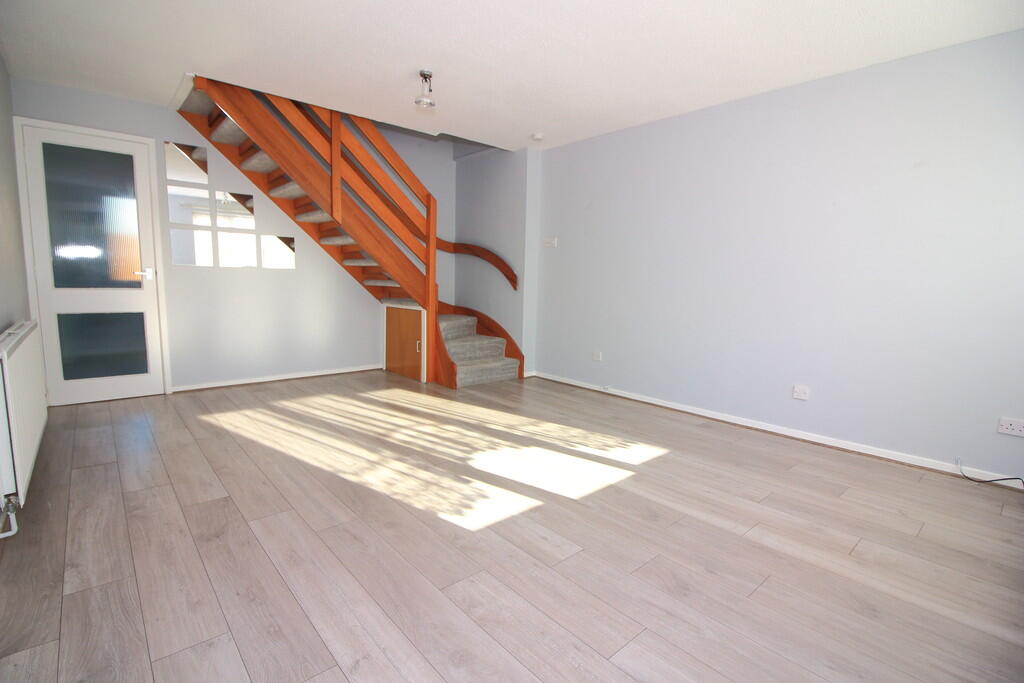
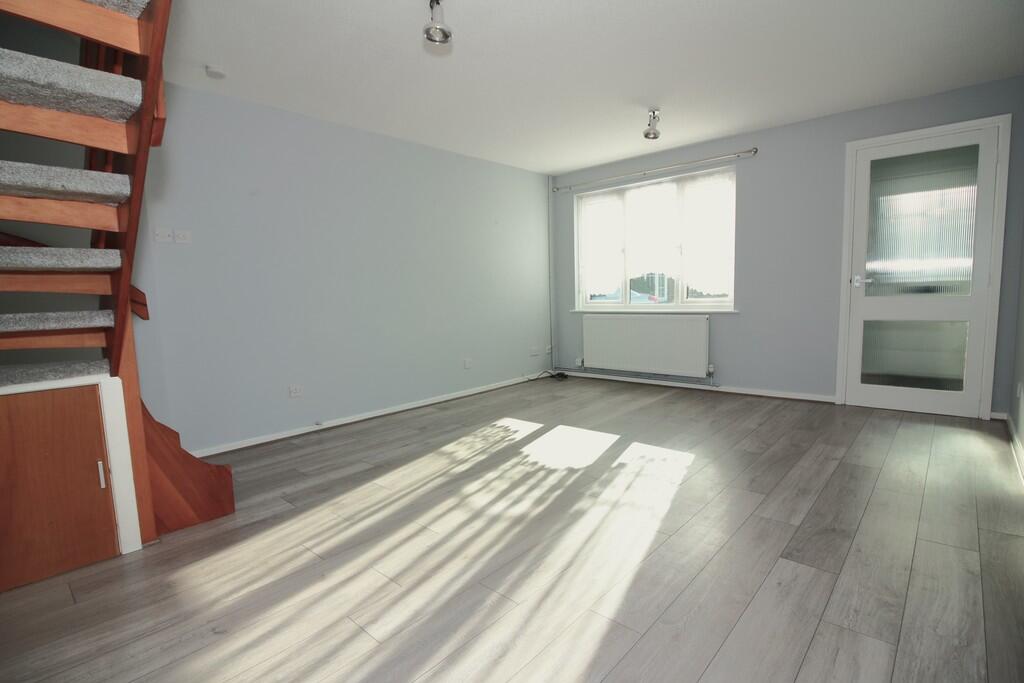
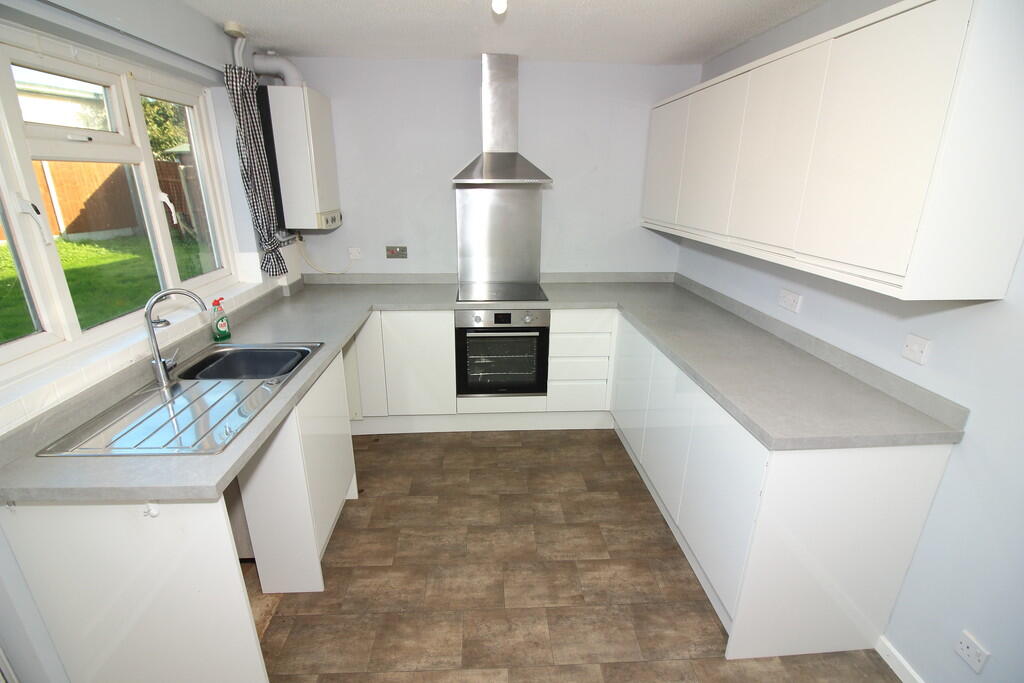
<strong></strong> <strong></strong> A smashing two bedroom house with modern decor, modern kitchen, brand new shower room, large garden, garage and driveway parking.<br /> <br /><br /><strong>FRONT</strong> <strong>GARDEN</strong> <strong></strong> Patio area/pathway leading to front door, with driveway to the side leading to garage, and access gate to rear garden.<br /><br />Through the front door and into <br /><br /><strong>PORCH</strong> <strong></strong> Double glazed front door leading into the enclosed porch with space for shoes and wall mounted coat rail. Double glazed opening window to the side, laminate flooring and glazed internal door into the lounge. <br /><br /><strong>LOUNGE</strong> <strong>17' 6" x 13' 2" (5.33m x 4.01m)</strong> A light and spacious room with continuation of the laminate flooring. Two radiators. Double opening window to the front of the property. TV aerial and telephone point. Ceiling lights with dimmer switch. Open tread staircase leading to the first floor. Door leading through to the open plan kitchen/diner. <br /><br /><strong>KITCHEN/DINER</strong> <strong>13' 2" x 9' 1" (4.01m x 2.77m)</strong> A modern, fully fitted kitchen with laminate flooring and a range of white gloss base and eye level units, contrasting worktop, single drainer stainless steel sink with hot and cold mixer tap, integrated electric oven, hob and extractor. Space and plumbing for washing machine and dishwasher. Space for an upright fridge/freezer. Double opening window overlooking the rear garden. Back door leading out onto the garden. <br /><br /><strong>STAIRS</strong> <strong></strong> Carpeted open stairs from the lounge leading up to the first floor. <br /><br /><strong>LANDING</strong> <strong></strong> Carpeted flooring and doors leading to all rooms. <br /><br /><strong>BEDROOM</strong> <strong>1</strong> <strong>13' 2" x 9' 1" (4.01m x 2.77m)</strong> Double bedroom with carpeted flooring. Large storage cupboard. Radiator, power points, ceiling pendant light and rear aspect window. <br /><br /><strong>BEDROOM</strong> <strong>2</strong> <strong>13' 2" x 9' 0" (4.01m x 2.74m)</strong> Double bedroom with carpeted floor, front aspect window, radiator, power points and ceiling light pendant. <br /><br /><strong>BATHROOM</strong> <strong></strong> Newly fitted shower room with good sized shower cubicle, pedestal hand basin, low level WC, ladder radiator, and obscure glazed window. <br /> <br /><br /><strong>GARAGE</strong> <strong>23' 7" x 9' 2" (7.20m x 2.80m)</strong> Garage adjacent to the house with remote roller door and a side door providing direct access from rear garden. <br /><br /><strong>GARDEN</strong> <strong></strong> Large, low maintenance garden mainly laid to lawn, with a path from gate to rear kitchen door and a shingle area to the side of the garage.