New Road, Brentford
Property facts
- Property type
- Semi-detached house
- Bedrooms
- 5
- Bathrooms
- 3
Only details supplied with this listing are shown. Ask the listing contact to confirm measurements, taxes and costs.
About this home
Property Details: - Type: Semi-detached house - Bedrooms: 5 - Bathrooms: 3
Agent: Quilliam Property - Brentford Middlesex Phone: 020 8022 6358
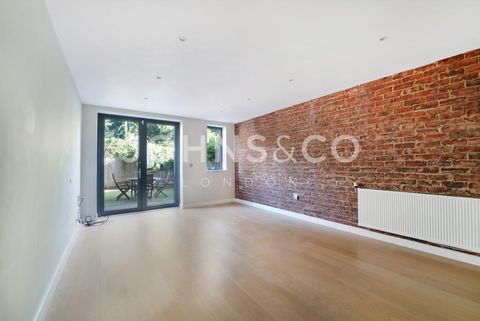
Quilliam are delighted to present this impressive four-bedroom Victorian Cottage, complete with a fully self-contained one-bedroom annex. Offered to the market with no onward chain, this property provides a rare combination of generous living space, flexibility, and an excellent location.<br/><br/>The main house features four double bedrooms and bright, spacious living areas filled with natural light. With two modern bathrooms, convenience and comfort are assured for busy households. The contemporary fitted kitchen is both stylish and practical, making it a great space for cooking and entertaining.<br/><br/>A standout feature of this property is the attached one-bedroom annex. Sharing a wall with the main house kitchen, yet enjoying its own entrance, the annex boasts an open plan living and dining area with a fully fitted kitchen and a bathroom on the ground floor. The bedroom is complete with fitted wardrobes and wonderful skylights giving the room a bright and airy feel. This setup is ideal for multigenerational living, guest accommodation, or those seeking rental potential.<br/><br/>Perfectly positioned, the home is just an 8-minute walk to Brentford Station, offering swift access into central London. Multiple bus routes run through Brentford, ensuring excellent connectivity. Nearby, the tranquil Kew Gardens and Syon Park provide beautiful green spaces, offering a welcome balance between city living and nature.<br/><br/>With a wealth of amenities on your doorstep and plenty of scope to make the property your own, this is an opportunity not to be missed.<br/><br/><b>Reception</b> - 7.06m x 3.93m (23'1" x 12'10") - <br/><br/><b>Kitchen</b> - 3.28m x 2.18m (10'9" x 7'1") - <br/><br/><b>Bedroom One</b> - 4.44m x 3.69m (14'6" x 12'1") - <br/><br/><b>Bathroom One</b> - 2.22m x 1.50m (7'3" x 4'11") - <br/><br/><b>Bedroom Two</b> - 2.93m x 2.83m (9'7" x 9'3") - <br/><br/><b>Bedroom Three</b> - 2.90m x 2.90m (9'6" x 9'6") - <br/><br/><b>Bedroom Four</b> - 4.10m x 2.16m (13'5" x 7'1") - <br/><br/><b>Bathroom Two</b> - 2.56m x 1.23m (8'4" x 4'0") - <br/><br/><b>Garden</b> - <br/><br/><b>Annex Kitchen</b> - 3.34m x 2.37m (10'11" x 7'9") - <br/><br/><b>Annex Reception</b> - 5.00m x 4.10m (16'4" x 13'5") - <br/><br/><b>Annex Bathroom</b> - 2.30m x 1.42m (7'6" x 4'7") - <br/><br/><b>Annex Bedroom</b> - 3.86m x 3.10m (12'7" x 10'2") - <br/><br/><b>Annex Garden/Terrace</b> - 4.07m x 3.28m (13'4" x 10'9") - <br/><br/><b>Annex Shed</b> - <br/><br/>
Location
If the interactive map is unavailable, open the supplied location in maps.
Open location in mapsThe pin uses coordinates supplied with this listing. Confirm the exact location with the listing contact.
Listing information
- Original source
- www.onthemarket.com
- Added to Mirror
- Record updated
Added and updated dates describe the Mirror record. Source publication and verification dates are shown separately when known; none establishes time on market. Confirm current price and availability with the listing contact.
View original listingSimilar homes nearby