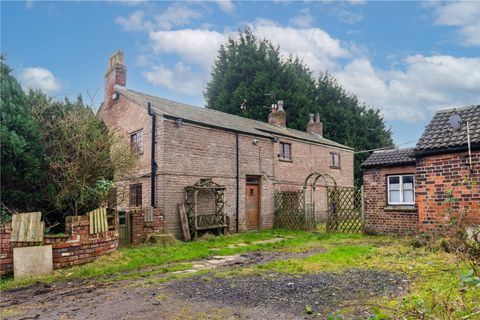
New Road, Eccleston Lane Ends, Prescot
About this home
Property Details: - Type: End of terrace house - Bedrooms: 2 - Bathrooms: 1
Agent: Brooks Estate & Letting Agents - Prescot Phone: 0151 382 8561
Situated in a popular residential area of Prescot, this well-presented two-bedroom end-terraced property offers spacious accommodation, ideal for first-time buyers, downsizers or investors.<br/>The ground floor comprises two reception rooms, providing flexible living and dining space, along with a separate utility room. To the first floor are two generous bedrooms and a family bathroom. Newly fitted carpets add a fresh feel throughout.<br/>Externally, the property benefits from a private rear garden and a large shed offering excellent storage.<br/>Ready to move straight into, with scope to add your own personal touches, the property is conveniently located close to local amenities, schools, transport links and Prescot town centre.<br/>Early viewing is highly recommended.<br/><br/><b>Entrance Porch</b> - UPVC double glazed units and part glazed door. Laminate flooring.<br/><br/><b>Entrance Hall</b> - UPVC part glazed front door. Stairs to the first floor accommodation<br/><br/><b>Lounge</b> - 4.27m x 3.23m (14'0 x 10'7) - UPVC double glazed window to the front aspect. Laminate wood effect flooring. Feature fireplace. Central heating radiator. Fitted for wall lights.<br/><br/><b>Sitting Room</b> - 3.45m x 3.40m (11'4 x 11'2) - UPVC double glazed patio doors leading to the rear garden.. Laminate wood effect flooring. Central heating radiator. Living flame gas fire on a marble hearth. Coved ceiling<br/><br/><b>Kitchen</b> - 3.45m x 2.01m (11'4 x 6'7) - UPVC double glazed window to the rear aspect. Ceramic tiled flooring. Fitted with a range of wall and base units comprising of cupboards, drawers and contrasting work surfaces and incorporating a single bowl sink unit with mixer tap. Extractor hood. Tiled splashbacks. Central heating radiator. Understairs storage cupboard<br/><br/><b>Utility Room</b> - 3.71m x 2.11m (12'2 x 6'11) - UPVC double glazed doors to the front and rear aspects. Laminate wood effect flooring. Plumbed for an automatic washing machine<br/><br/><b>Landing</b> - UPVC double glazed window to the side aspect. Central heating radiator. Loft access point<br/><br/><b>Bedroom One</b> - 4.29m x 3.23m (14'1 x 10'7) - UPVC double glazed window to the front aspect. Built in storage cupboard. Central heating radiator. Coved ceiling<br/><br/><b>Bedroom Two</b> - 3.48m x 3.40m (11'5 x 11'2) - UPVC double glazed window to the rear aspect. Central heating radiator. Coved ceiling<br/><br/><b>Bathroom</b> - UPVC double glazed window to the rear aspect. Fitted with a three piece suite comprising of a panelled bath with overhead shower and glass screen, a pedestal wash hand basin and a low level wc. Central heating radiator. Part tiled walls. Environvent fan<br/><br/><b>External</b> - At the rear of the property is a large paved garden with gravel and shrub borders. Workshop. Water supply<br/><br/>
Property facts
Location
Similar homes nearby