Property Details:
• Type: Retirement Property
• Tenure: LEASEHOLD
• Floor Area: N/A
Key Features:
• Two bedroom apartment for residents aged 55 and over
• Lounge/dining room
• Kitchen
• Shower room
• En suite shower room
• Lift access
• Communal facilities
• Part time house manager & 24 hour care line system
Location:
• Nearest Station: Bournemouth Station
• Distance to Station: 5.154426549193531 miles
Agent Information:
• Address: 6-8 Victoria Road,
Ferndown,
Dorset,
BH22 9HZ
Full Description:
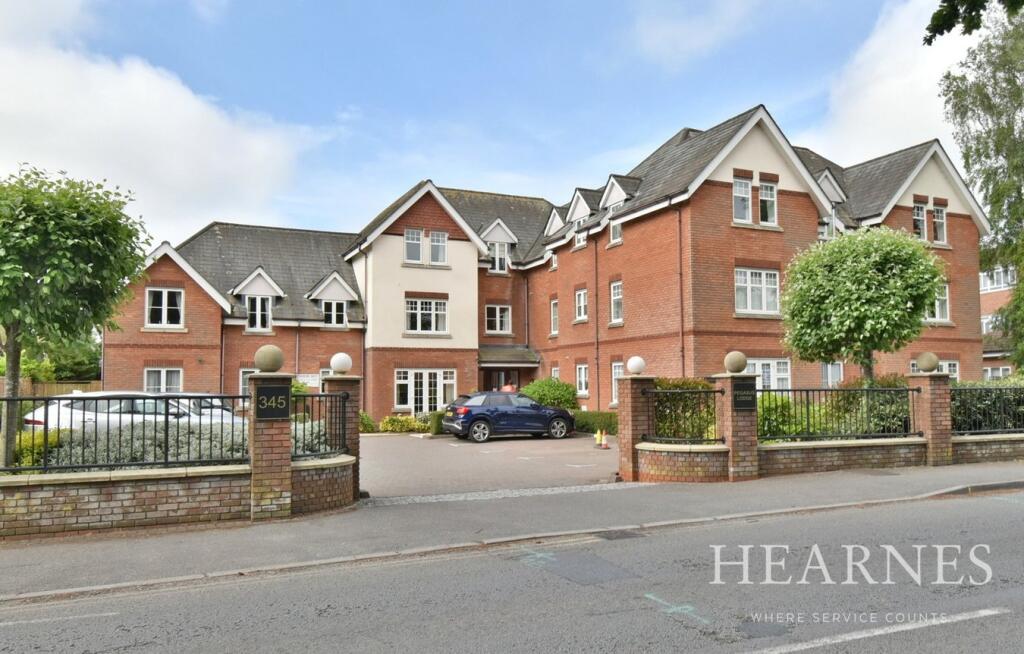
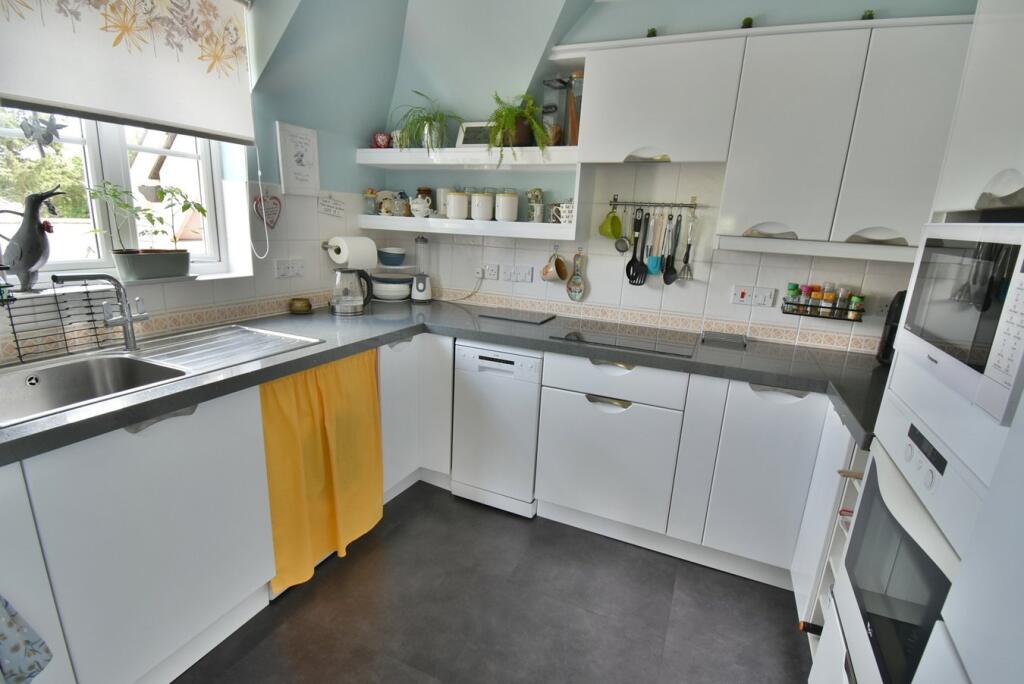
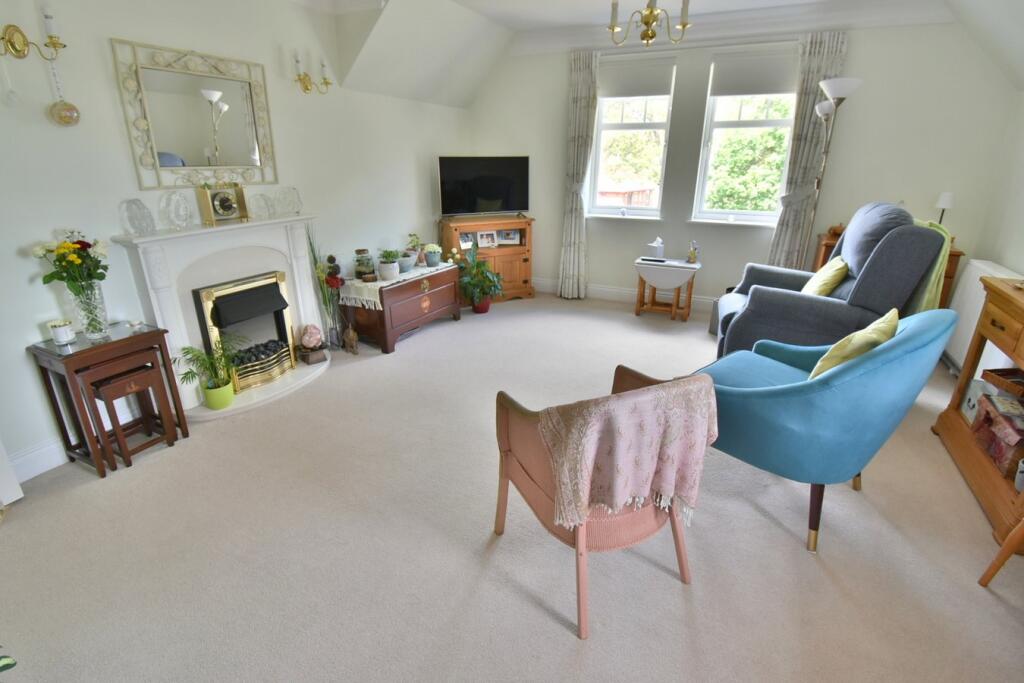
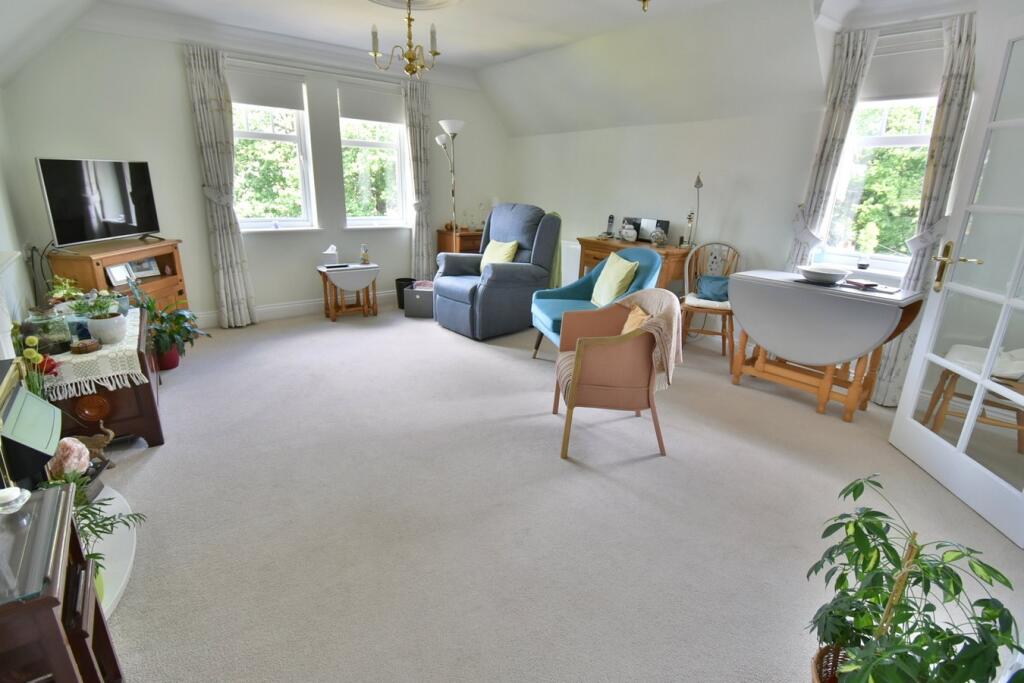
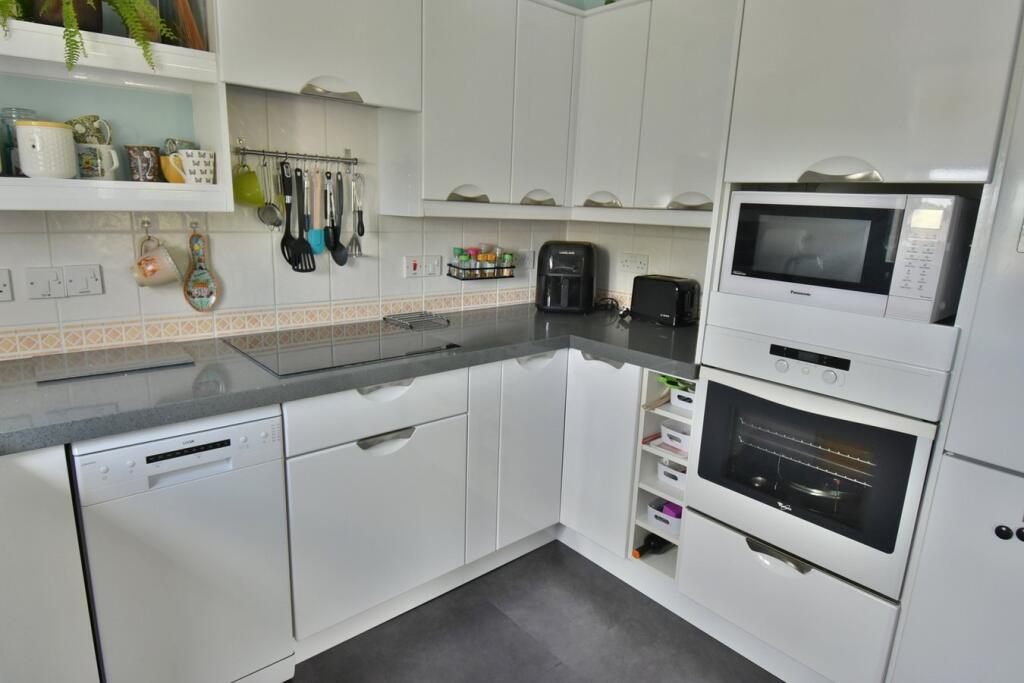
<p>This superbly appointed and well proportioned apartment is situated on the second floor with pleasant dual aspect accessed via security entry phone and convenient passenger lift.</p><p></p><p>Pegasus Lodge is a popular well maintained block notable for its very convenient and accessible town centre location designed for the over 55’s with an emphasis on comfortable communal areas and security.</p><p></p><p>There is a part time house manager and 24 hour care line system.</p><p></p><p>The beautifully presented accommodation comprises two double bedrooms served by a modern en suite and main shower room, a spacious dual aspect living/dining room and modern fitted kitchen. Other benefits include modern electric Economy 7 wall mounted heaters, double glazing, three hallway storage cupboards and an internal lobby.</p><p></p><p>• Communal stairs and passenger lift to the second floor</p><p>• Communal hallway - leading to the front door into the property</p><p>• Inner lobby – further door to the hallway, with Dimplex electric heater, door to storage cloaks cupboard and a further single door housing the hot water tank with slatted shelving above, and a hatch to a minimal loft space</p><p>• Lounge/dining room – extremely well-proportioned dual aspect room with windows to the front and side elevations filling this room with lots of light and a mock Adams style ornate mantel piece with inset electric fire, plain set ceiling with ornate ceiling rose and coving, space for a table and chairs and glazed single door to the kitchen</p><p>• Kitchen – stylish modern and refitted kitchen comprising range of base and wall mounted white gloss units with contrasting silver handles and adjoining quartz style worktops, single drainer sink unit with window above, tiled splashbacks, integrated Whirlpool oven, space for a microwave and inset four ring induction hob with extractor above, space for freestanding fridge/freezer, and plumbing for a washing machine</p><p>• Bedroom one – superbly presented in neutral tones, with a window to the side aspect, a comprehensive range of fitted bedroom furniture including bedside tables, drawers and double and single wardrobes with hanging space and shelving above, Dimplex electric heater, plain set ceiling and door to en-suite shower room</p><p>• En-suite shower room – well-appointed modern matching suite with dual width walk-in shower cubicle, glazed screen, wall-mounted shower attachment and acrylic backdrop, vanity unit with inset wash hand basin and WC, tiled walls, extractor fan, wall-mounted electric heater and heated towel rail</p><p>• Bedroom two - Window to the front aspect, Dimplex electric heater, bespoke fitted wardrobes with large acrylic sliding doors, hanging space and shelving, and further chest of drawers</p><p>• Shower room – Fully tiled walls and matching suite comprising a shower cubicle with Aqualisa electric shower, vanity unit with wash hand basin, concealed WC, wood laminate flooring, extractor fan, wall-mounted heater and heated towel rail</p><p>• There is on-site parking on a first come first served basis and a very pleasant westerly facing section of communal garden for residents.</p><p></p><p>Lease: 125 years from 30 September 2000</p><p>Service Charge: £4,500 per annum (to include replacing the current care line system)</p><p>Ground Rent: £249 per annum</p><p></p><p>COUNCIL TAX BAND: E EPC RATING: C</p><p></p><p></p><p>AGENTS NOTES: The heating system, mains and appliances have not been tested by Hearnes Estate Agents. Any areas, measurements or distances are approximate. The text, photographs and plans are for guidance only and are not necessarily comprehensive. Whilst reasonable endeavours have been made to ensure that the information in our sales particulars are as accurate as possible, this information has been provided for us by the seller and is not guaranteed. Any intending buyer should not rely on the information we have supplied and should satisfy themselves by inspection, searches, enquiries and survey as to the correctness of each statement before making a financial or legal commitment. We have not checked the legal documentation to verify the legal status, including the leased term and ground rent and escalation of ground rent of the property (where applicable). A buyer must not rely upon the information provided until it has been verified by their own solicitors.</p>