Property Details:
• Type: Detached
• Tenure: FREEHOLD
• Floor Area: 1493 sqft
Key Features:
• Detached
• Popular Village Location
• Local village school and catchment for Comberton secondary school
• Four Bedrooms
• Open Plan Kitchen/Diner
• Private Rear Garden set in 0.25 acre
• Garage and Driveway Parking
• Easy access to Addenbrookes and well placed for commuters
Location:
• Nearest Station: Foxton Station
• Distance to Station: 2.3008087500934145 miles
Agent Information:
• Address: 1 & 2 Clifton Road,
Cambridge,
CB1 7EA
Full Description:
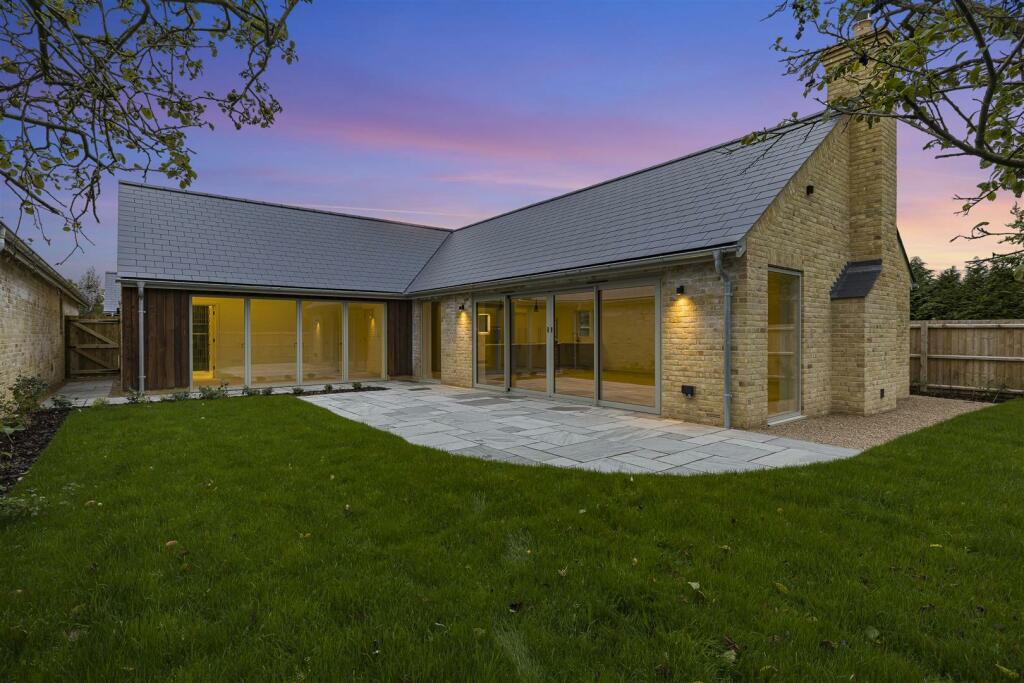
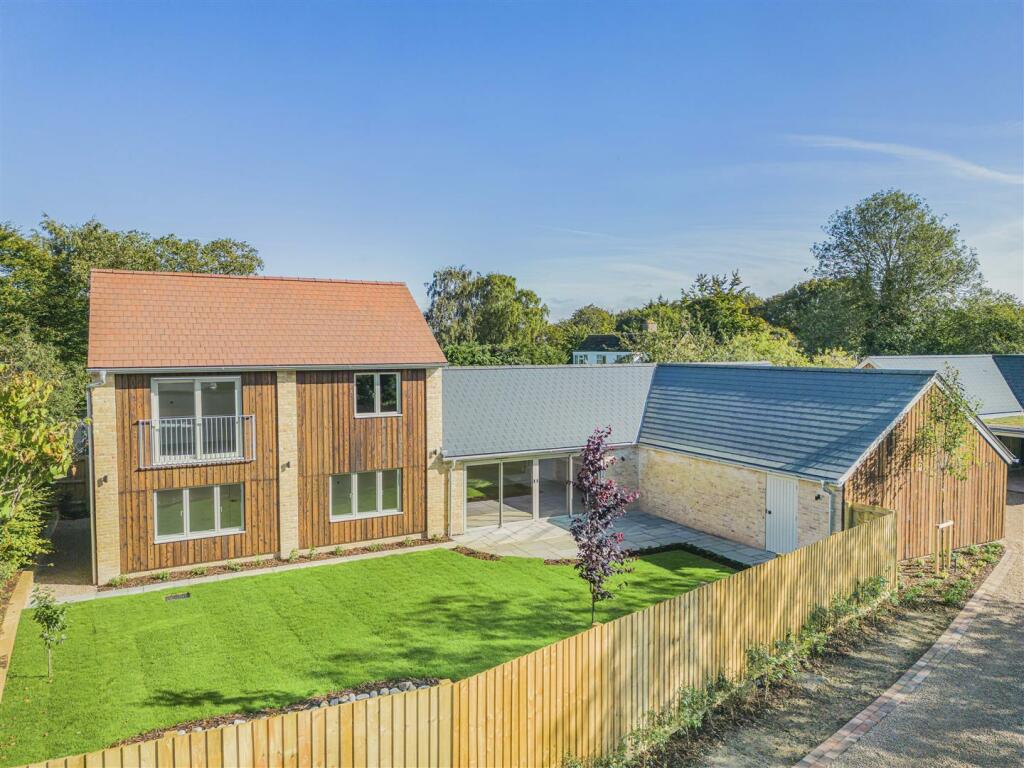
A stylish and contemporary four bed detached home positioned in an enviable village location. The property enjoys bright and well proportioned living accommodation throughout together with generous gardens and adjoining countryside views. The property benefits from garage and provides scope for further enlargement STP and has planning approved for ensuite and extended principal bedroom.<br /><br /><b>Front Door</b> - into:<br /><br /><b>Entrance Hall</b> - tiled floor, stairs leading to first floor, storage cupboard underneath stairs, door into:<br /><br /><b>Downstairs W C</b> - windows to front aspect, low level w.c., ceramic wash basin with vanity cupboard space beneath, tiled floor.<br /><br /><b>Reception/Living Room</b> - with double glazed windows to the front aspect, engineered oak flooring, sliding doors into:<br /><br /><b>Playroom/Snug</b> - with triple aspect to both sides and rear overlooking garden, French doors to the side aspect leading directly into the garden, engineered oak flooring.<br /><br /><b>Kitchen/Diner</b> - dual aspect, bi-fold doors to the rear and double glazed windows to the front aspect, wash basin, island with low level units, tiled floor, integrated oven with grill above, integrated dishwasher, integrated washing machine and dryer, 4 ring induction hob with extractor fan.<br /><br /><b>On The First Floor</b> - <br /><br /><b>Landing</b> - windows to the rear aspect, doors to respective rooms.<br /><br /><b>Bedroom 1</b> - windows to the front aspect, integrated wardrobes and door to:<br /><br /><b>Bedroom 2</b> - windows to the front aspect and built-in double storage cupboard, door to:<br /><br /><b>Bedroom 3</b> - windows to the rear aspect, integrated double wardrobes, door to:<br /><br /><b>Bedroom 4</b> - windows to the front aspect, double wardrobes.<br /><br /><b>Family Bathroom</b> - with obscure windows to the front aspect, tiled floor, low level w.c., ceramic wash basin with vanity cupboard space beneath, heated towel rail, panelled bath with shower above, part tiled wall.<br /><br /><b>Outside</b> - To the front block paved driveway with parking for several vehicles, INTEGRAL GARAGE with up and over door and power supply. Front garden is predominantly lawn with a range of mature shrubs and hedges bordering, gated side access.<br /><br />Generous size rear garden predominantly laid to lawn, part patio, range of mature shrubs and trees bordering, detached timber storage shed and to the rear aspect adjoining countryside views, timber fences bordering on both sides.<br /><br />