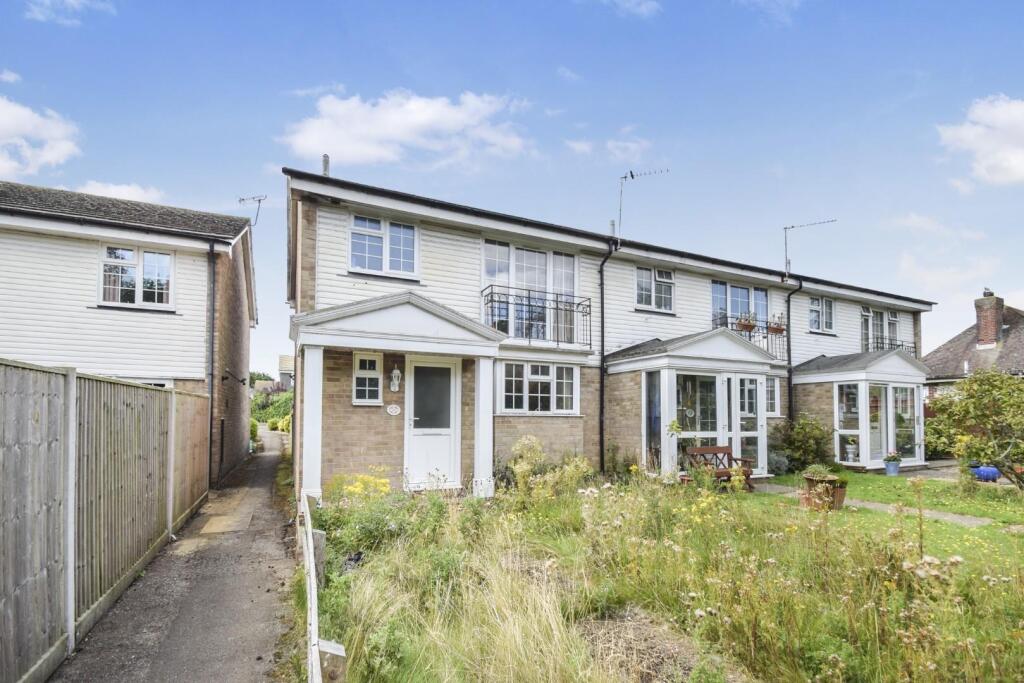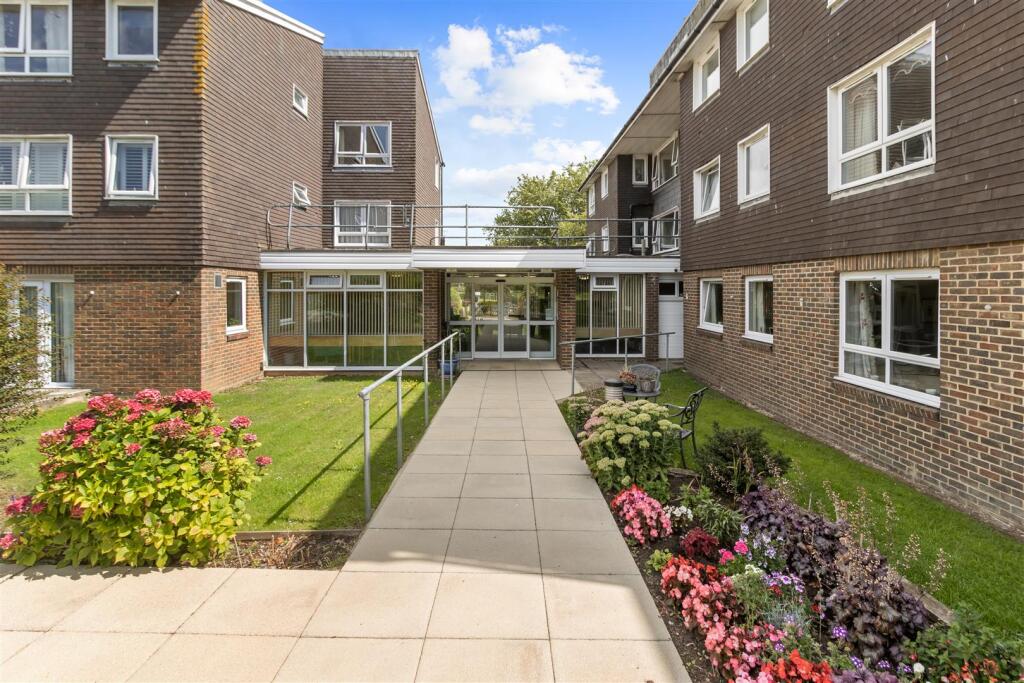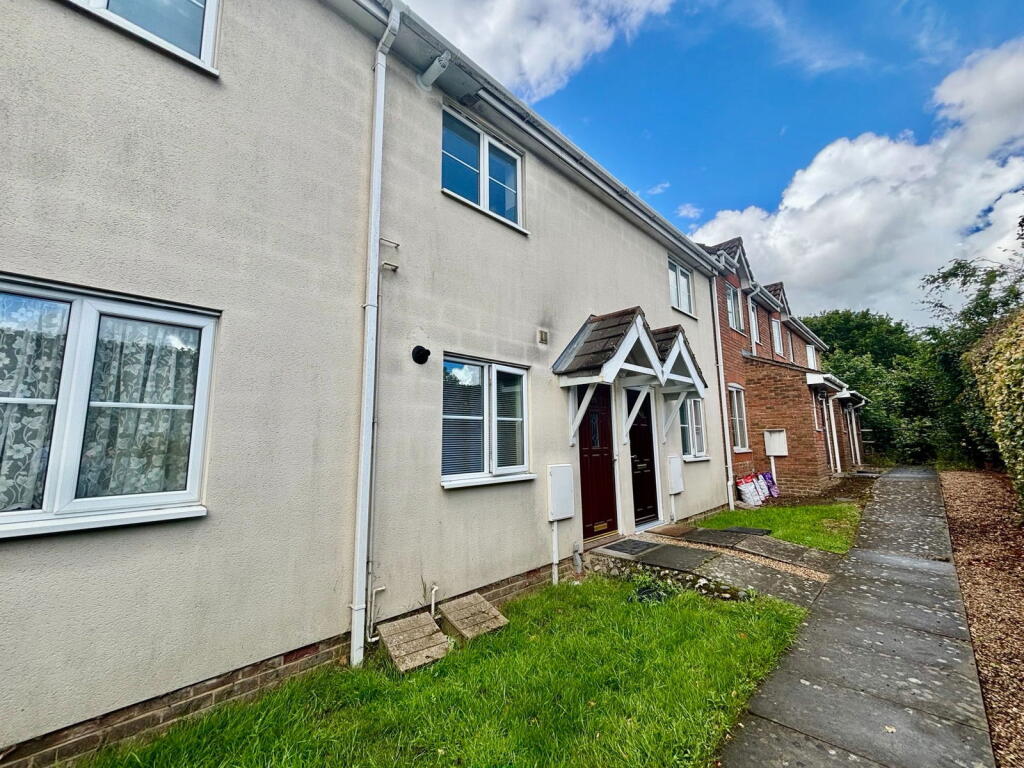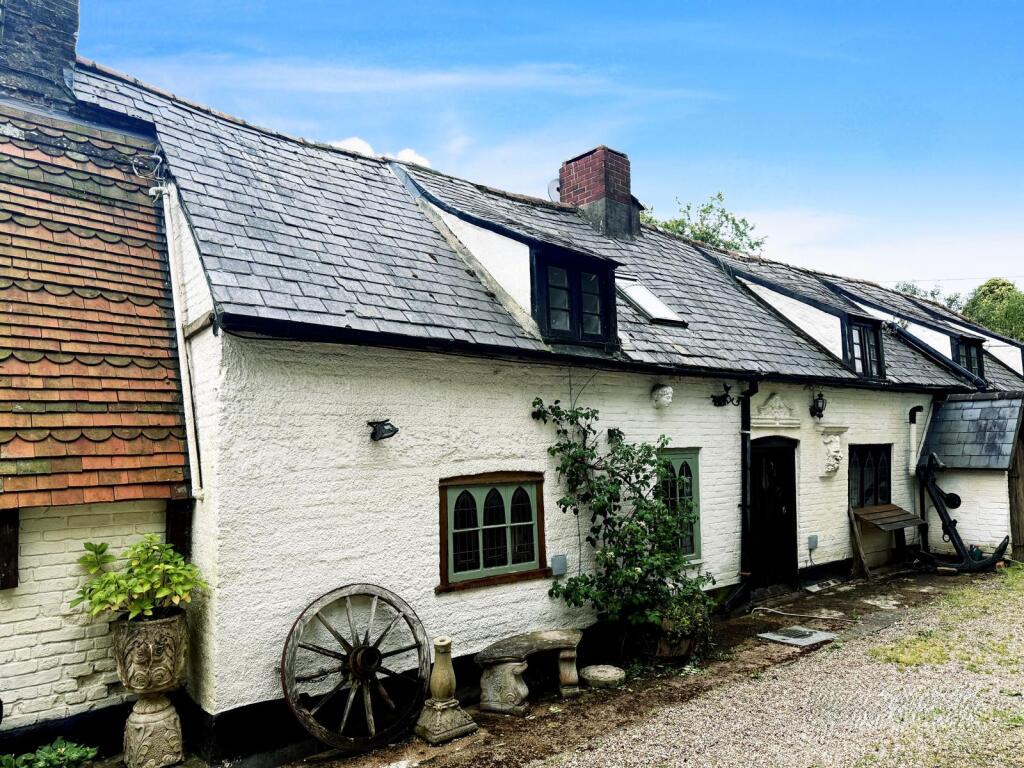
For Sale
£395,000
New Road
Hellingly
Hailsham
BN27 4EW
3 bd
Detached
Wealden
Listed by Taylor Wimpey
Only details supplied with this listing are shown. Ask the listing contact to confirm measurements, taxes and costs.
Property Details: • Type: Detached • Tenure: Ask developer • Floor Area: N/A
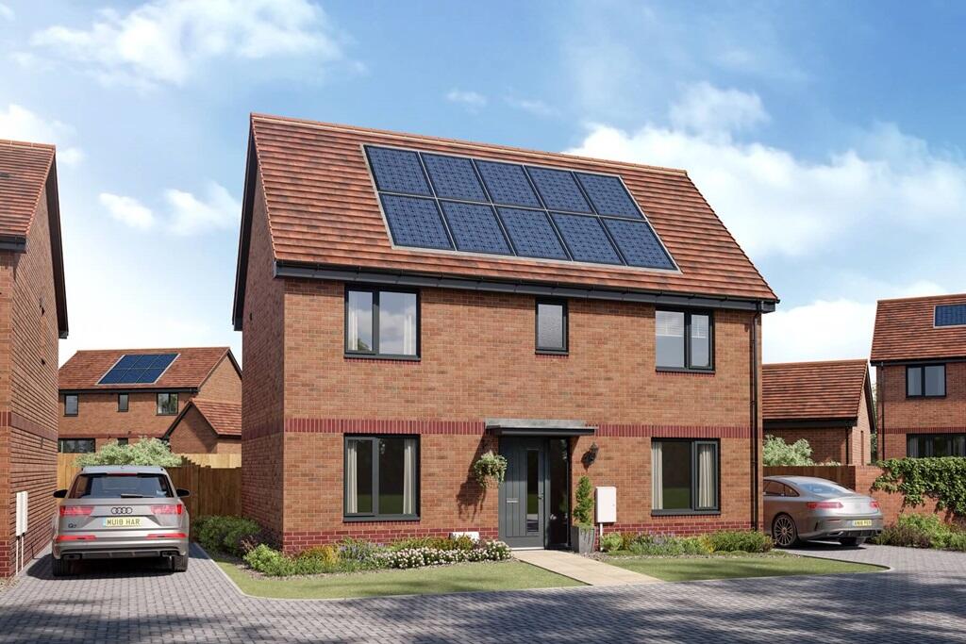
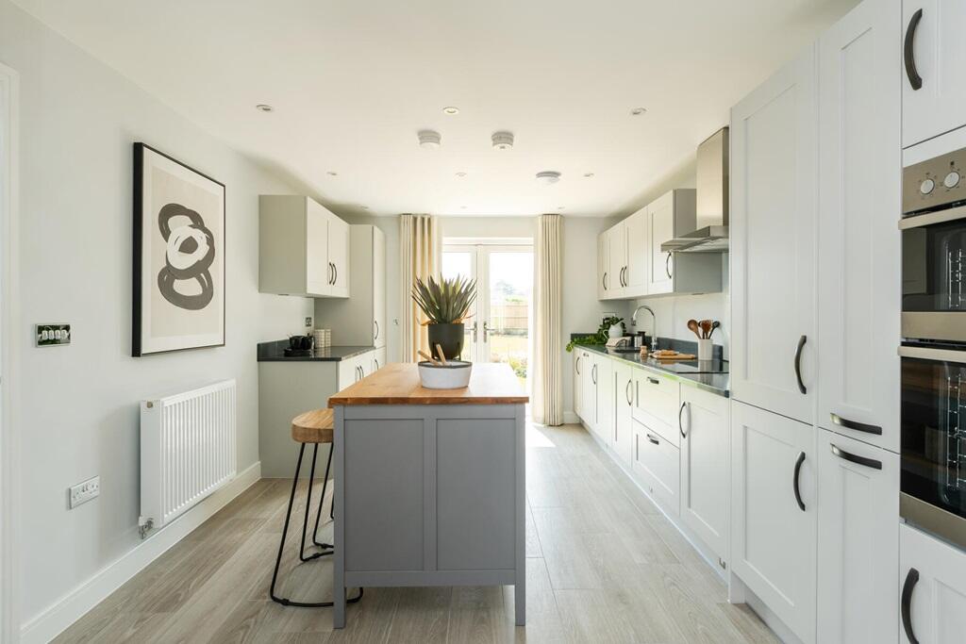
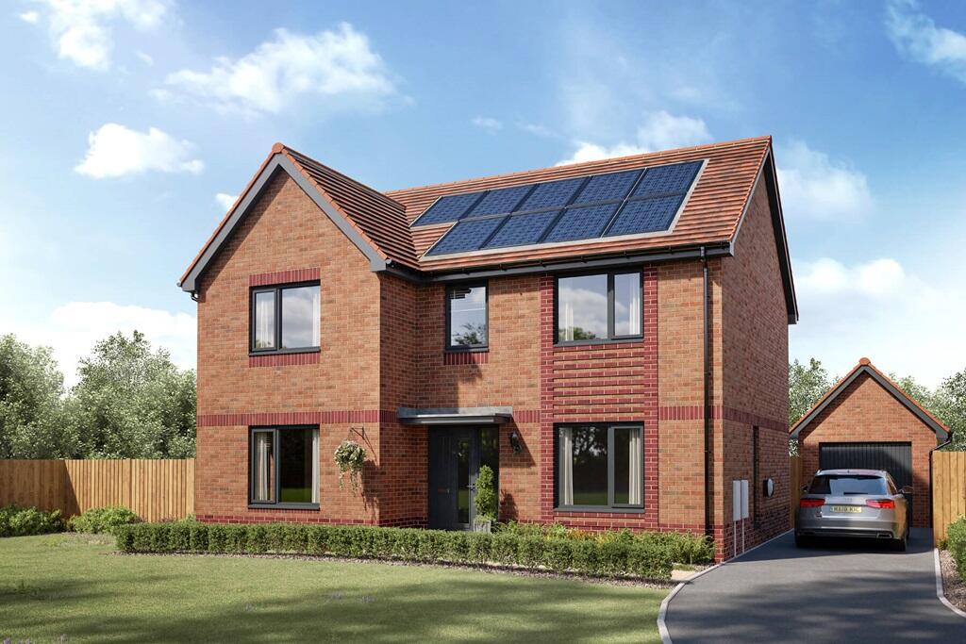
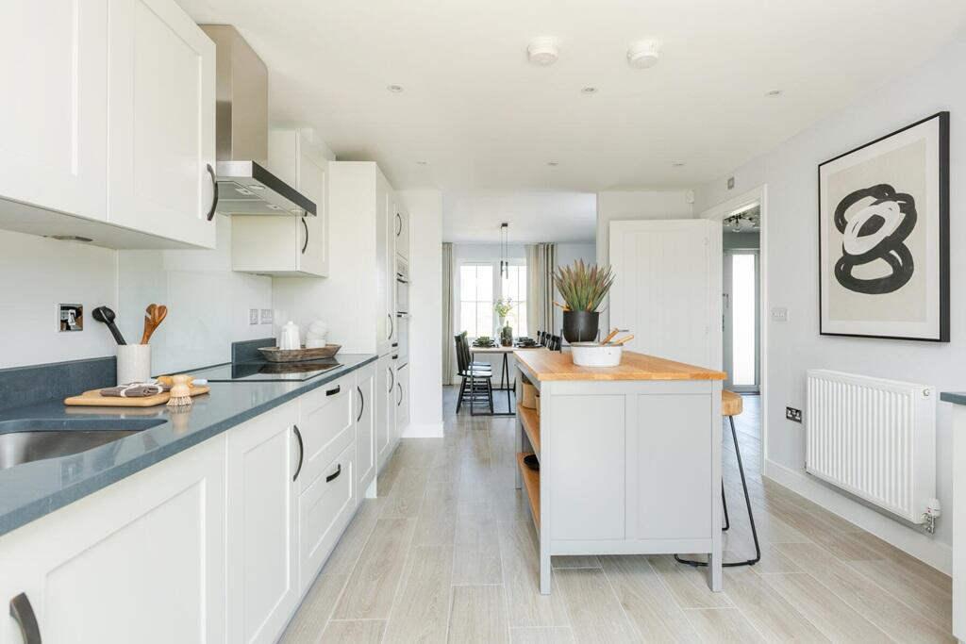
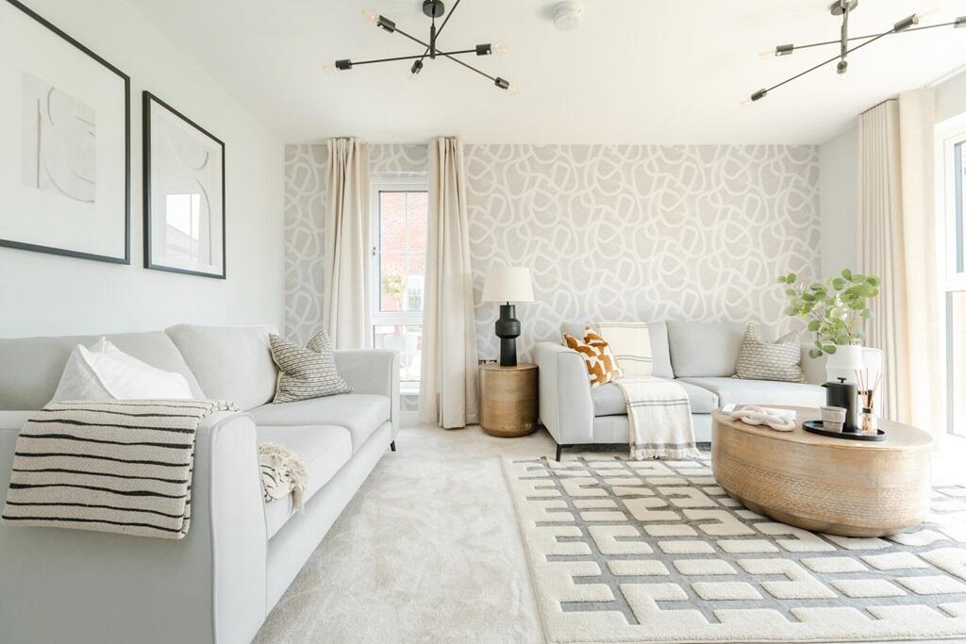
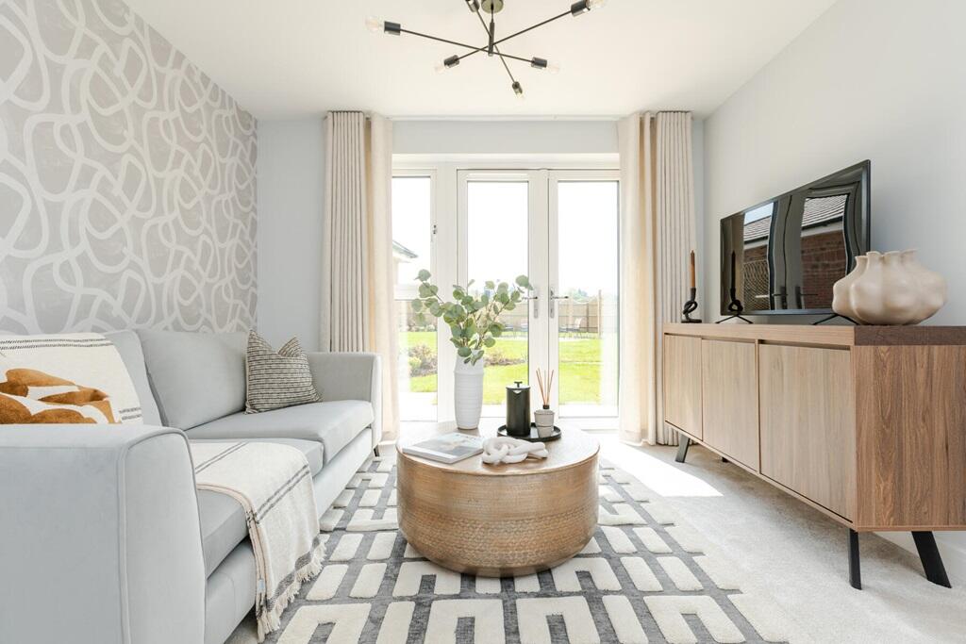
Key Features: • Integrated kitchen appliances and flooring included throughout worth over £14,000 • Separate kitchen with double doors to the rear garden, ideal for letting the light in • Large family breakfast bar • Relax in the living area with the double doors open to let the outside in • Dedicated study, handy if working from home • Secluded garden on the edge of the development • Single garage and private drive for 2 cars • Triple glazing, electric vehicle charging port and solar panels • 10 year NHBC warranty for peace of mind
Location: • Nearest Station: N/A • Distance to Station: N/A
Agent Information: • Address: New Road Hellingly Hailsham BN27 4EW
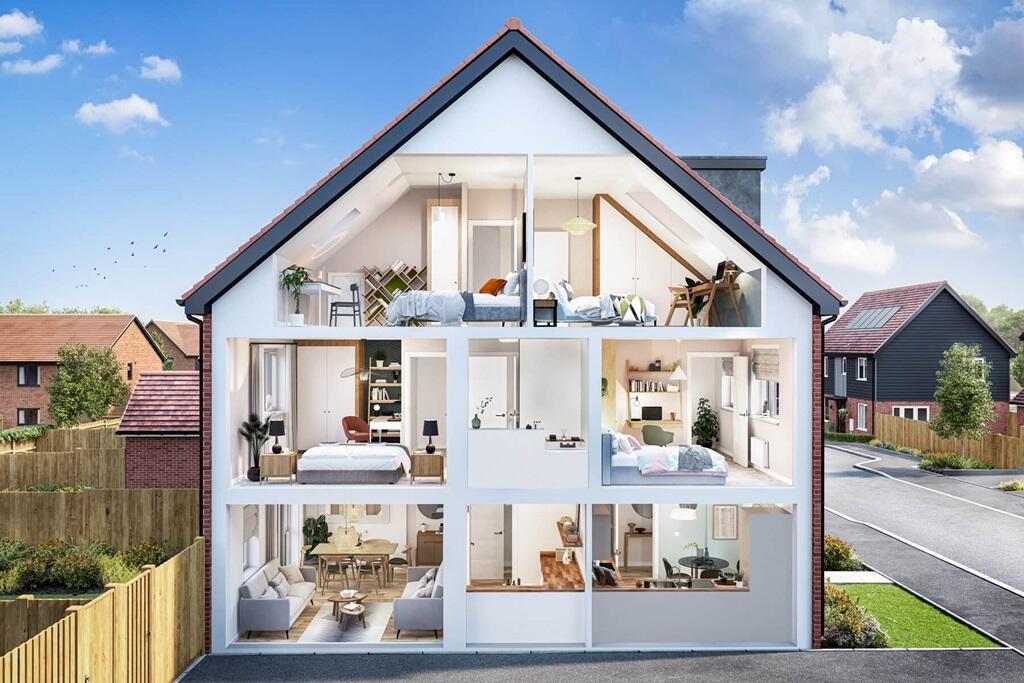
Full Description: Plot 255 | The Shilford | Swingate Park The large welcoming hall gives you access to all the rooms downstairs, including the dedicated study at the front of the home, allowing you to separate work life from home life. The spacious living room is at the back of the home, with double doors leading you to the garden to allow you to bring the outside in. The kitchen is also at the back of the home, allowing for double doors to the garden also, so you can watch the children play while you are preparing dinner. The separate dining area is the ideal place to entertain family and friends. There is also a handy WC/utility area, giving you somewhere to put the laundry.Upstairs you’ll find three double bedrooms and a fourth single bedroom, with the main bedroom featuring an en-suite.Tenure: FreeholdEstate management fee: £237.00Council Tax Band: ERoom DimensionsGround FloorDining Room - 3.40m x 3.33m, 11'2" × 10'11"Kitchen - 4.84m × 3.33m, 15'11 × 10'11"Living Room - 4.94m x 3.21m, 16'2" × 10'6"Study - 3.21m x 2.04m, 10'6" × 6'8"First floorBedroom 1 - 3.27m × 3.20m min., 10'9" × 10'6" minBedroom 2 - 3.38m × 3.38m, 11'1" × 11'1"Bedroom 3 - 3.80m x 3.27m, 12'6" × 10'9"Bedroom 4 - 3.34m x 2.56m, 11'0" × 8'5"
If the interactive map is unavailable, open the supplied location in maps.
Open location in mapsThe pin uses coordinates supplied with this listing. Confirm the exact location with the listing contact.
Added and updated dates describe the Mirror record. Source publication and verification dates are shown separately when known; none establishes time on market. Confirm current price and availability with the listing contact.
View original listing