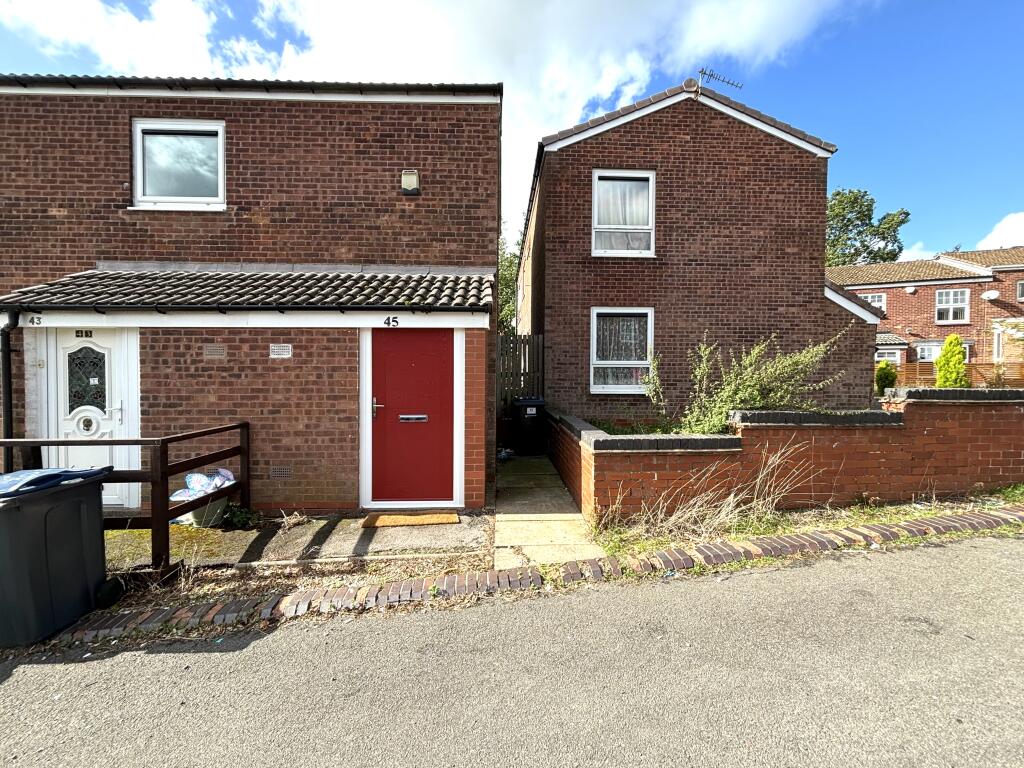
For Rent
£800/mo
Prospero Close, Rubery, B45
1 bd
1 ba
Flat
Rubery
Listed by Dixons Lettings, Selly Oak
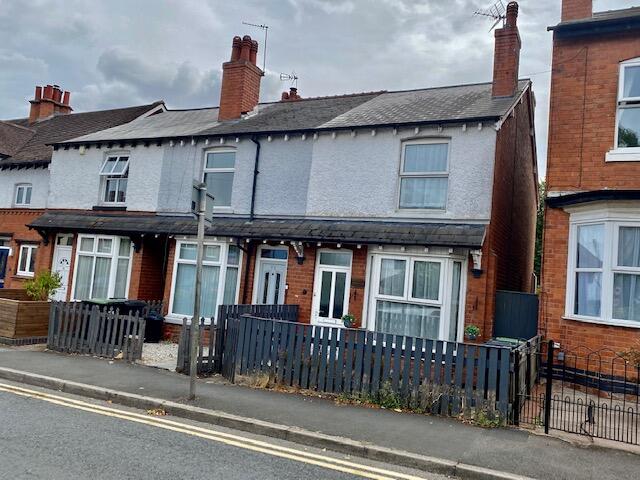
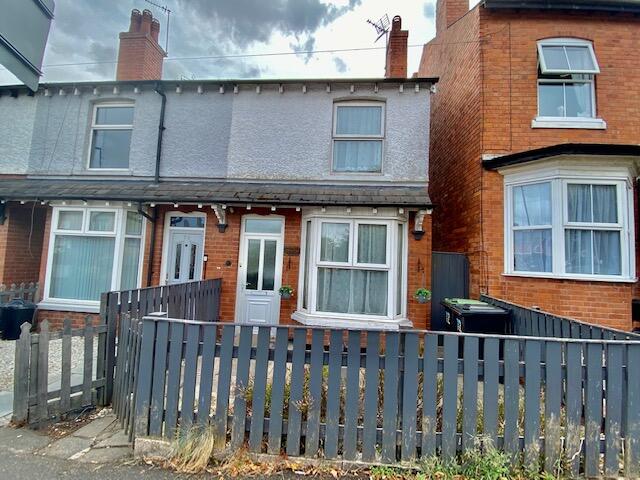
Property Details: • Type: Terraced • Tenure: FREEHOLD • Floor Area: N/A
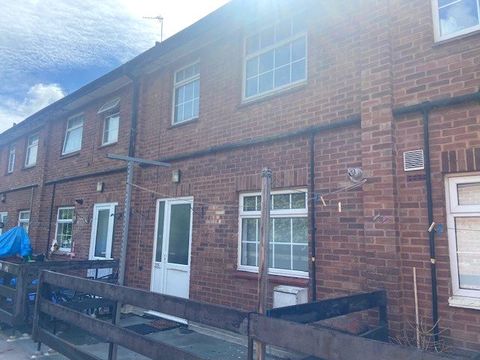
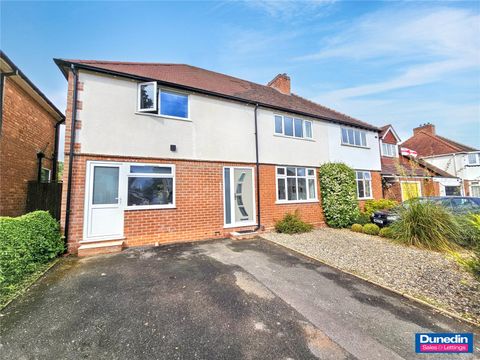
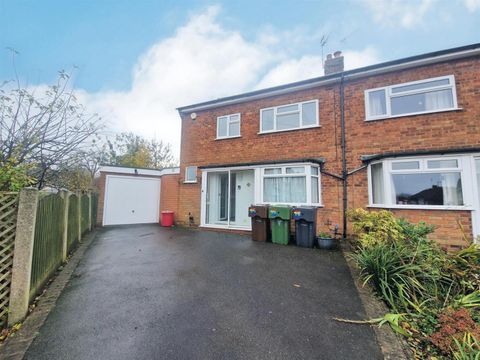
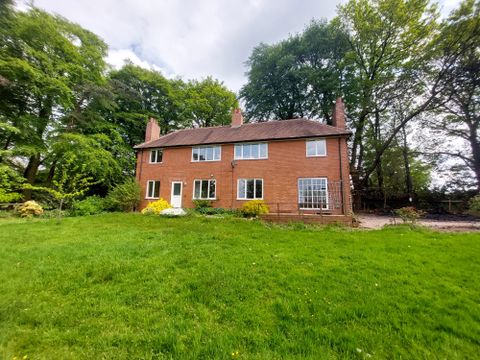
Key Features: • End of Terrace. Three Bedrooms. Lounge. Dining Room. Kitchen. Downstairs Bathroom. Rear Garden. Double Glazing. Gas Central Heating.
Location: • Nearest Station: Longbridge Station • Distance to Station: 1.85781335247333 miles
Agent Information: • Address: 137 New Road, Rubery, Birmingham, B45 9JR
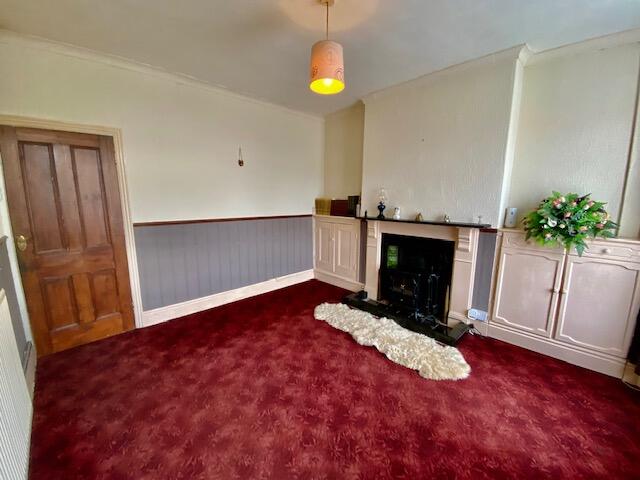
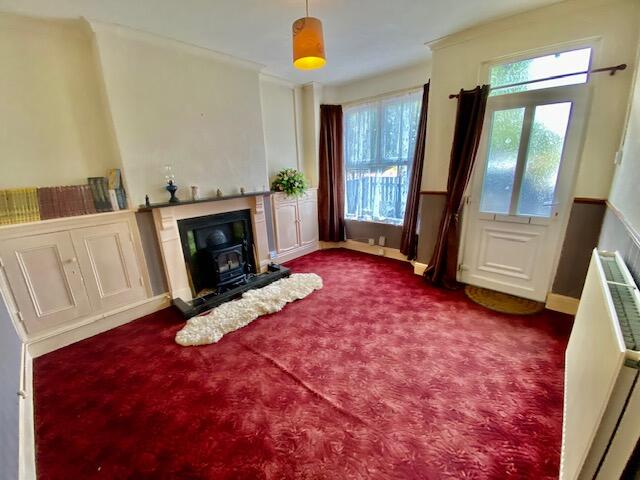
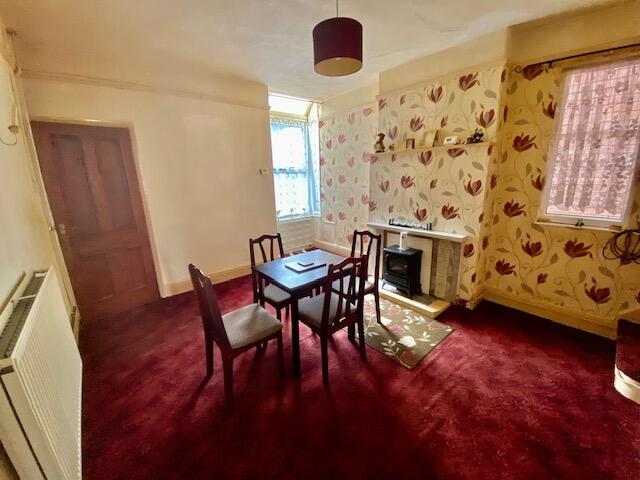
Full Description: Gordon Jones is pleased to present this Three-Bedroom End of Terrace situated in Rubery village, close to nearby Longbridge Retail Park with restaurants, entertainment venues, Marks and Spencer's, Sainsbury's for shopping. The area also has good transport links for commuters, with easy access to the motorway and rail networks. In need of some modernisation ideal purchase for first time buyers and investors.<br /><br />Property is approached via a picket fence and gate leading to Double-glazed door entrance. <br /><br />LOUNGE<br />11’10” x 13’05” 3.60m x 4.08m<br />Cast iron fireplace with tiled hearth with open fire, double-glazed bay window to front elevation, gas central heating radiator. Door to.<br /><br />DINING ROOM<br />11’11” x 12’10” 3.63m x 3.91m<br />Double-glazed window to side elevation and double-glazed bay window to rear elevation, gas central heating radiator. Door to stairs leading to first floor.<br />Door to.<br /><br />KITCHEN <br />7’10”x 8’11” 2.38m x 2.71m<br />Wall and Base units with worktop, tiled splashbacks. Stainless steel sink unit with mixer tap. Space for free standing cooker. Double-glazed Window to side elevation. Space for washing machine. Wall mounted Baxi boiler. Inner lobby with storage cupboards and door out to rear patio area.<br /><br />BATHROOM (Ground Floor)<br />7’11” x 5’03” 2.41m x 1.60m <br />Pedestal wash basin, Tiled splash back areas. Shower tray/shower curtain housing electric Mira shower. W.C. Centrally Heating Radiator. Double-glazed Window to side aspect. <br /><br />BEDROOM ONE <br />11’06” x 11’10” 3.50m x 3.60m<br />Double-glazed window to front elevation. Built in storage cupboard over stairs. Gas central heating radiator.<br /><br />BEDROOM TWO <br />12’10” x 8’07” 3.91m x 2.61m<br />Double-glazed window to rear aspect. Built in storage cupboard over stairs. Gas central heating Radiator. <br /><br />BEDROOM THREE<br />11’02” x 7’11” 3.40m x 2.41m <br />Double glazed Window to rear aspect. <br />Gas central heating Radiator. <br /><br />REAR GARDEN<br />Slabbed patio area with gate to rear garden area with shrub borders.<br /><br />TENURE: Property is believed to be freehold subject to confirmation of a Solicitor.<br /><br />EPC Rating: D <br />Council Tax Band: B