Property Details:
• Type: Character Property
• Tenure: N/A
• Floor Area: N/A
Key Features:
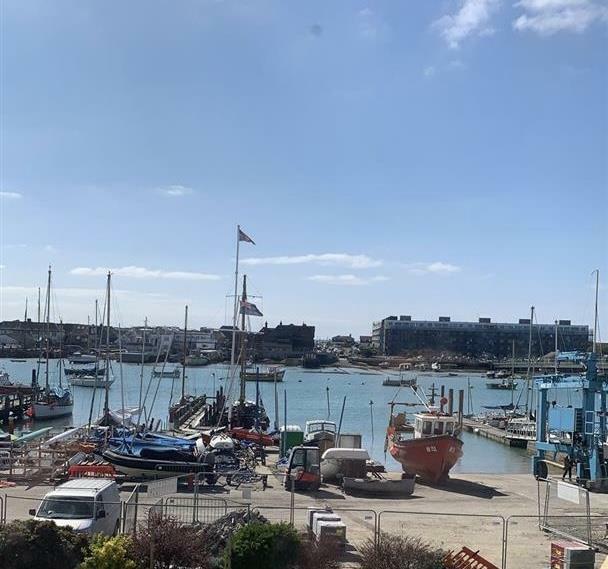
• TOWN CENTRE LOCATIION WITH RIVER VIEWS
• THREE DOUBLE BEDROOMS
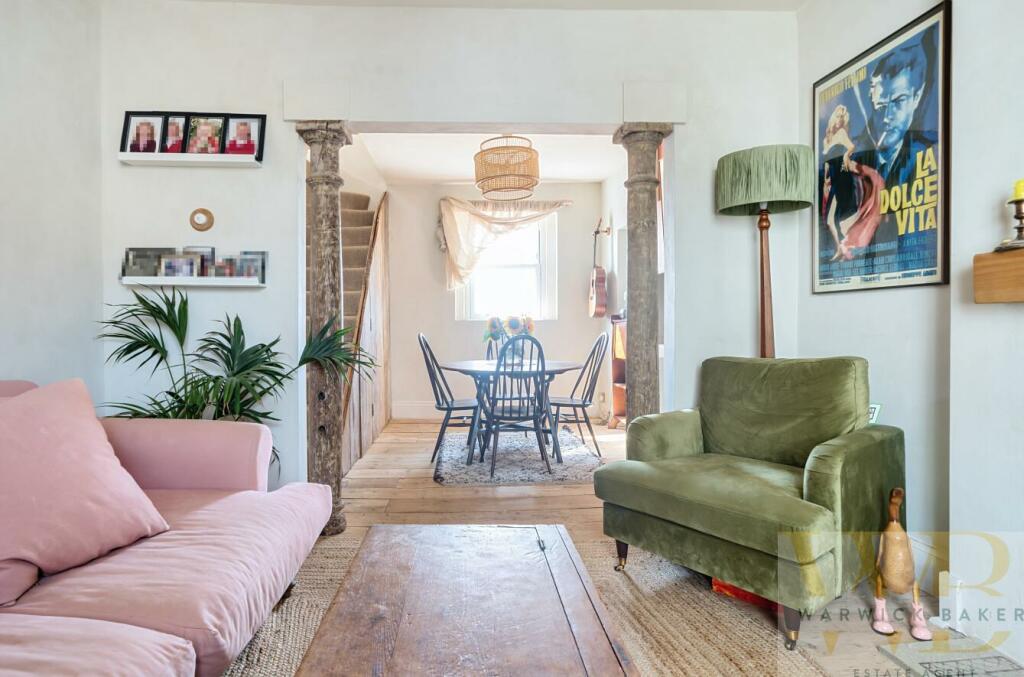
• LOUNGE WITH OPEN FIRE PLACE
• DINING ROOM
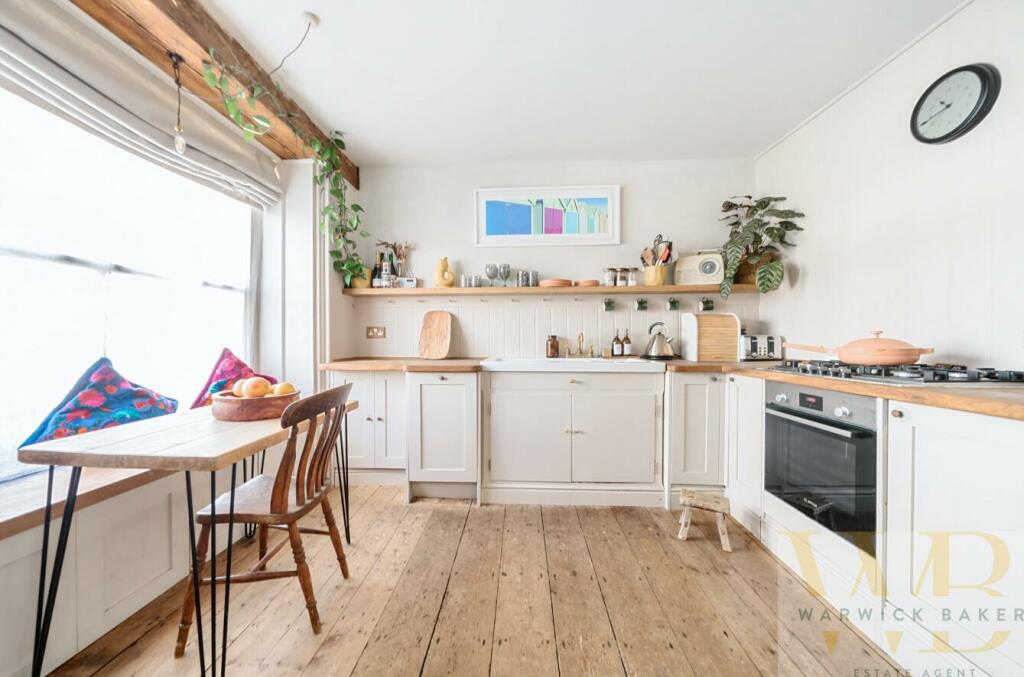
• KITCHEN/BREAKFAST ROOM
• WALK IN LARDER
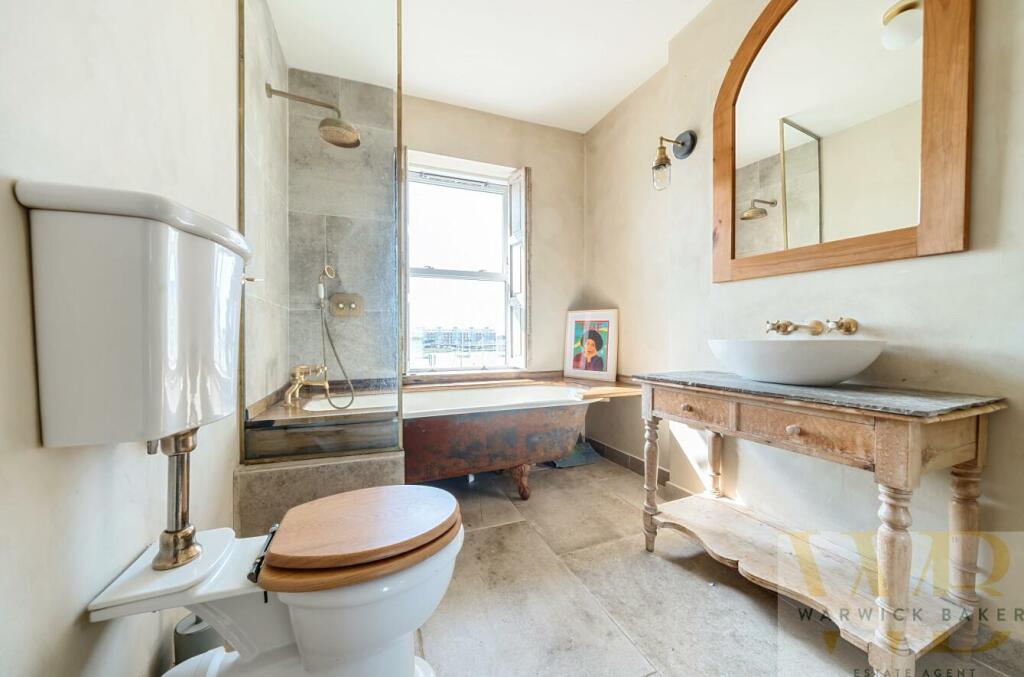
• FAMILY BATHROOM
• IDEAL FOR FIRST TIME BUYERS
• IDEAL FOR BUY TO LET INVESTORS
Location:
• Nearest Station: N/A
• Distance to Station: N/A
Agent Information:
• Address: 10 High Street,
Shoreham-By-Sea,
BN43 5WA
Full Description:
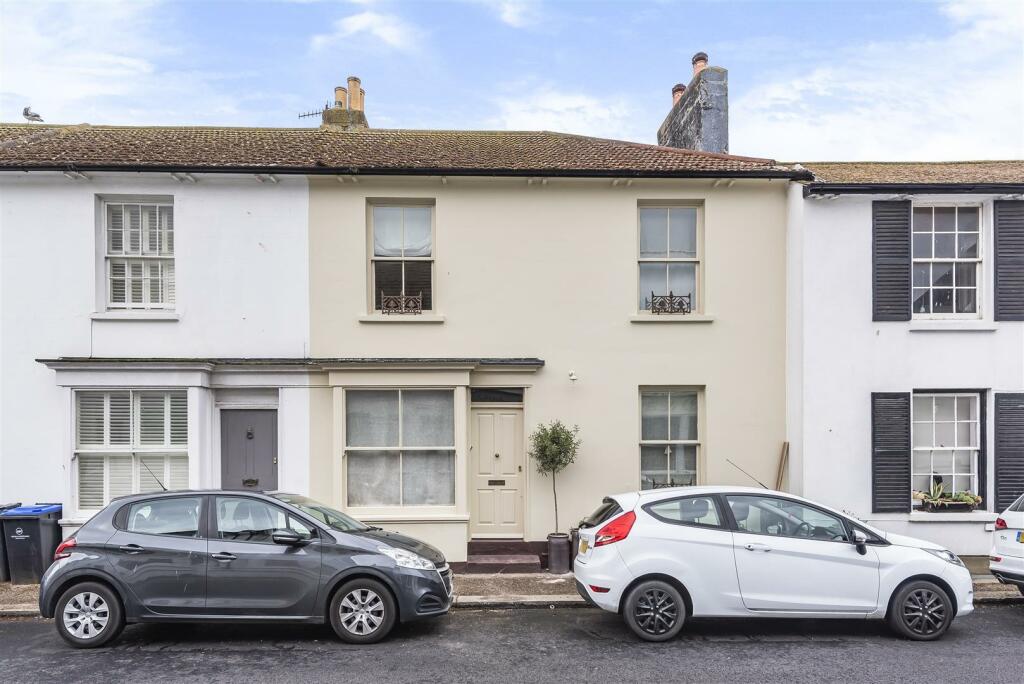
*** £489,950 ***WARWICK BAKER ESTATE AGENTS ARE DELIGHTED TO OFFER THIS RARELY AVAILABLE VICTORIAN PROPERTY. LOCATED IN THE HEART OF THE TOWN CENTRE, BUILT CIRCA. 1870 THE PROPERTY WAS REFURBISHED THROUGHOUT IN 2021. THE PROPERTY BENEFITS FROM A PRIVATE STREET ENTRANCE, THREE DOUBLE BEDROOMS, LOUNGE, DINING ROOM, KITCHEN/BREAKFAST ROOM AND FAMILY BATHROOM. INTERNAL VIEWING HIGHLY RECOMMENDED BY THE VENDOR'S SOLE AGENT.Private street entrance leading to:Kitchen/Breakfast Room - 3.32 x 3.24 (10'10" x 10'7") - Bespoke hand built kitchen, comprising twin ceramic sink unit with brass coloured mixer tap, with exposed wood work tops either side, two double doored storage cupboards under, built in integrated ' LAMONA ' slim line dishwasher to the side, part wood paneling over, matching exposed wood work top to the side with inset ' BOSCH ' stainless steel five ring gas hob, ' BOSCH ' electric oven under, built in integrated fridge to the side, built in corner carousel unit to the side, wood panelling over, built in window seat with two double doored storage cupboards under, sash window to the front, ornate school style radiator, stripped and exposed original wood floor boards, feature exposed beam in the ceiling.Inner Hall - Stripped and exposed original wood floor boards.Door off inner hall to:Walk In Larder - Comprising range of built in shelving, wall mounted ' ALPHA 240 ' gas fired combination boiler, double glazed window to the rear having a favoured southerly aspect with direct views of The River Adur, stripped and exposed original wood floor boards.Opening off inner hall to:Dining Room - 3.21 x 2.10 (10'6" x 6'10") - Double glazed sash window to the rear having a favoured southerly aspect with direct views of The River Adur, feature open fire place, door giving access to under stairs storage cupboard with space for tall fridge/freezer, space a and plumbing for washing machine to the side, stripped and exposed original wood floor boards. Square opening with twin ornate wood pillars to:Lounge - 3.46 x 3.32 (11'4" x 10'10") - Double glazed wood framed sash window to the front, feature open fire place with ornate steel backplate, decorative concrete hearth, ornate school style radiator, stripped and exposed original wood floor boards.Stairs up from dining room to:Landing - Ornate school style radiator, bannister with ornate iron balustrade, stripped and exposed original wood floor boards, picture rail, access to loft storage space.Stripped and expose wood panel door off landing to:Bedroom 1 - 3.64 x 3.29 (11'11" x 10'9") - Double glazed wood framed sash window to the front, ornate school style radiator, two built in double sliding doored wardrobes with hanging and shelving space, five doored storage cupboards over, stripped and exposed original wood floor boards, picture rail. Stripped and exposed wood panel door off landing to:Bedroom 2 - 3.35 x 3.21 (10'11" x 10'6") - Double glazed wood framed windows to the front, feature cast iron fireplace and mantle, stone hearth, ornate school style radiator, stripped and exposed original wood floor boards, picture rail.Door way off landing to:Bedroom 3 - 3.69 x 2.44 (12'1" x 8'0") - Double glazed sash window with folding blackout doors to the rear having a favoured southerly aspect with direct views of The River Adur, built in hanging rail with shelf over, built in shelving, ornate school style radiator.Door way off landing to:Family Bathroom - 3.13 x 2.09 (10'3" x 6'10") - Comprising free standing cast iron bath with lions feet and ball pedestals, with brass coloured mixer tap, wood display surround, built in shower with separate shower attachment, double glazed sash window to the rear having a favoured southerly aspect with direct views of The River Adur, folding wood shutters, vanity unit with slate work top, oval shape hand basin with brass coloured mixer tap, two drawers under, shelf under, ornate school style radiator, antique style close coupled wc, tiled flooring with underfloor heating.Outgoings - MAINTENANCE:- £300 PER ANNUM + 33% OF BUILDING INSURANCEGROUND RENT:- NON-APPLICABLELEASE:- 138 YEARS REMAININGBrochuresNew Road, Shoreham-By-SeaBrochure