Property Details:
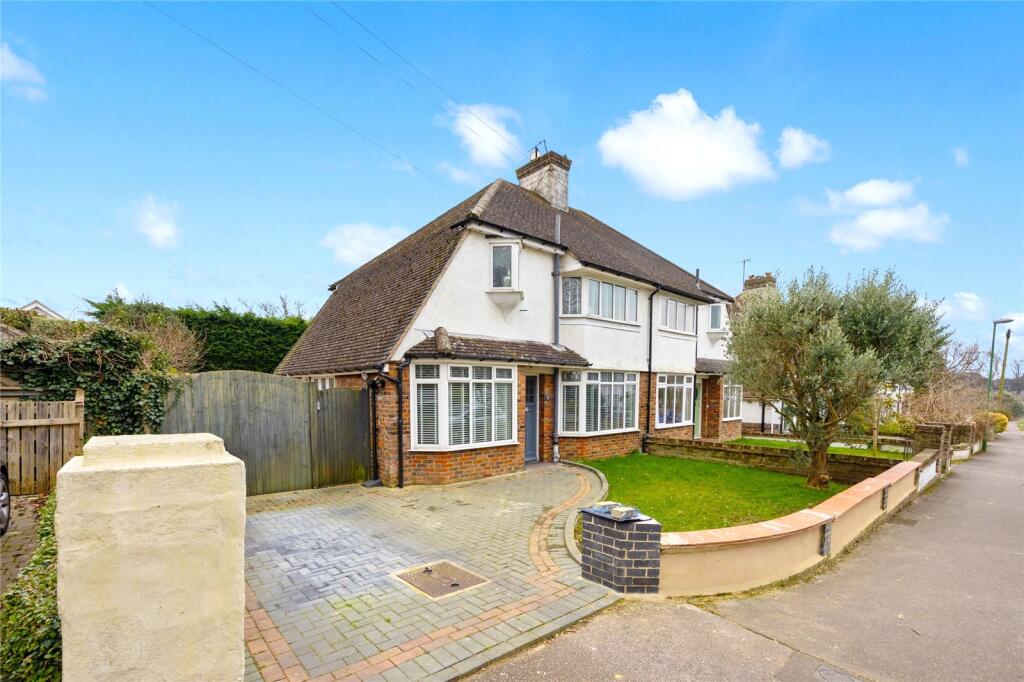
• Type: End of Terrace
• Tenure: N/A
• Floor Area: N/A
Key Features:
• Town Centre Living
• Close To Shoreham Station And Local Amenities
• Over Three Floors
• Basement Area
• Good Size Rear Garden
• Lounge Through Diner
• Separate Utility/Cloakroom
• Inspection Is A Must
Location:
• Nearest Station: N/A
• Distance to Station: N/A
Agent Information:
• Address: 31 Brunswick Road,
Shoreham-By-Sea,
BN43 5WA
Full Description:
Conveniently situated on level ground with St Mary De Haura Church in the centre of Shoreham being close by, along with comprehensive shopping facilities, health centre, library and mainline railway station. The property is also close to the footbridge over the River Adur to Shoreham Beach, and has Sussex Yacht Club opposite to the south side. Brighton and Worthing are both approximately 6 miles to the east and west respectively. Private front door through to:- ENTRANCE HALL Comprising solid oak wood flooring, radiator, opening to:- SPACIOUS THROUGH LOUNGE DINING ROOM Double aspect being South and North. Comprising pvcu double glazed sash window, pvcu double glazed leaded light double doors out to rear garden, solid oak wood flooring, original feature working fireplace with tiled hearth, coving, wall mounted heating control panel, two radiators.INTERNAL HALLWAY Comprising solid oak wood flooring, stairs to basement area, opening through to :- SPACIOUS KITCHEN East aspect. Comprising pvcu double glazed window and door leading out onto rear garden, marble work surfaces with cupboards below, inset butler sink with mixer tap, radiator, solid oak wood flooring, shelving, space for oven/cooker with extractor fan over, space for fridge/freezer, door to:- UTIILITY/CLOAKROOM North aspect. Comprising pvcu double glazed window, plumbing for washing machine, space for dryer, wall mounted Baxi combination boiler, low flush wc, hand wash basin with vanity unit below, solid oak wood flooring. LOWER GROUND FLOORLARGE BASEMENT AREA Comprising understairs storage area, pvcu double glazed window, radiator, feature fireplace, pvcu double glazed door leading to front garden.Pull down hatch with access to storage space in stairwell FIRST FLOOR LANDING Comprising loft hatch access, solid oak wood flooring, cupboard housing factory lagged hot water cylinder and slatted shelving.MASTER BEDROOM ONE South aspect, benefitting from views towards the River Adur. Comprising pvcu double glazed sash window, solid oak wood flooring, radiator, built in wardrobes with hanging rail and shelving.BEDROOM TWO North aspect benefitting from distant downland views. Comprising double glazed sash window, solid oak wood flooring, radiator.MODERN BATHROOM North aspect benefitting from distant downland views. Comprising pvcu double glazed window, panel enclosed bath with wall mounted Mira electric shower over, low flush wc, hand wash basin with vanity unit below, radiator, solid oak wood flooring, part tiled walls, shaver point. FRONT GARDEN Paved pathway stepping down onto further paved area having various shrub and plant borders, steps down to basement door, steps up to front door. LARGE REAR GARDEN Large paved area onto various shrub, tree and plant borders, brick built summerhouse, brick built shed having power and lighting. COUNCIL TAX Band CBrochuresBrochure 1