For Rent
Price on request
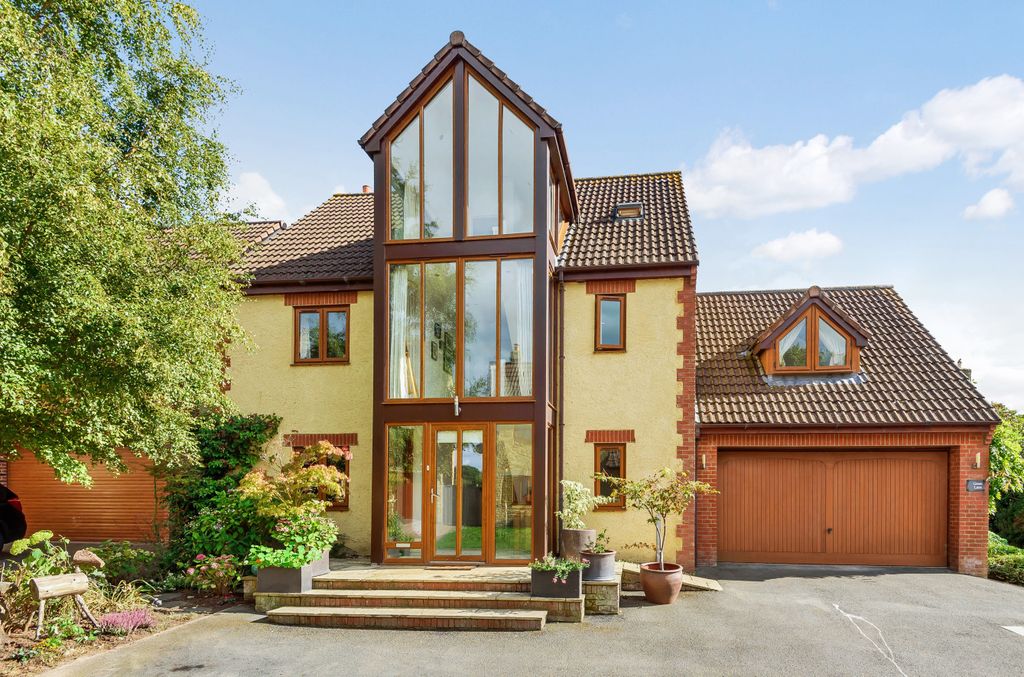
5 bed detached house for saleGreen Lane, Ilminster, Somerset TA19
Studio
Somerset TA19


Property Details: - Type: Terraced house - Bedrooms: 4 - Bathrooms: 1
Agent: Paul Fenton Estate Agents - Chard Phone: 01460 312088
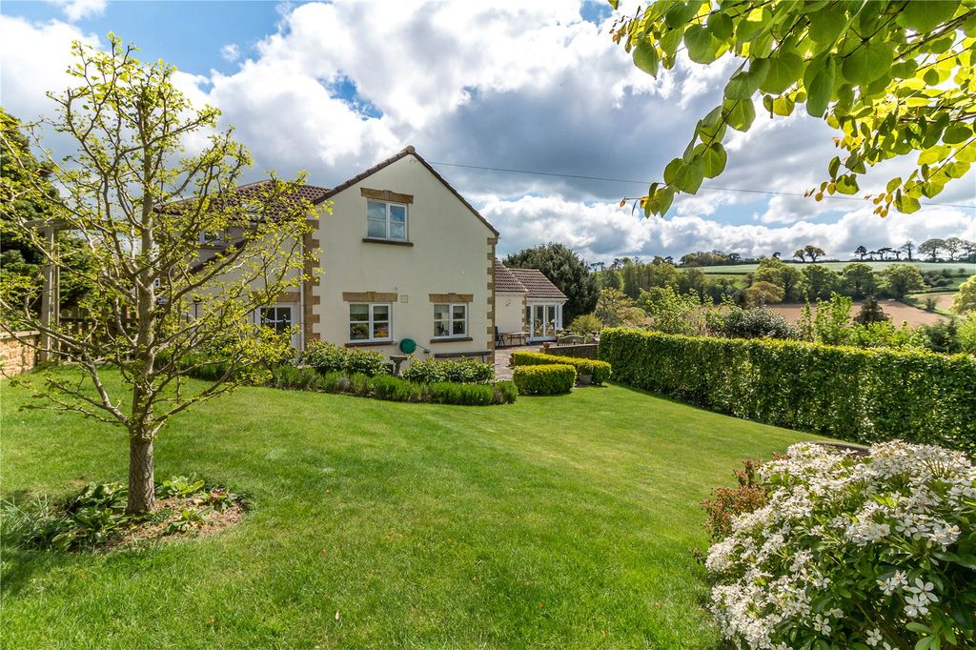
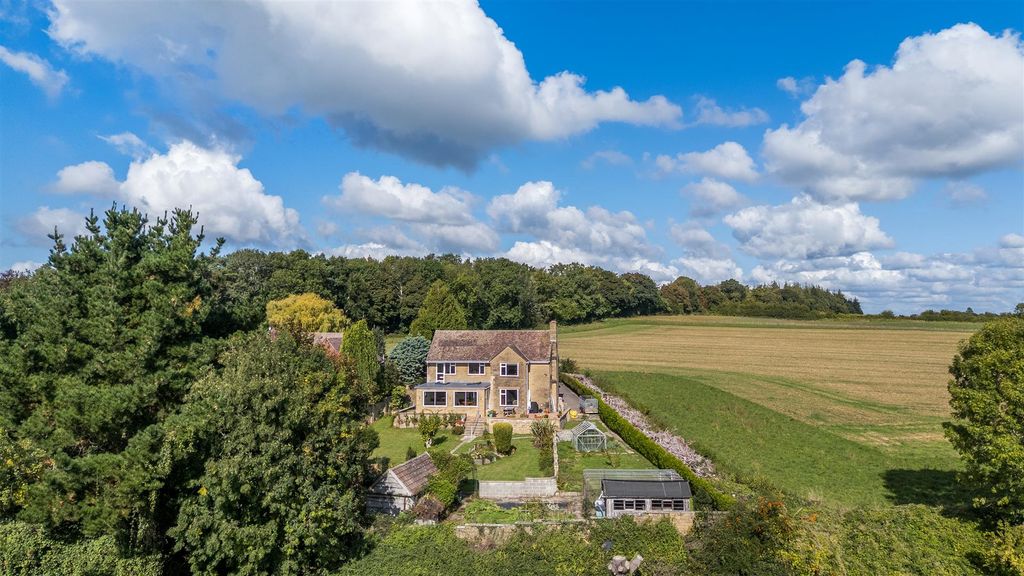
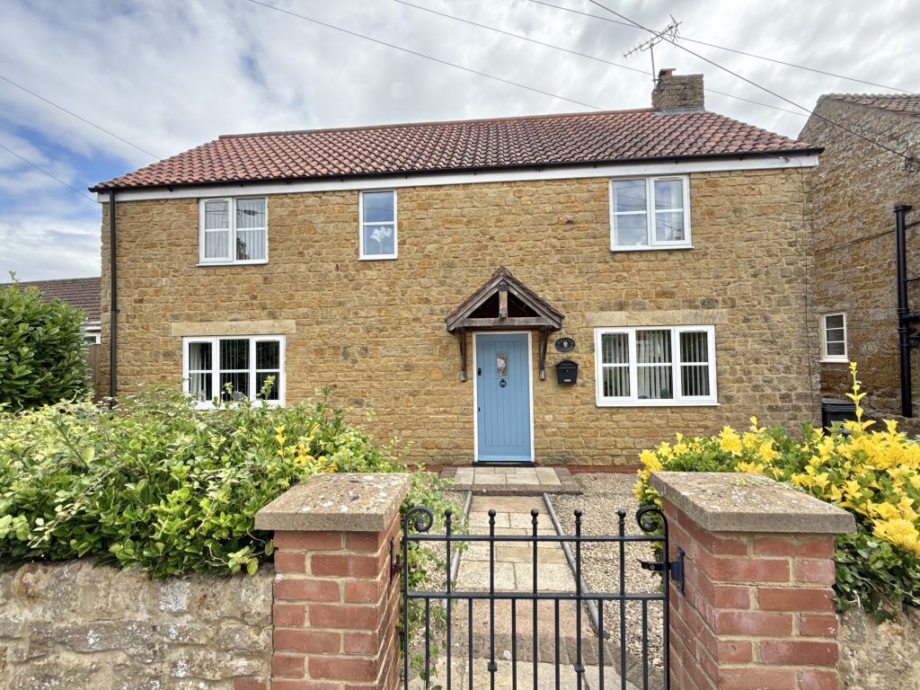
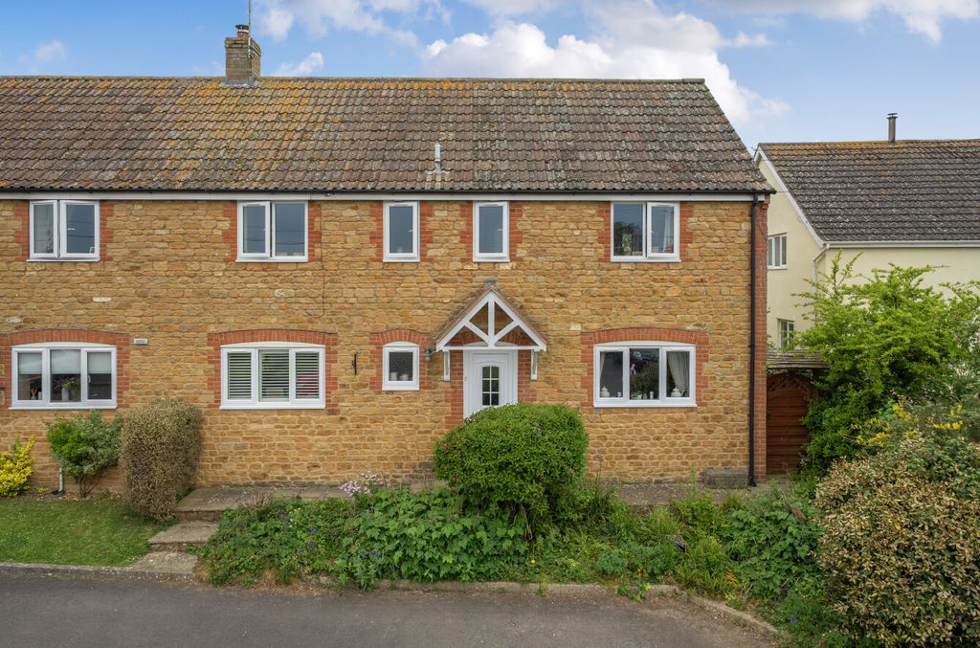
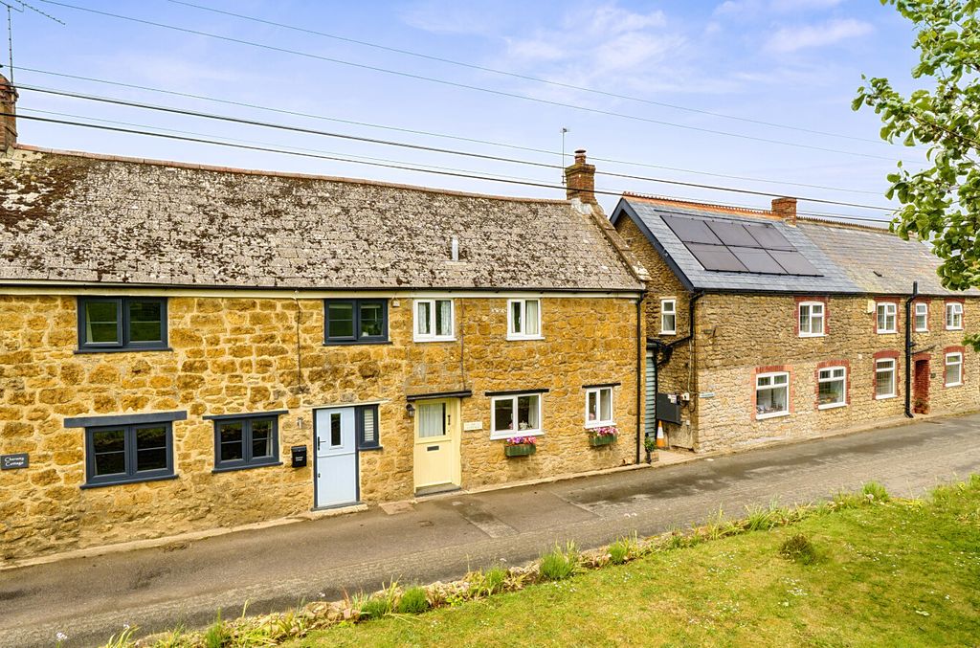
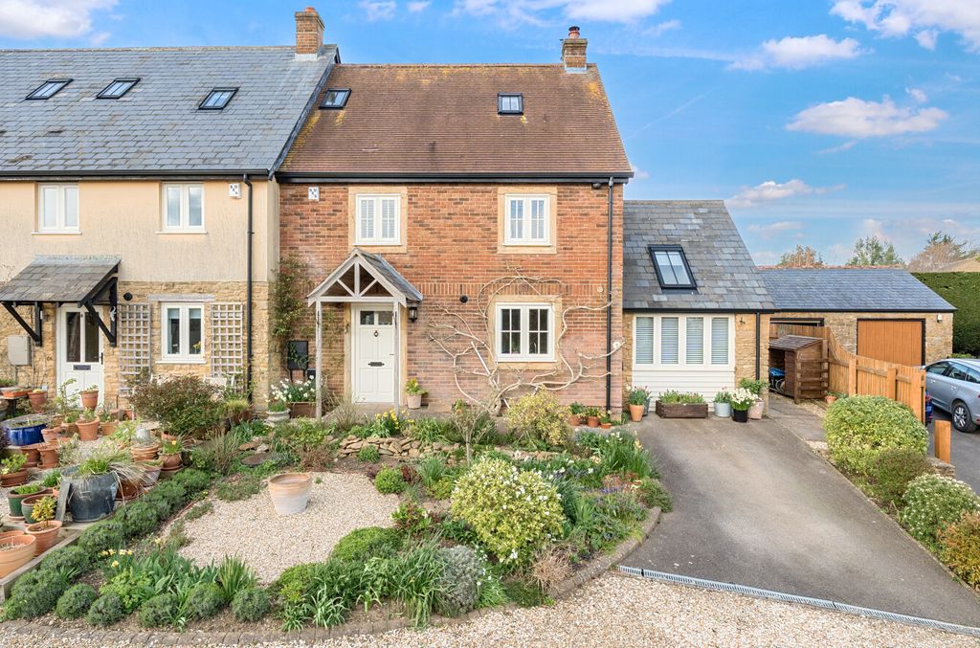
Situated within this favoured attractive Edwardian terrace on the Northern fringe of Ilminster town, this large period three bedroom property plus additional attic room, character home enjoys wonderful family living space set over three floors and boasts parking for two vehicles. <br/><br/>This 'Tardis' of a character property must be internally viewed to fully appreciate the flexible living space on offer, via four reception rooms, complimented by a long fitted kitchen opening out on to the landscaped garden.<br/><br/>This well presented home retains a wealth of character features including beautiful exposed wooden floorboards, original red and black antique floor tiling to the entrance, attractive bay window, open fireplace and high ceilings. <br/><br/>The property comprises in brief entrance porch opening into an entrance hall with tiled flooring, living room with lovely Bay window and open fireplace, a second reception room, dining room opening in to both the kitchen and an additional garden room with double doors opening on to a decked terrace seating area.<br/><br/>A split-level landing initially provides access to the family bathroom that has been fully modernised with a new suite that sympathetically blends with the property charm and gives access to a separate W.C. The stairs continue to two further double bedrooms and a single third bedroom.<br/><br/>A second set of stairs lead up to a large attic room that enjoys stunning views across rooftops and the countryside and hills beyond, fitted with two skylights and boasting eaves storage.<br/><br/>Outside the property is approached from the front with an attractive iron gate and front garden area.<br/><br/>At the rear a long landscaped garden is made up of decked seating areas leading to a nice size lawn with wooden shed and gate out to a parking area.<br/> <br/>The parking is accessed off of a private lane situated a couple of properties further up under an archway, the lane proceeds along the rear of the gardens giving access to a concrete parking area suitable for two vehicles with a pedestrian gate into the garden.<br/><br/>A mixture of wooden single glazing and uPVC double glazing, gas central heating.<br/><br/>Tenure: Freehold<br/>Council Tax Band: C<br/>EPC Rating: D<br/><br/>Accommodation comprises: entrance hall, hallway, lounge, second reception room, dining room, garden room, kitchen, two double bedrooms, third single bedroom, bathroom, separate W.C and attic room.<br/><br/>