New Road, Swanley, Kent, BR8
Property facts
- Property type
- End of Terrace
- Property subtype
- 2-Storey
- Bedrooms
- 3
- Bathrooms
- 1
- Taxes (as supplied)
- Band: C
Only details supplied with this listing are shown. Ask the listing contact to confirm measurements, taxes and costs.
About this home
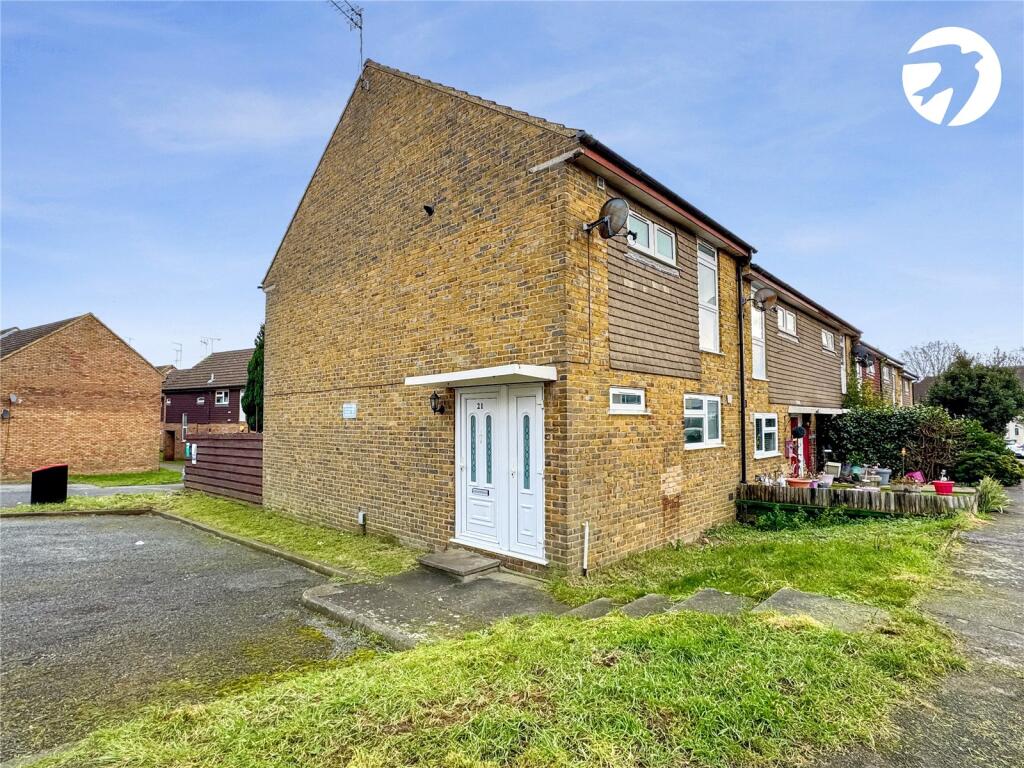
Property Details: • Type: End of Terrace • Tenure: N/A • Floor Area: N/A
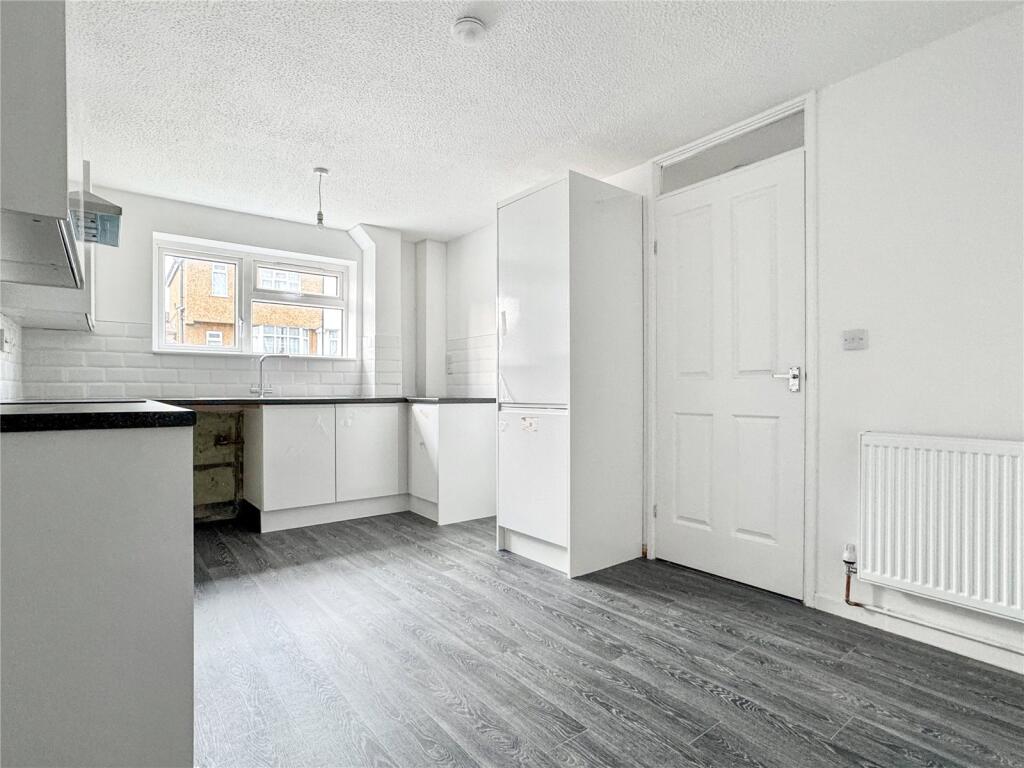
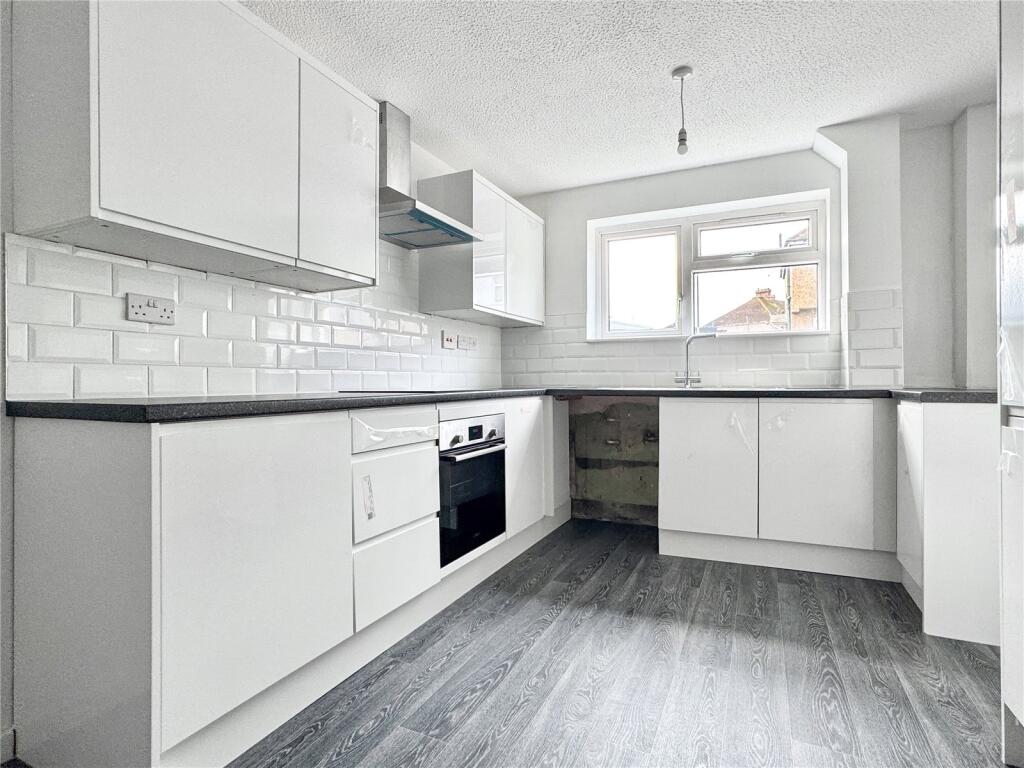
Key Features: • 3 Bedrooms • Newly Installed Modern Kitchen 2024 • Modern Bathroom 2024 • New Carpets & Flooring 2024 • Recently Decorated Throughout 2024 • No Forward Chain • Close to Town Centre • Close to Station
Location: • Nearest Station: N/A • Distance to Station: N/A
Agent Information: • Address: 39 High Street, Swanley, BR8 8AE
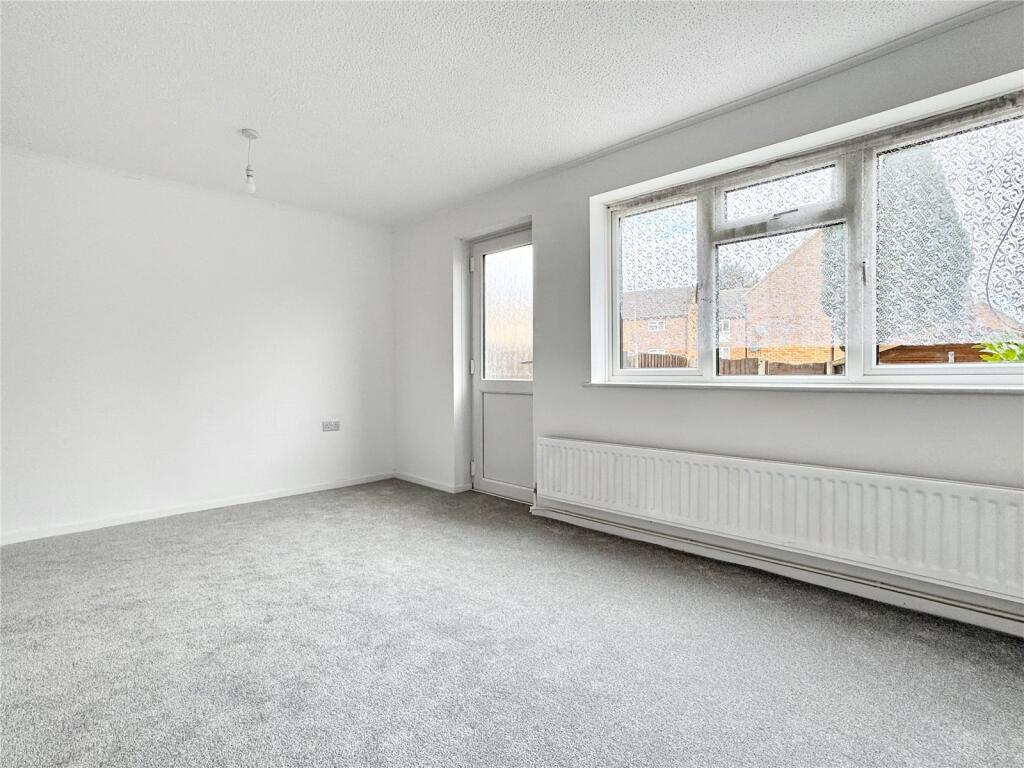
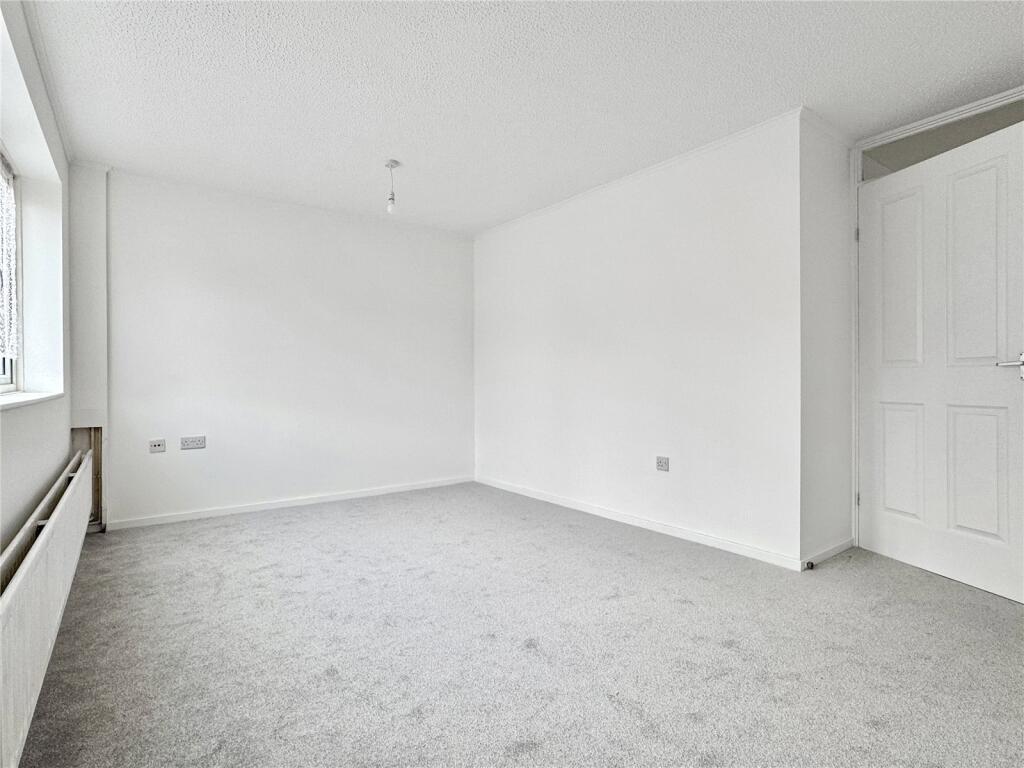
Full Description: Located within walking distance of Swanley Town Centre and Swanley Station, this recently modernised three-bedroom family home is perfect for those looking for a move-in-ready property. Boasting bright and neutral decor throughout, this home is ideal for families and commuters alike.This property is a fantastic opportunity for buyers who wish to simply unpack and settle in. Offered for sale with no forward chain, early viewing is highly recommended to fully appreciate all that this home has to offer.For more information or to arrange a viewing, please contact us today!ExteriorRear Garden: Lawn area. Rear pedestrian gated access.Outside Storage cupboardHousing meters.Entrance HallDoor to side. Stairs to first floor. Radiator. Storage cupboard. Under stair space.Kitchen/Breakfast Room16' 4" x 9' 6" (4.98m x 2.9m)Double glazed window to front. Range of wall and base units with work surfaces over. Built in oven, hob and extractor. Space for washing machine.Lounge/Diner15' 7" x 11' 11" (4.75m x 3.63m)Double glazed window to rear. Double glazed door to rear. Radiator. Carpet.LandingCarpet. Built in storage cupboards.Bedroom One14' 5" x 8' 9" (4.4m x 2.67m)Double glazed window to rear. Radiator. Carpet.Bedroom Two11' 10" x 6' 7" (3.6m x 2m)Double glazed window to front. Radiator. Carpet.Bedroom Three9' 4" x 6' 8" (2.84m x 2.03m)Double glazed window to rear. Radiator. Carpet.Bathroom8' 10" x 5' 8" (2.7m x 1.73m)Frosted double glazed window to rear. Panelled bath. Wash hand basin. Heated towel rail. Tiled walls.Separate WC5' 6" x 2' 9" (1.68m x 0.84m)Double glazed window to rear. Low level WC.BrochuresParticulars
Features & amenities
Location
If the interactive map is unavailable, open the supplied location in maps.
Open location in mapsThe pin uses coordinates supplied with this listing. Confirm the exact location with the listing contact.
Listing information
- Original source
- www.rightmove.co.uk
- Added to Mirror
- Record updated
Added and updated dates describe the Mirror record. Source publication and verification dates are shown separately when known; none establishes time on market. Confirm current price and availability with the listing contact.
View original listing