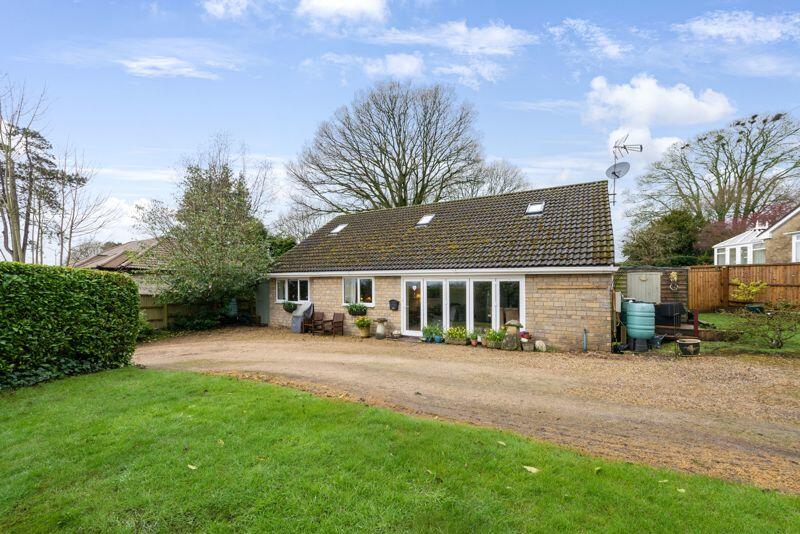
For Sale
£650,000
Tulse Hill, Zeals BA12
4 bd
3 ba
Detached
Zeals
Listed by Meyers Estate Agents, Shaftesbury
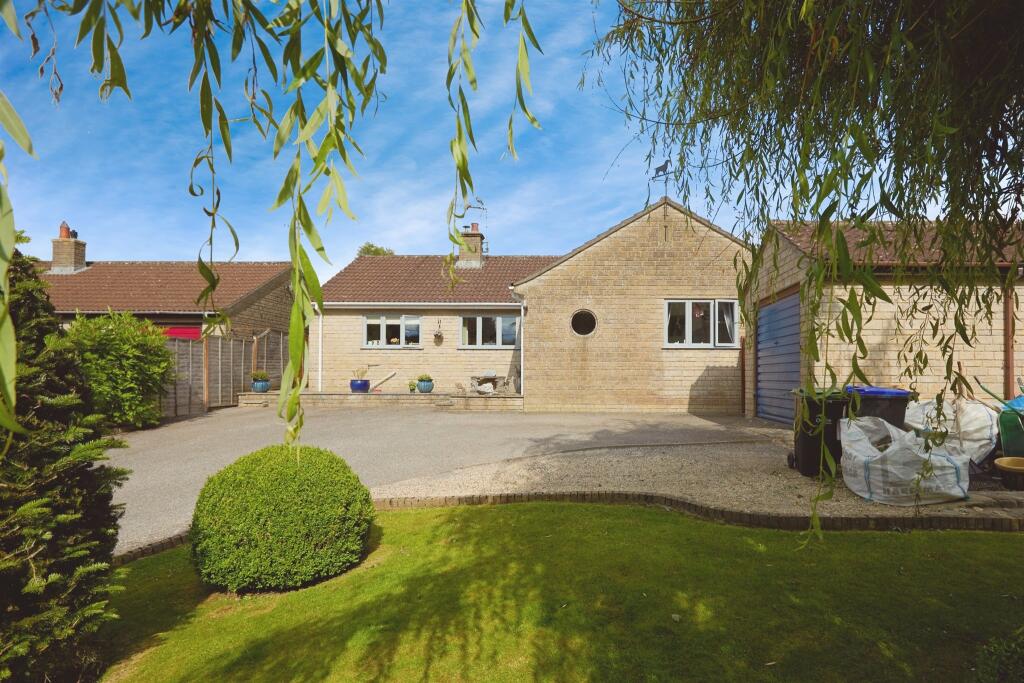
Property Details: • Type: Detached Bungalow • Tenure: Freehold • Floor Area: N/A
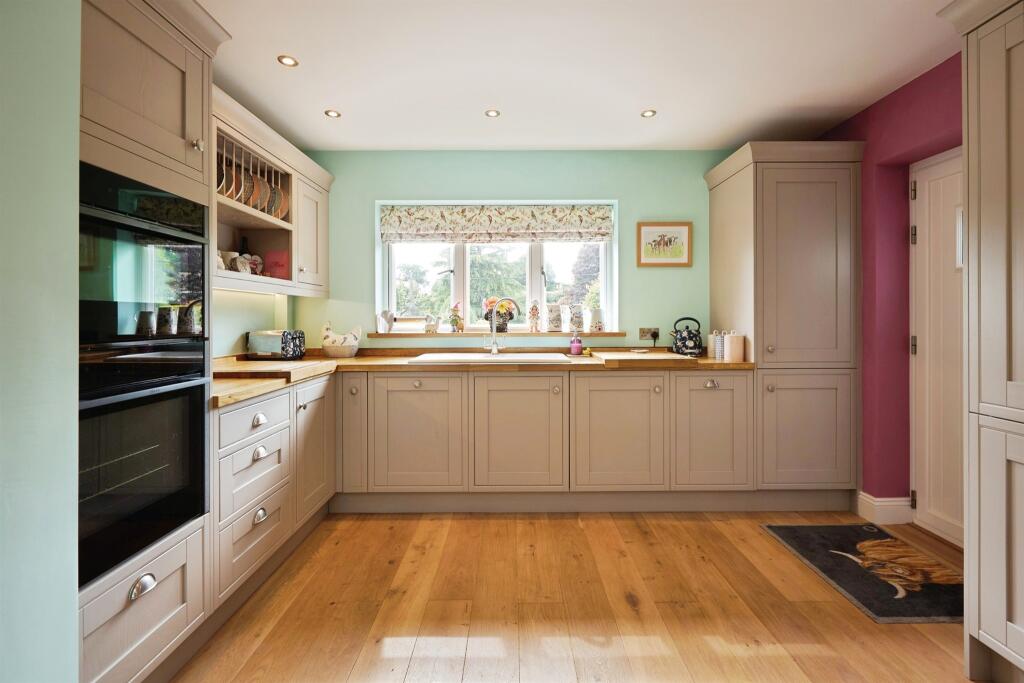

Key Features: • Detached Bungalow in Elevated Position. • Highly-Regarded Location. • Presented in Immaculate Condition Throughout. • Plenty of Off-Street Parking, a Single Garage and Two Powered Sheds. • Kitchen Fitted with Neff Appliances Throughout. • Master Bedroom with Luxury Ensuite Shower Room. • Four-Piece Luxury Bathroom Suite.
Location: • Nearest Station: N/A • Distance to Station: N/A
Agent Information: • Address: 4 High Street Gillingham SP8 4QT
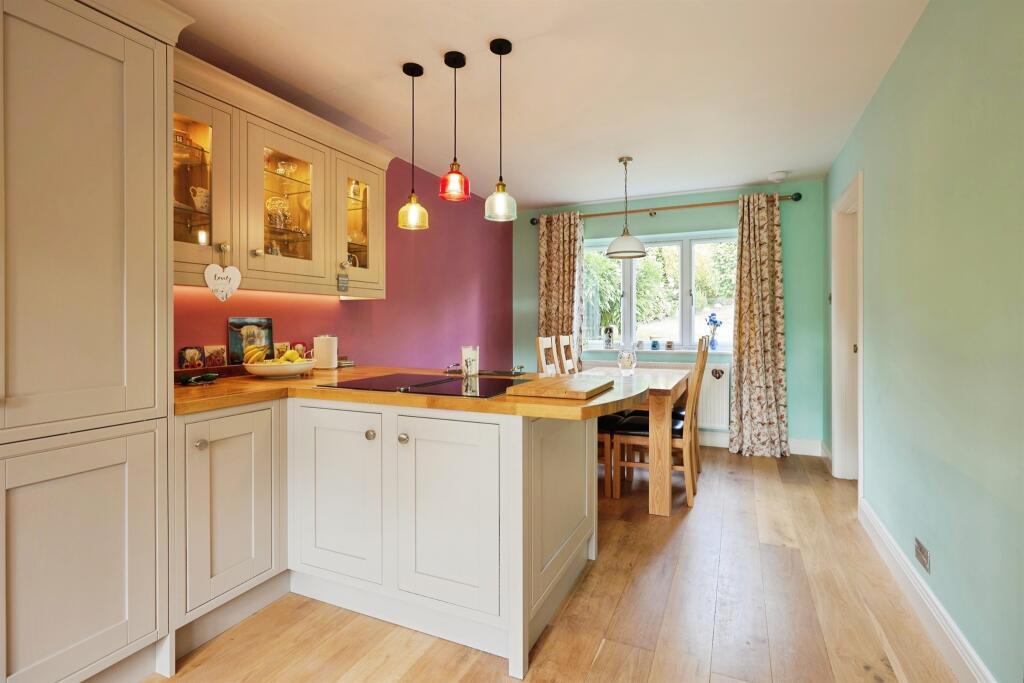
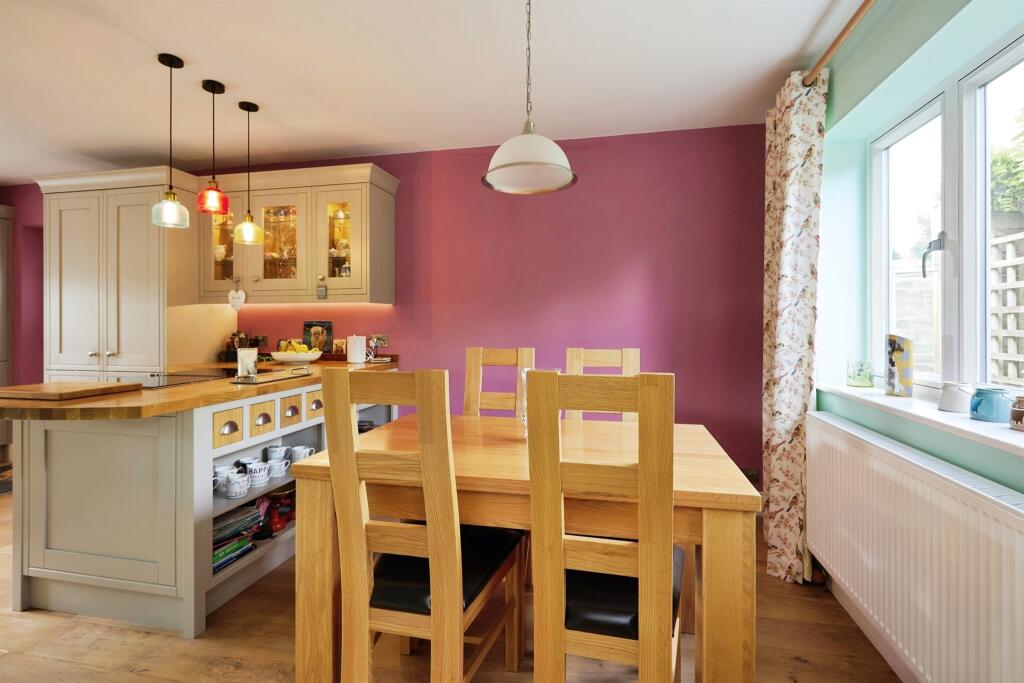
Full Description: SUMMARYConnells are delighted to offer this impeccable three-bedroom detached bungalow to the market in the highly-regarded commuting village of Zeals, Wiltshire. This well-designed and superbly-proportioned home is simply a must view - CALL CONNELLS AND BOOK YOUR VIEWING TODAY!DESCRIPTIONConnells are delighted to offer this impeccable three-bedroom detached bungalow to the market in the highly-regarded commuting village of Zeals, Wiltshire. Presented in an exceptional condition, this well-loved home is situated in an elevated position within New Road and sits within a particularly generous plot resulting in a huge amount of off-street parking, a garage, a large powered shed, a smaller shed and a beautifully mature garden encapsulating the property itself. The internal aspect of the property is simply stunning: combining modern style, luxury and functionality impressively. The kitchen has been fitted with Neff appliances throughout and has been decorated to a show home standard whilst the bathroom offers a luxurious four-piece suite kitted-out with vanity units and a vanity mirror. The bedrooms are of an impressive stature and the master bedroom boasts a wonderful ensuite shower room fit, again, with vanity units and a vanity mirror. This well-designed and superbly-proportioned home is simply a must view - CALL CONNELLS AND BOOK YOUR VIEWING TODAY!Entrance Hall The entrance hall has a smoke alarm, airing cupboard, radiator and thermostat.Lounge 13' 10" max x 15' 11" max ( 4.22m max x 4.85m max )The lounge has a sliding door to the conservatory, two radiators, an internet point, two TV points and a log burner.Kitchen / Dining Room 12' 4" max x 22' 3" max ( 3.76m max x 6.78m max )The kitchen / dining room has two double glazed windows to the front of the property, two double glazed windows to the rear of the property and a door to the side of the property. It has both wall and base cabinets, a 1 and a quarter bowl Belfast sink and drainer, a radiator, an integrated double oven, hob, dishwasher and fridge freezer.Conservatory 14' 6" x 8' 9" ( 4.42m x 2.67m )The conservatory has two double glazed windows to the side of the property, a double glazed windows to the rear of the property and two doors to the rear of the property.First Floor Bedroom 1 13' 10" max x 13' 4" max ( 4.22m max x 4.06m max )Bedroom 1 has two double glazed windows to the rear of the property. It has floor to ceiling storage, an integrated double wardrobe, and a radiator.En Suite The en suite has two double glazed, frosted windows to the rear of the property. It has a WC, hand wash basin and vanity unit, shower cubicle, shaver point, radiator, vanity mirror and loft hatch.Bedroom 2 11' 11" max x 9' 8" max ( 3.63m max x 2.95m max )Bedroom 2 has two double glazed windows to the front of the property and a radiator.Bedroom 3 9' 10" max x 8' max ( 3.00m max x 2.44m max )Bedroom 3 has two double glazed windows to the front of the property, a radiator and floor to ceiling storage.Bathroom The bathroom has two double glazed, frosted windows to the side of the property. It has a WC, hand wash basin with vanity unit, a bath, a large walk in shower cubicle with two shower attachments, a shaver point, extractor fan, and a vanity mirror.Outside Front Garden The front garden has a large front lawn space with mature shrubs and hedge borders. It has a large sheltered patio entrance with lighting, an external tap, graveled storage area, a single garage, and a gated driveway for several vehicles.Rear Garden The rear garden has a large lawn space with patio areas. It has 2 sheds with power, hedge and fence borders, mature shrubs and trees, two external taps, a log store, a raised lawn area and side access to the front of the property.1. MONEY LAUNDERING REGULATIONS - Intending purchasers will be asked to produce identification documentation at a later stage and we would ask for your co-operation in order that there will be no delay in agreeing the sale. 2: These particulars do not constitute part or all of an offer or contract. 3: The measurements indicated are supplied for guidance only and as such must be considered incorrect. 4: Potential buyers are advised to recheck the measurements before committing to any expense. 5: Connells has not tested any apparatus, equipment, fixtures, fittings or services and it is the buyers interests to check the working condition of any appliances. 6: Connells has not sought to verify the legal title of the property and the buyers must obtain verification from their solicitor.BrochuresPDF Property ParticularsFull Details