For Rent
Price on request
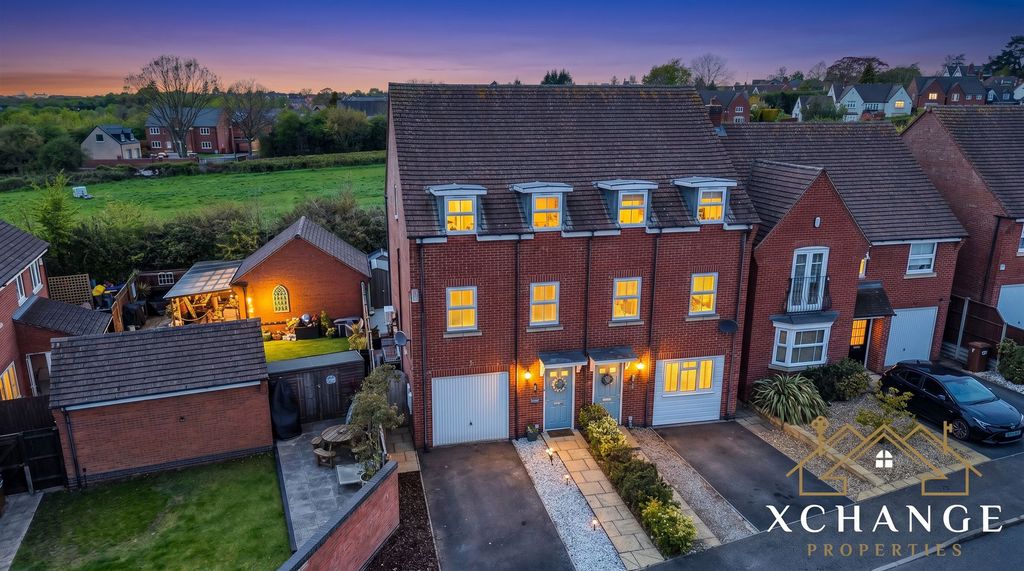
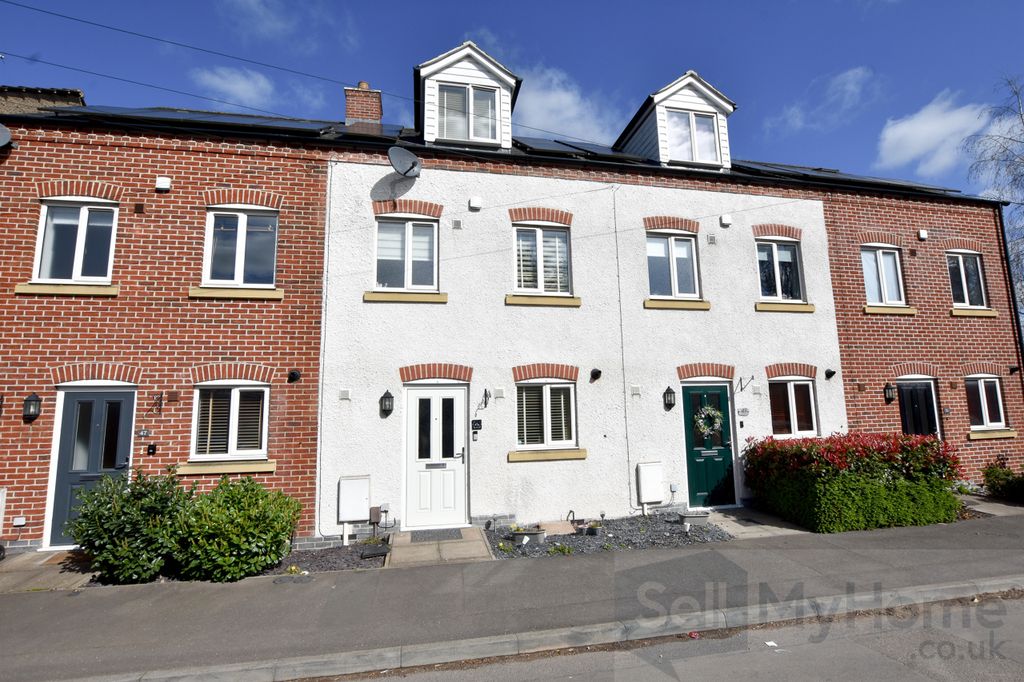
3 bed terraced house for saleChurch Street, Earl Shilton, Leicester, Leicestershire LE9
Earl Shilton


Only details supplied with this listing are shown. Ask the listing contact to confirm measurements, taxes and costs.
Property Details: - Type: Semi-detached house - Bedrooms: 2 - Bathrooms: 1
Agent: Profiles Estate Agents - Hinckley Phone: 01455 364907
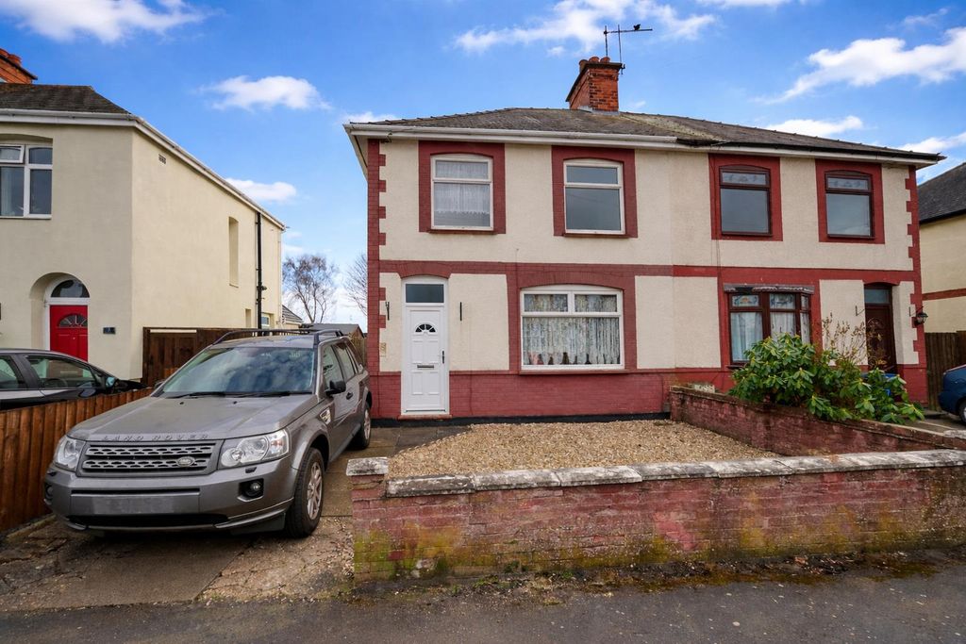
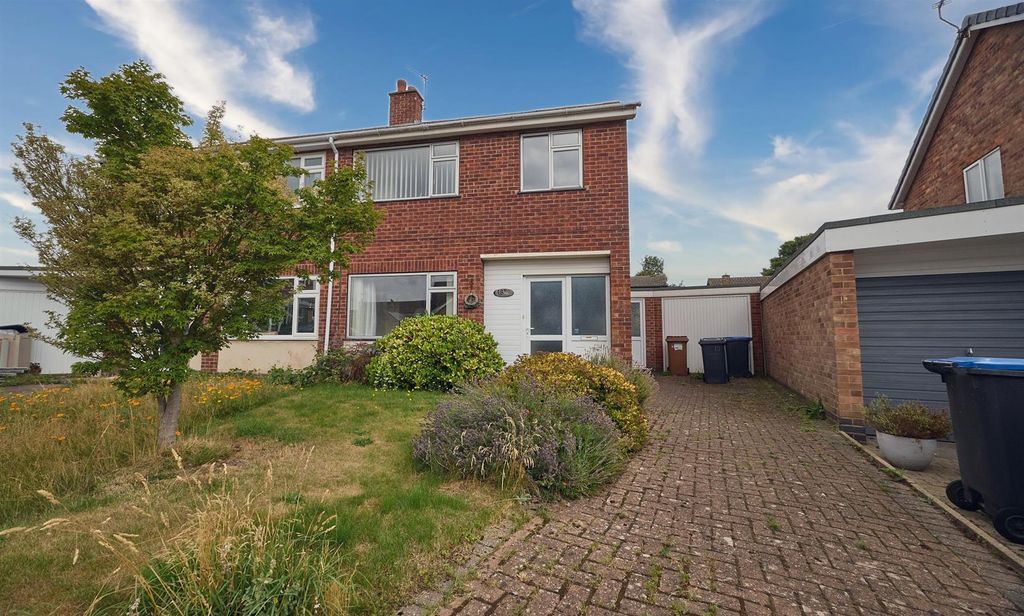
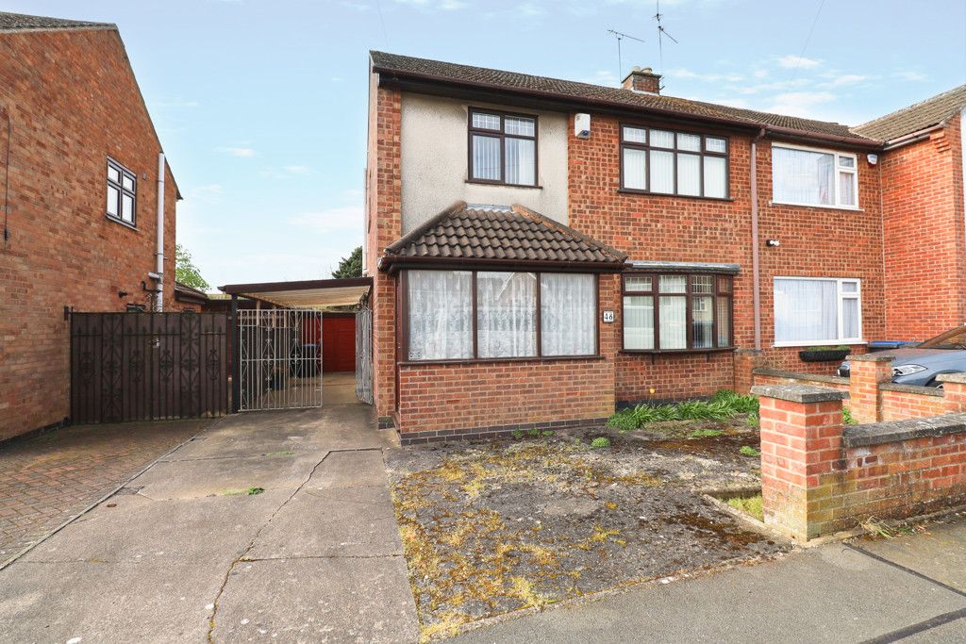
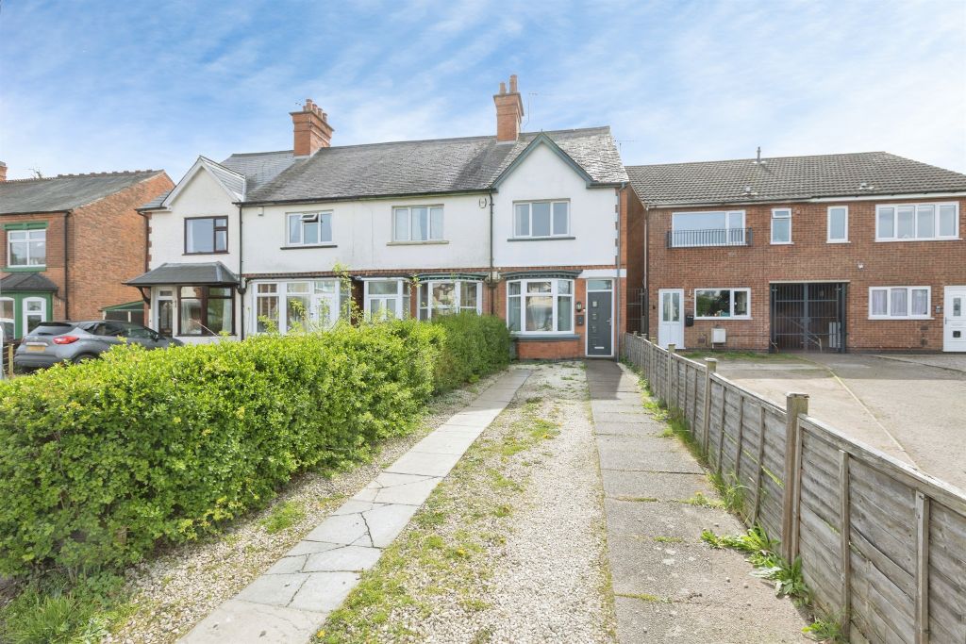
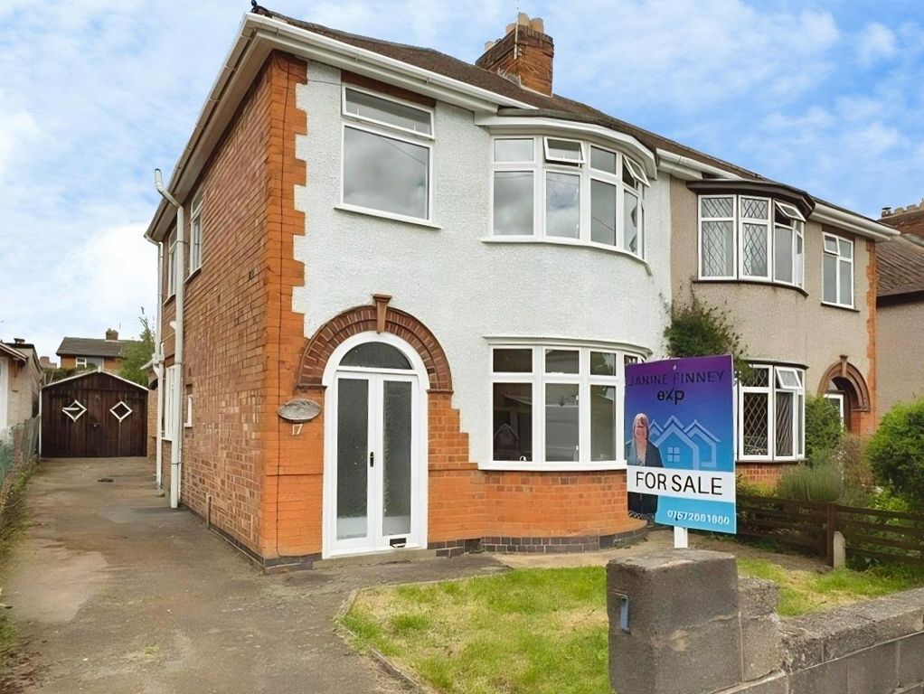
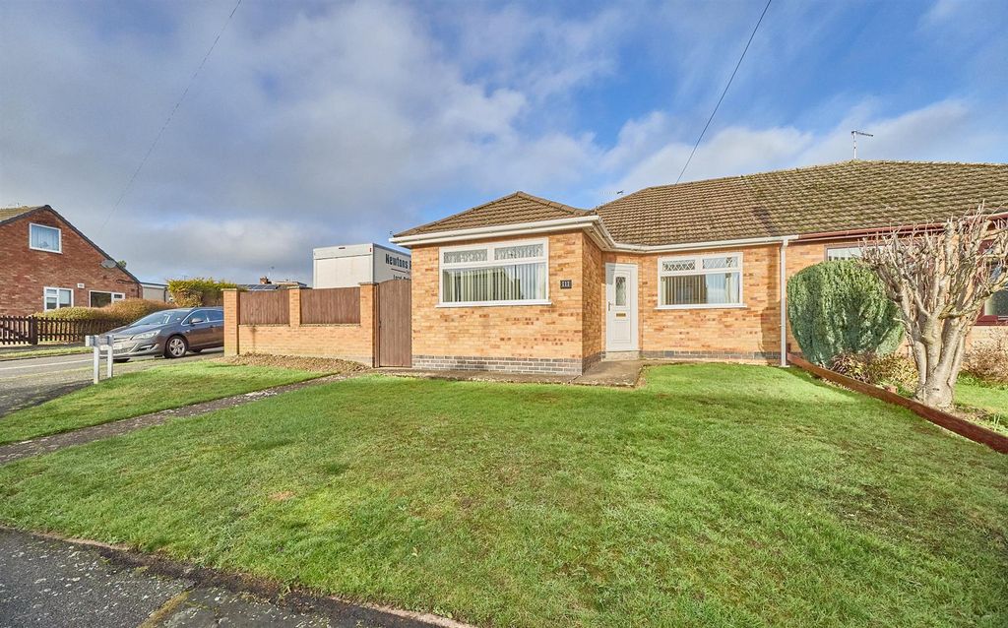
A tastefully decorated, extended, show standard, two bedroomed, traditional styled semi detached house. The property benefits from gas fired central heating, PVCu double glazing, luxury fitted breakfast kitchen/dining room, modern bathroom with shower and enclosed front and rear gardens, with full exterior wall insulation.<br/><br/>The property is ideally located close to all local amenities, including local shops, schools and regular public transport services. All major road links, such as the A5, M69, M1 and M6. are within reasonable commuting distance.<br/><br/>Viewing essential.<br/><br/>NO CHAIN.<br/><br/><b>Canopy Porch</b> - <br/><br/><b>Reception Hall</b> - 1.23m x 1.03m - Obscure leaded UPVC double glazed door, staircase to first floor, smoke alarm.<br/><br/><b>Attractive Lounge (Front)</b> - 4.45 (max) x 3.02 (max). (14'7" (max) x 9'10" (max - Laminate floor, feature electric fire, radiator and PVCu double glazed bay window,<br/><br/><b>Luxury Extended Fitted Breakfast Kitchen/Dining R</b> - 4.41m x 3.68m - PVCu double glazed French doors, PVCu double glazed window, one and a half bowled stainless steel sink unit, range of base and wall units (8 base units and 7 wall finished in attractive light Grey gloss with contrasting bevel edged work surfaces, split level gas hob and double glazed fan assisted oven, extractor fan, radiator, ceramic tiled floor and wall tiling, under stairs cupboard and plumbing for washing machine.<br/><br/><b>First Floor Landing</b> - 2.89 x 1.75 (9'5" x 5'8") - Roof void access and smoke detector.<br/><br/><b>Luxury Extended Bathroom (Rear)</b> - 3.62 (max) 1.85 (max). (11'10" (max) 6'0" (max).) - Full suite in white comprising panelled bath with chrome mixer shower and side glazed screen, wash hand basin in vanity unit with two base doors, low flush w.c, cushion wooden laminate floor, chrome ladder style central heating radiator, obscure PVCu double glazed window and down lights to ceiling,<br/><br/><b>Bedroom 1 (Front)</b> - 12'5'' max 9'10'' min x 9'10'' max 8'11'' min) - Having UPVC double glazed bay window, central heating radiator, walk in wardrobe with UPVC double glazed window.<br/><br/><b>Bedroom 2 (Rear)</b> - 3.01m x 2.93m - Having UPVC double glazed window, central heating radiator, power points.<br/><br/><b>Outside</b> - Having enclosed rear garden with lawn with paved patio, water tap, garden, side access to front walled garden.<br/><br/>
If the interactive map is unavailable, open the supplied location in maps.
Open location in mapsThe pin uses coordinates supplied with this listing. Confirm the exact location with the listing contact.
Added and updated dates describe the Mirror record. Source publication and verification dates are shown separately when known; none establishes time on market. Confirm current price and availability with the listing contact.
View original listing