Property Details:
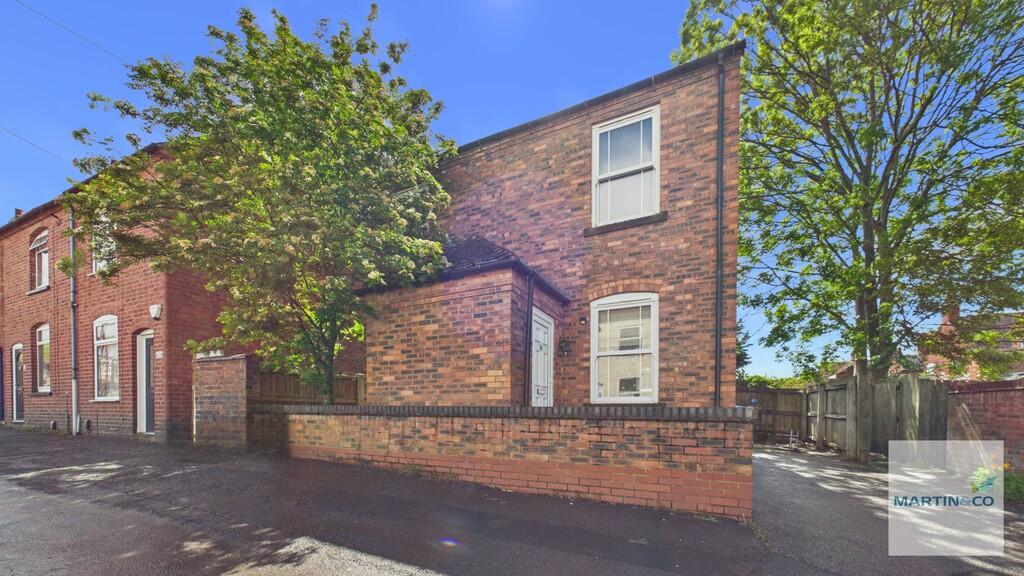
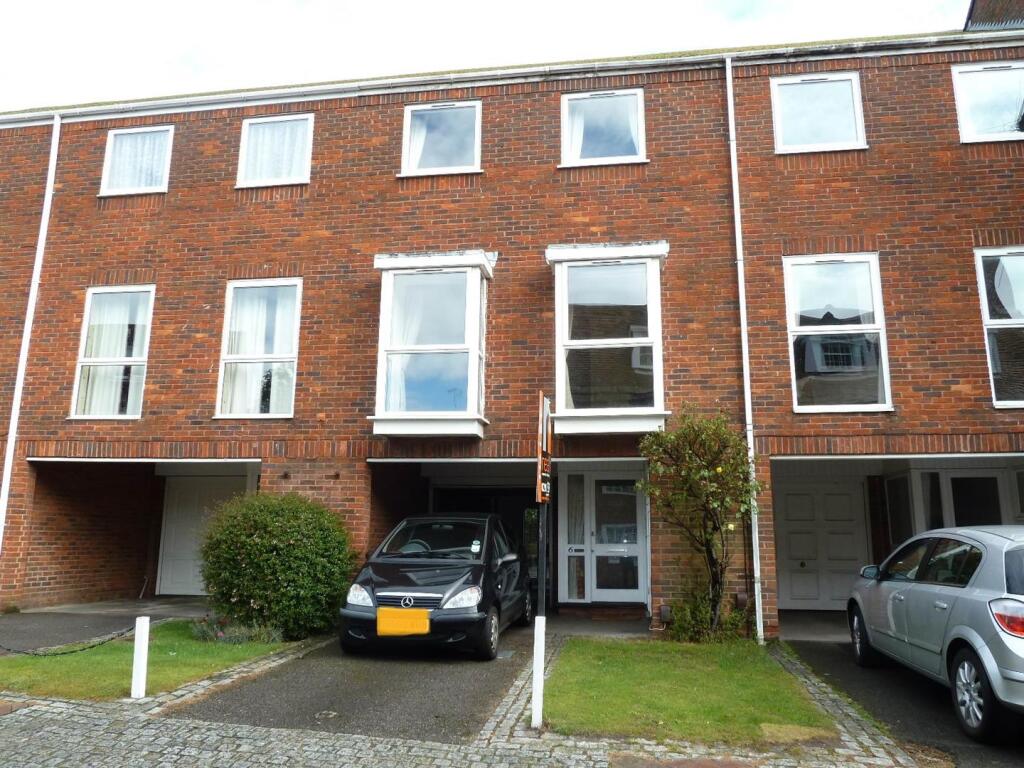
• Type: Detached
• Tenure: FREEHOLD
• Floor Area: 710 sqft
Key Features:
• CHAIN FREE SOLD VIA AUCTION
• TWO BEDROOM DETACHED
• DRIVEWAY
• EASY ACCESS COMMUTER LINKS
• EXTENSION POTENTIAL
• SPACIOUS THROUGHOUT
• EXCELLENT LOCAL SCHOOLS
• NEAR TO TOWN CENTRE
• UPVC DOUBLE GLAZED
• GAS CENTRAL HEATING
Location:
• Nearest Station: Wilnecote Station
• Distance to Station: 0.5220189429824462 miles
Agent Information:
• Address: 53 Lower Gungate,
Tamworth,
B79 7AS
Full Description:
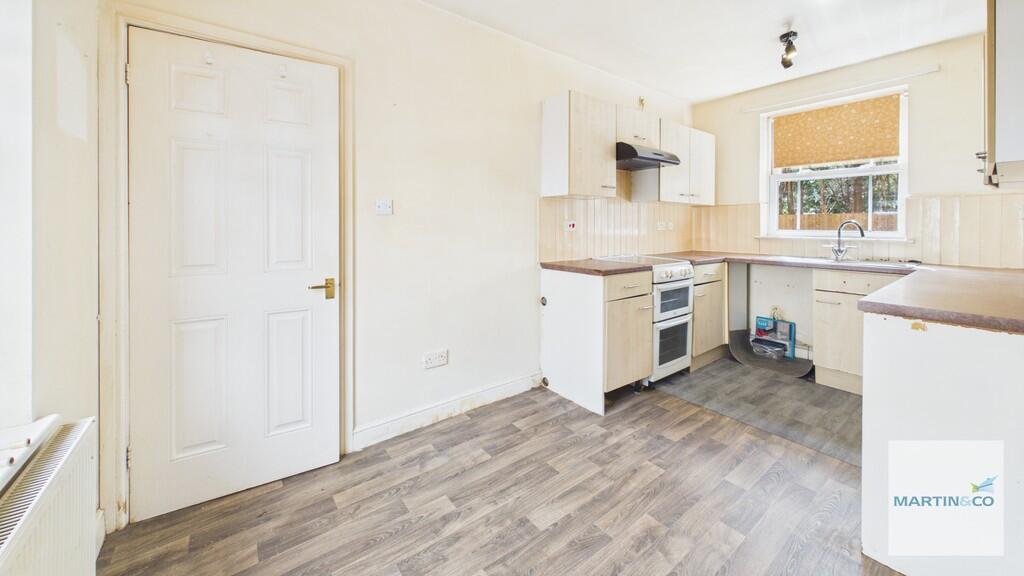
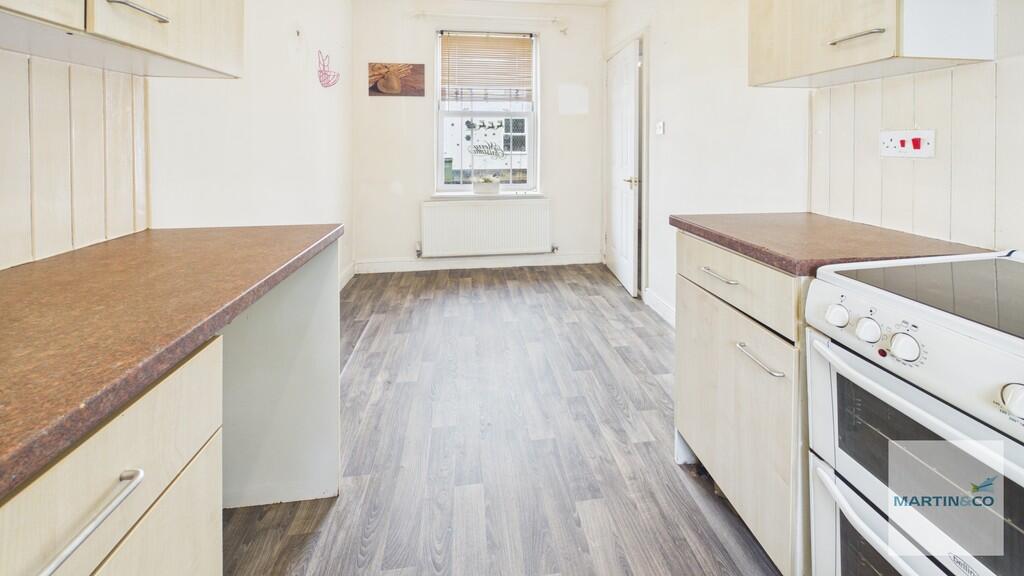
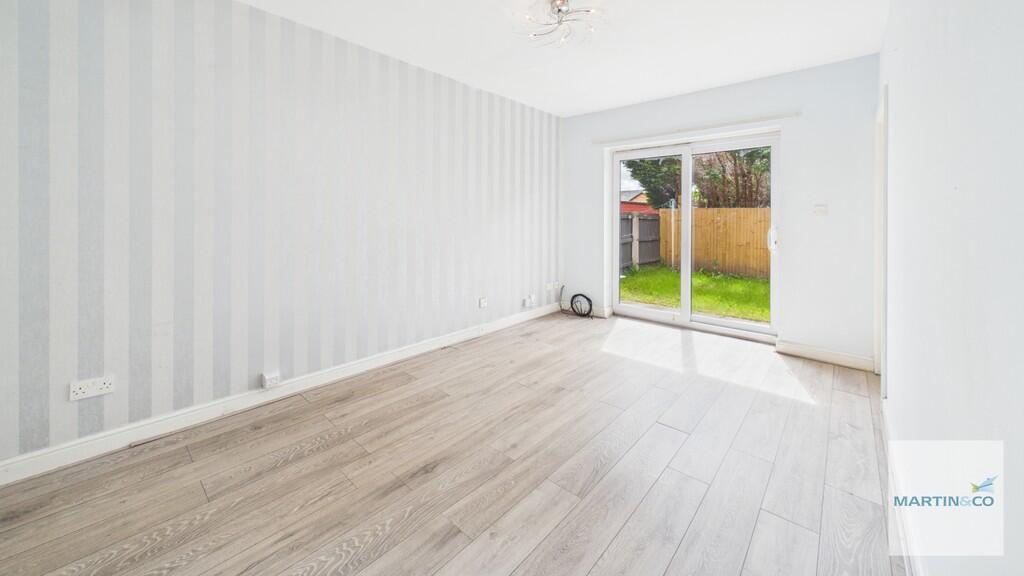
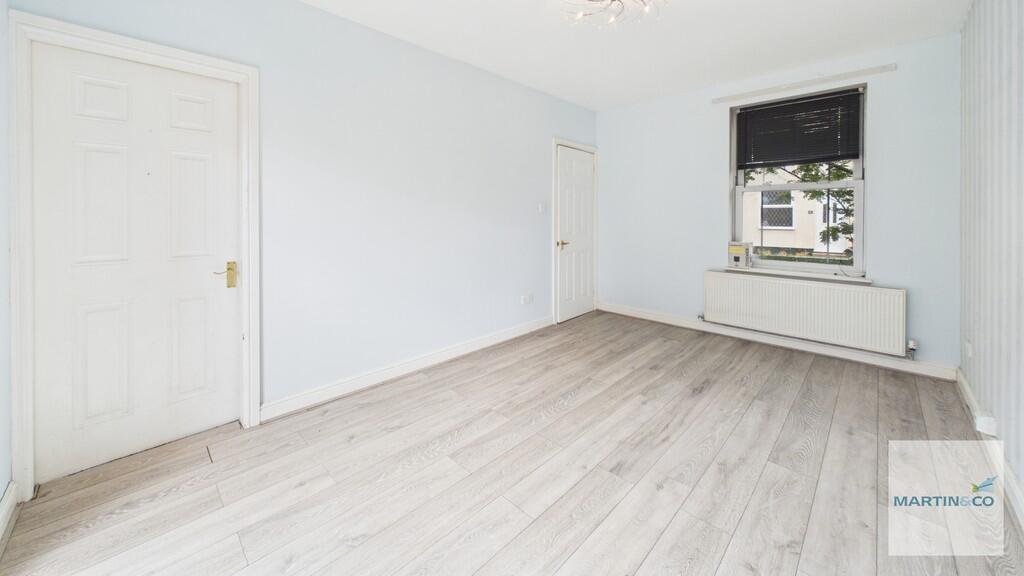
<strong></strong> <strong></strong> Martin & Co are pleased to present this fantastic chain-free opportunity offering a spacious two-bedroom detached home in the sought-after area of Two Gates.<br /><br />The property features a generously sized lounge, a spacious kitchen diner, a convenient downstairs WC, and a private rear garden - perfect for families, entertaining guests, or simply relaxing outdoors. A private driveway also provides valuable off-road parking.<br /><br />Upstairs, the home offers two well-proportioned double bedrooms, both benefiting from useful built-in storage, along with a spacious family bathroom.<br /><br />Blending charm, comfort, and excellent potential, this property would make an ideal first-time purchase, family home, or investment opportunity.<br /><br />This property is being offered via auction and all interest will be under auction terms.<br /><br />Council Tax - Band C<br /><br />EPC-71C<br /><br />Key facts for Buyers - see report below<br /> <br /><br /><strong>WC</strong> <strong>2' 10" x 5' 1" (0.86m x 1.55m)</strong> Guest downstairs cloakroom with hand wash basin and WC <br /><br /><strong>LOUNGE</strong> <strong>9' 9" x 14' 9" (2.97m x 4.5m)</strong> spacious lounge with under stairs storage cupboard and UPVC sliding doors onto rear garden/patio <br /><br /><strong>KITCHEN/DINER</strong> <strong>7' 8" x 14' 8" (2.34m x 4.47m)</strong> Having space for a dining table, UPVC window to front and rear aspect, wall and base units, sink/drainer and power/plumbing for further white goods <br /><br /><strong>BEDROOM</strong> <strong>ONE</strong> <strong>8' 0" x 14' 9" (2.44m x 4.5m)</strong> With UPVC window to front and to rear aspect and built in wardrobe <br /><br /><strong>BEDROOM</strong> <strong>TWO</strong> <strong>10' 0" x 9' 0" (3.05m x 2.74m)</strong> Second bedroom with built in wardrobe. UPVC window to front <br /><br /><strong>BATHROOM</strong> <strong>6' 9" x 5' 6" (2.06m x 1.68m)</strong> With WC, hand wash basin, bath suite with shower. Obscured UPVC window to rear <br /><br /><strong></strong> <strong></strong> <br />Rear garden with fencing on two sides and conifers to base which offer privacy. With access to rear. <br /><br /><strong></strong> <strong></strong> Auctioneer Comments<br />This property is for sale by Modern Method of Auction allowing the buyer and seller to complete within a 56 Day Reservation Period.<br /><br />Interested parties' personal data will be shared with the Auctioneer (iamsold Ltd).<br /><br />If considering a mortgage, inspect and consider the property carefully with your lender before bidding. A Buyer Information Pack is provided, which you must view before bidding. The buyer is responsible for the Pack fee. For the most recent information on the Buyer Information Pack fee, please contact the iamsold team.<br /><br />The buyer signs a Reservation Agreement and makes payment of a Non-Refundable Reservation Fee of 4.5% of the purchase price inc VAT, subject to a minimum of £6,600 inc. VAT. This Fee is paid to reserve the property to the buyer during the Reservation Period and is paid in addition to the purchase price<br />Reservation Period and is paid in addition to the purchase price<br /><br />The Fee is considered within calculations for stamp duty.<br />Services may be recommended by the Agent/Auctioneer in which they will receive payment from the service provider if the service is taken. Payment varies but will be no more than £960 inc. VAT. These services are optional.<br />service is taken. Payment varies but will be no more than £960 inc. VAT. These services are optional.<br />