Property Details:
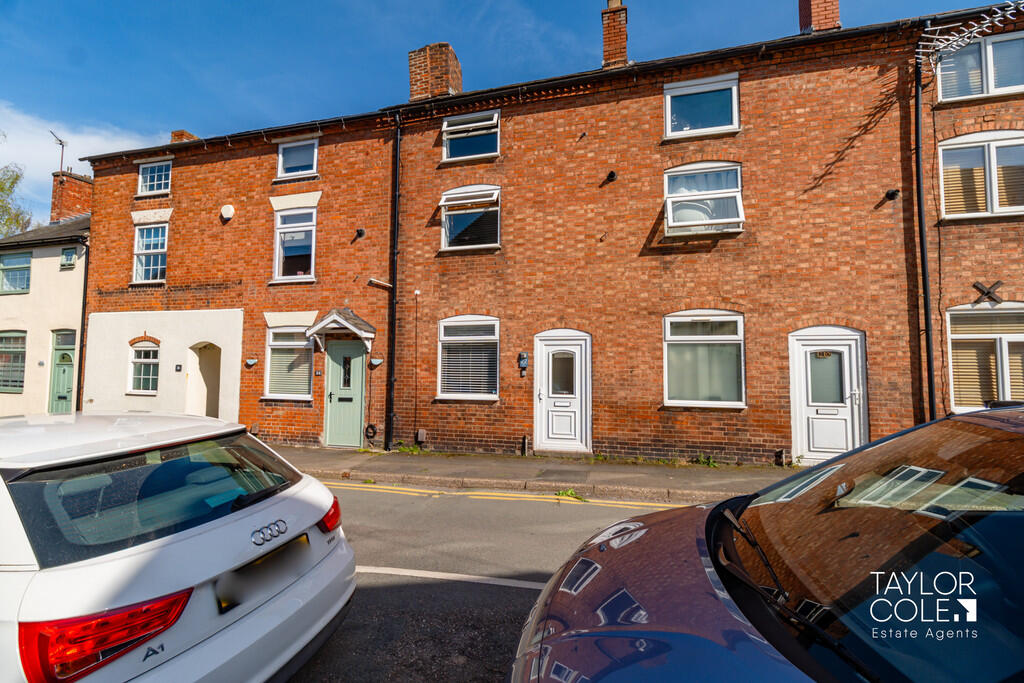
• Type: Terraced
• Tenure: N/A
• Floor Area: N/A
Key Features:
• TWO RECEPTION ROOMS
• UTILITY ROOM
• REAR GARDEN
• OUTDOOR WORK SPACE
• EPC RATING C
• COUNCIL TAX - BAND A
• ON ROAD PARKING
Location:
• Nearest Station: Wilnecote Station
• Distance to Station: 0.522688683822357 miles
Agent Information:
• Address: 53 Lower Gungate,
Tamworth,
B79 7AS
Full Description:
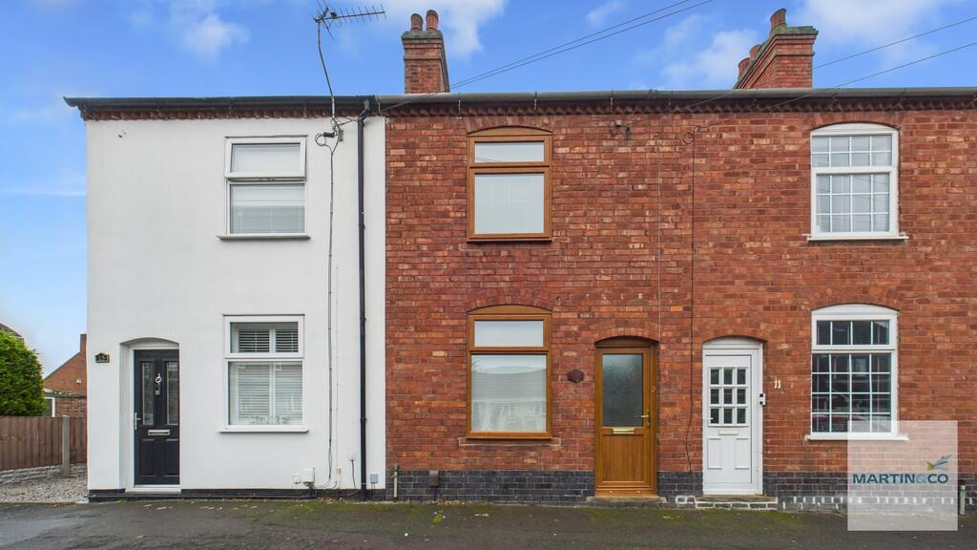
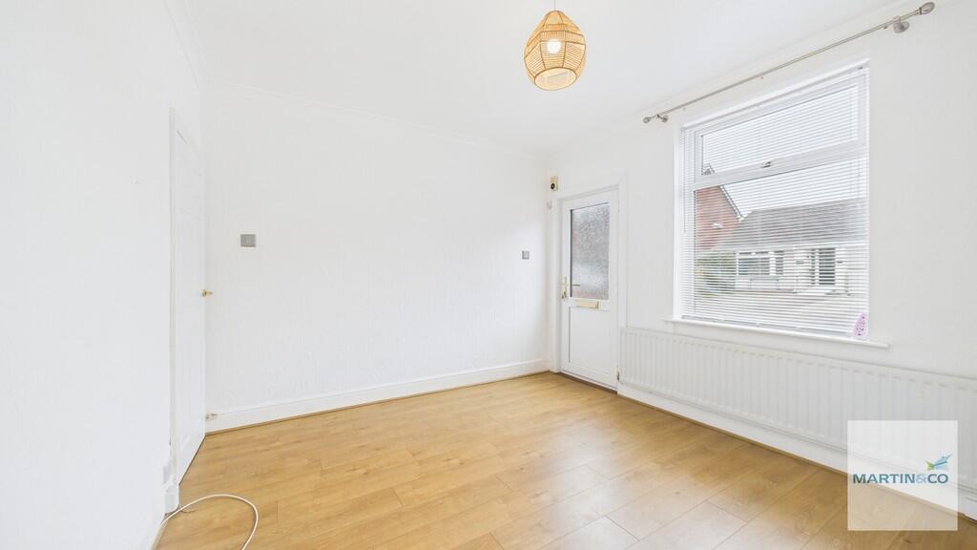
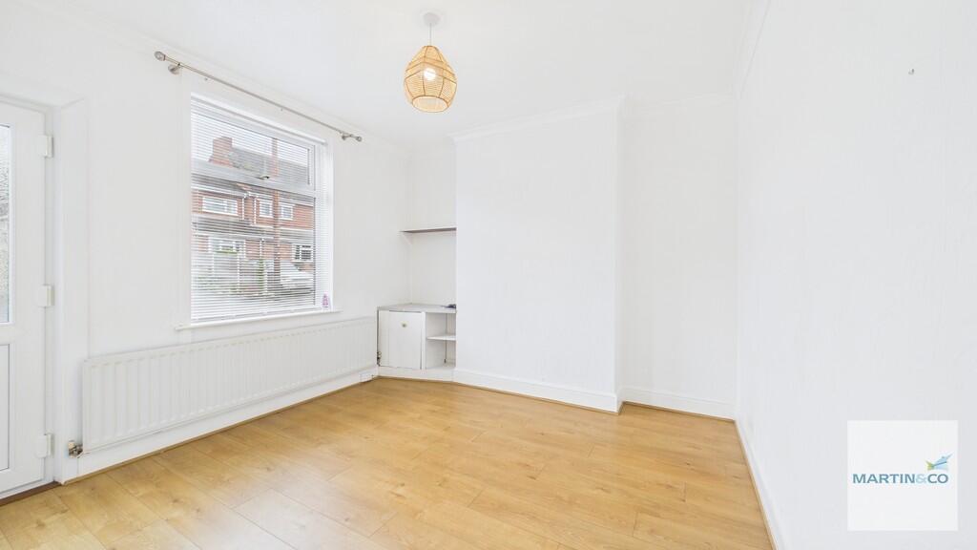
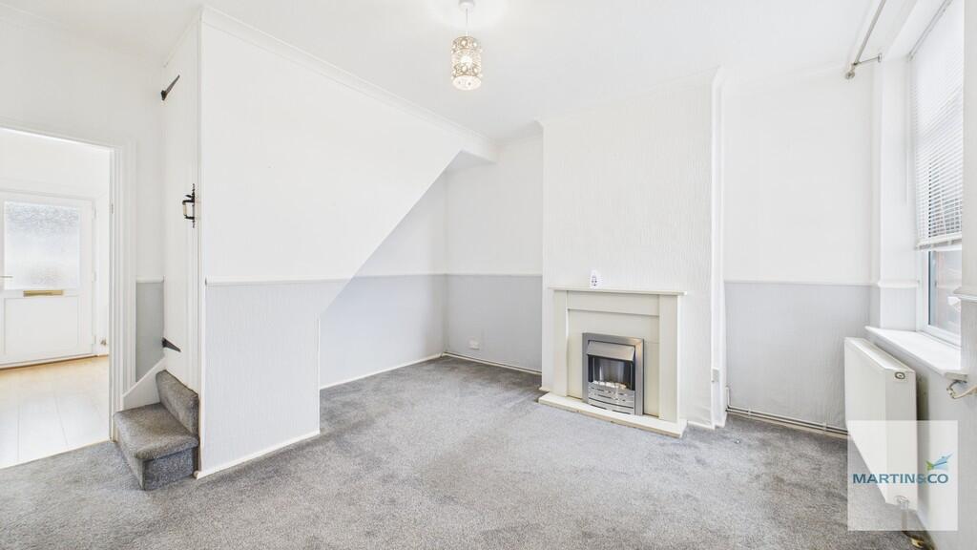
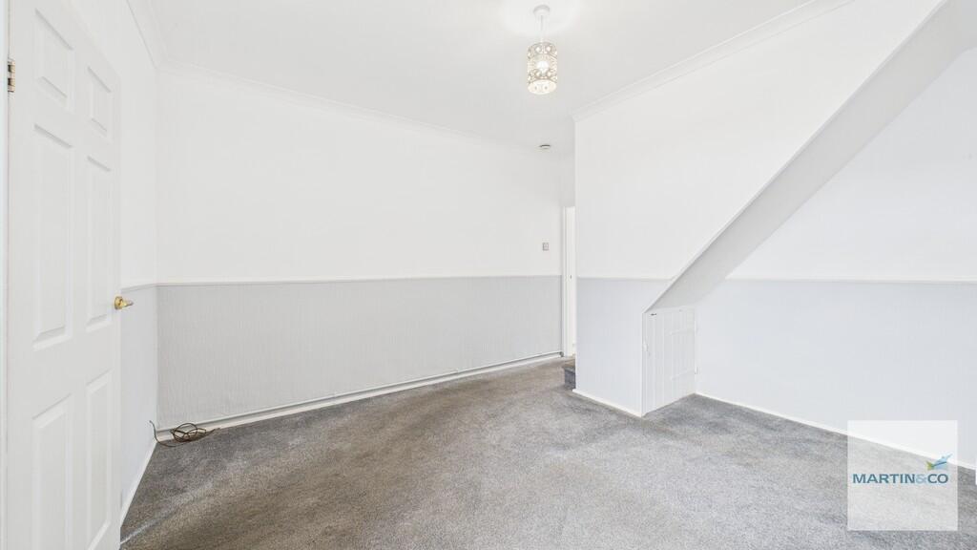
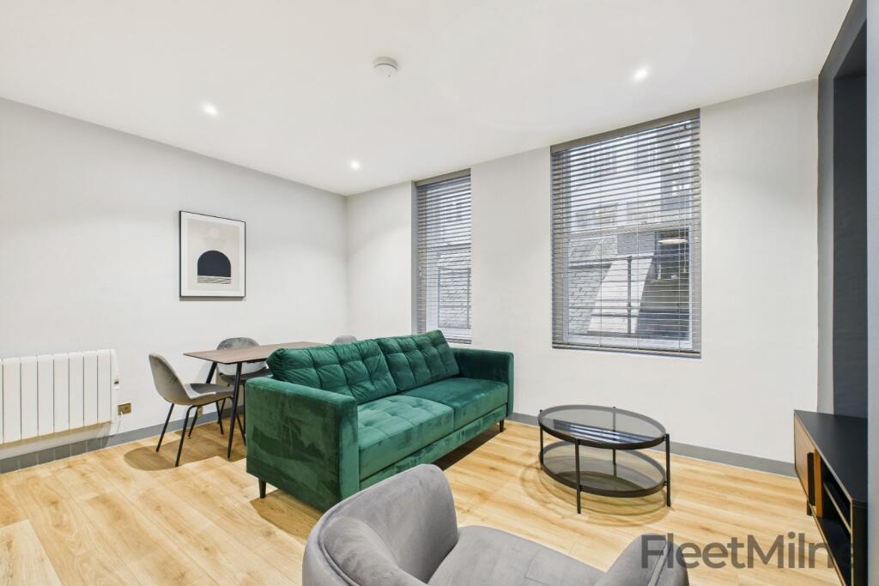
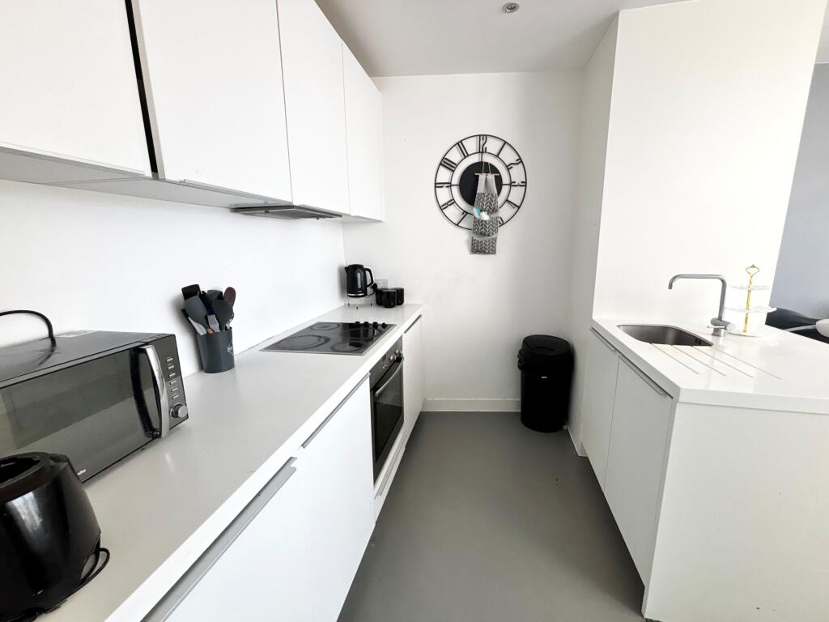
<strong></strong> <strong></strong> Martin & Co are pleased to present this spacious three bedroom terraced house in Two Gates. With UPVC double glazing, gas central heating, utility room, Rear Garden, outdoor workspace and good sized bedrooms<br /><br />COUNCIL TAX - BAND A <br /><br /><strong>FRONT</strong> <strong>RECEPTION</strong> <strong>12' 8" x 11' 0" (3.86m x 3.35m)</strong> With laminated flooring, UPVC front door and window, radiator and door to <br /><br /><strong>REAR</strong> <strong>RECEPTION</strong> <strong>12' 8" x 10' 1" (3.86m x 3.07m)</strong> With carpeted flooring, door to stairs, door to kitchen, feature fireplace, UPVC double glazed window <br /><br /><strong>KITCHEN</strong> <strong>9' 11" x 7' 0" (3.02m x 2.13m)</strong> With lino flooring, ceramic tiled splashbacks, UPVC door to rear garden, UPVC double glazed window, worktops to two sides, matching wall and base units, freestanding gas oven/hobs, stainless steel sink/drainer, power and plumbing for under counter washing machine <br /><br /><strong>UTILITY</strong> <strong>ROOM</strong> <strong>7' x 2' 8" (2.13m x 0.81m)</strong> With obscured window to side, power and space for tall freestanding fridge/freezer <br /><br /><strong>MASTER</strong> <strong>BEDROOM</strong> <strong>12' 9" x 10' 11" (3.89m x 3.33m)</strong> Double bedroom to front with carpeted flooring, UPVC double glazed window, feature fireplace <br /><br /><strong>BEDROOM</strong> <strong>10' 1" x 12' 9" (3.07m x 3.89m)</strong> Double bedroom to middle with carpeted flooring, UPVC double glazed window <br /><br /><strong>BEDROOM</strong> <strong>9' 11" x 7' (3.02m x 2.13m)</strong> Single bedroom to rear with carpeted flooring, UPVC double glazed window <br /><br /><strong>BATHROOM</strong> <strong>6' 7" x 6' 8" (2.01m x 2.03m)</strong> With lino flooring, obscured UPVC double glazed window. bath with shower above, WC and hand wash basin. Small room to front with built in airing cupboard housing the gas boiler <br /><br /><strong></strong> <strong></strong> Slabbed patio area to side and rear, with external WC, lawned area and freestanding work area/shed with power and lighting.<br /><br />There is a further brick outhouse to rear but this is not included in tenancy