New Toftshaw, East Bierley
About this home
Property Details: • Type: End of Terrace • Tenure: FREEHOLD • Floor Area: N/A
Key Features: • CHARACTER COTTAGE • OWNED SOLAR PANELS • SUBSTANTIAL GATED PLOT • RURAL OUTLOOK ONTO FARM LAND • MODERN KITCHEN, DINING ROOM • DETACHED GARAGE/WORKSHOP • GROUND FLOOR SHOWER ROOM/WC • THREE GOOD SIZED BEDROOMS • EXISTING PLANNING PERMISSION FOR SIDE EXTENSION • EXTENSIVE GROUNDS/MATURE GARDENS
Location: • Nearest Station: Low Moor Station • Distance to Station: 1.7236031343729528 miles
Agent Information: • Address: 4 Old Lane, Birkenshaw, Bradford, BD11 2JX
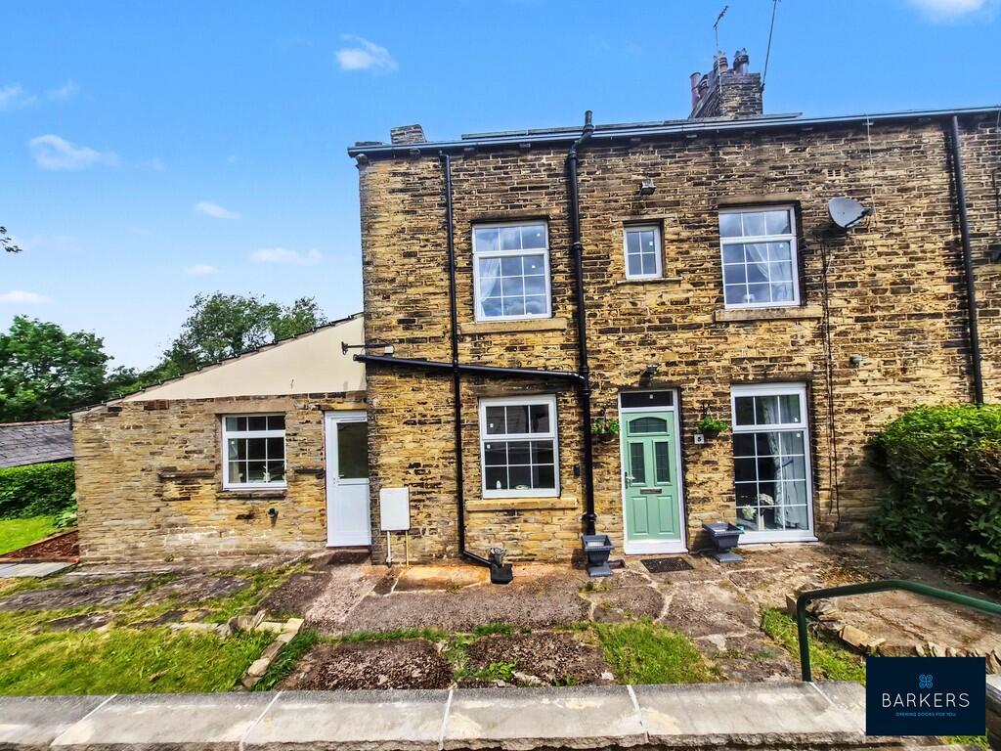
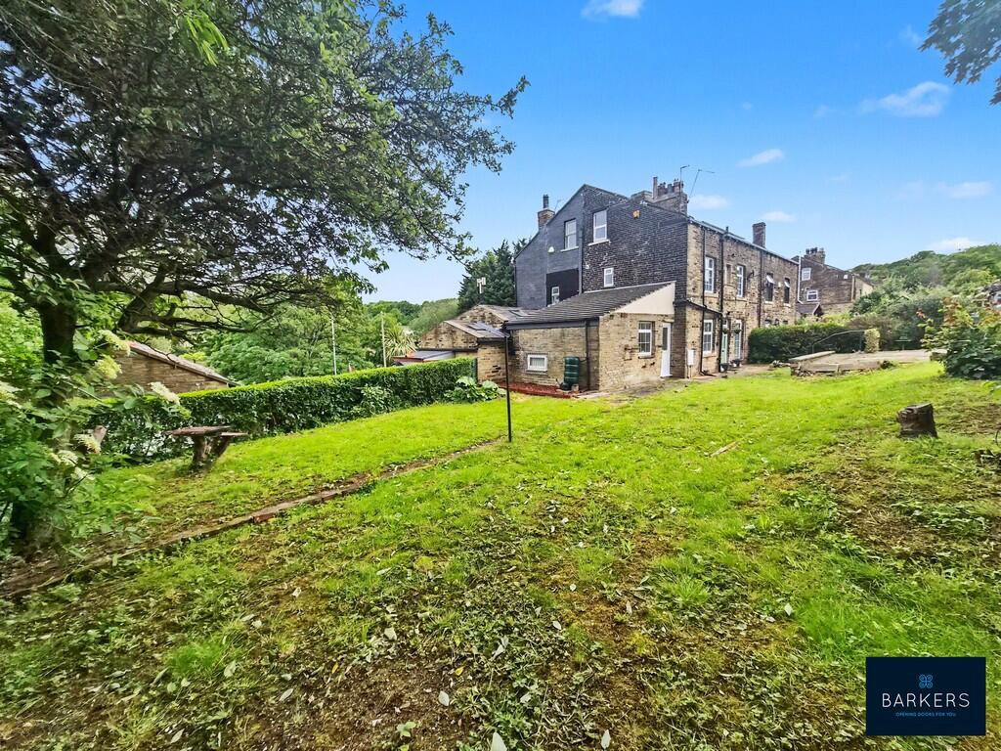
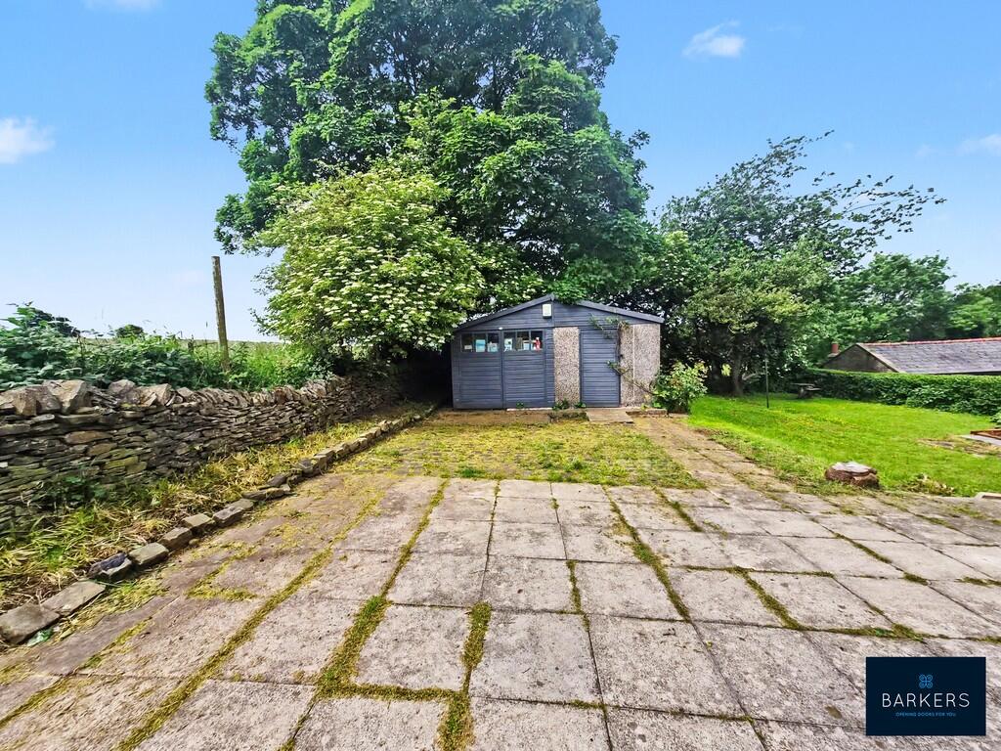
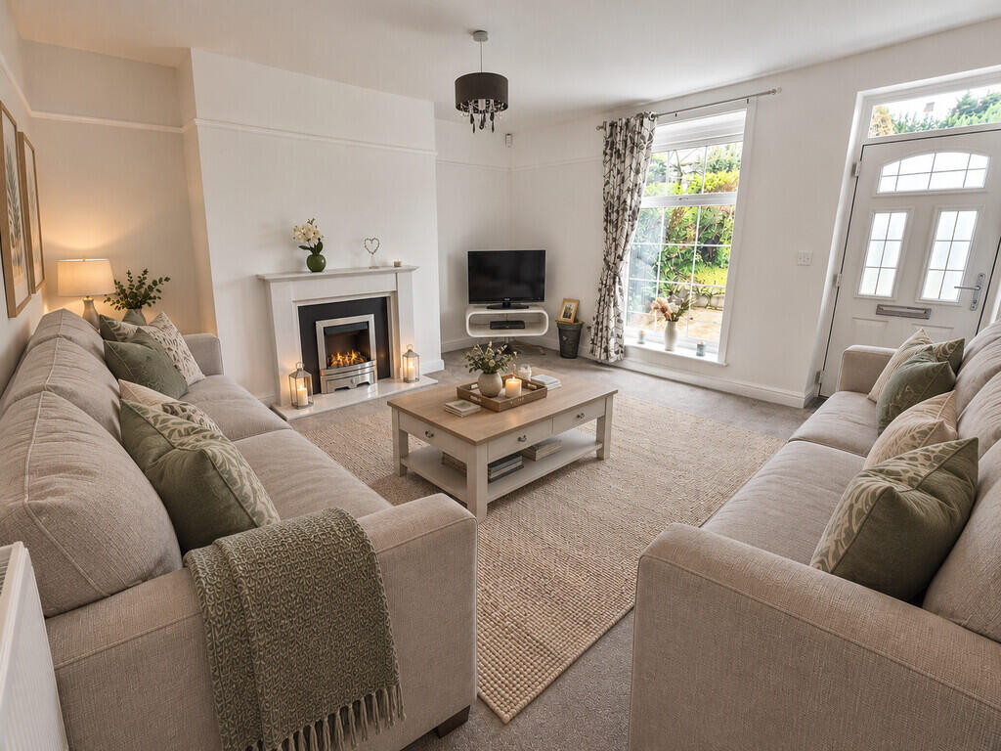
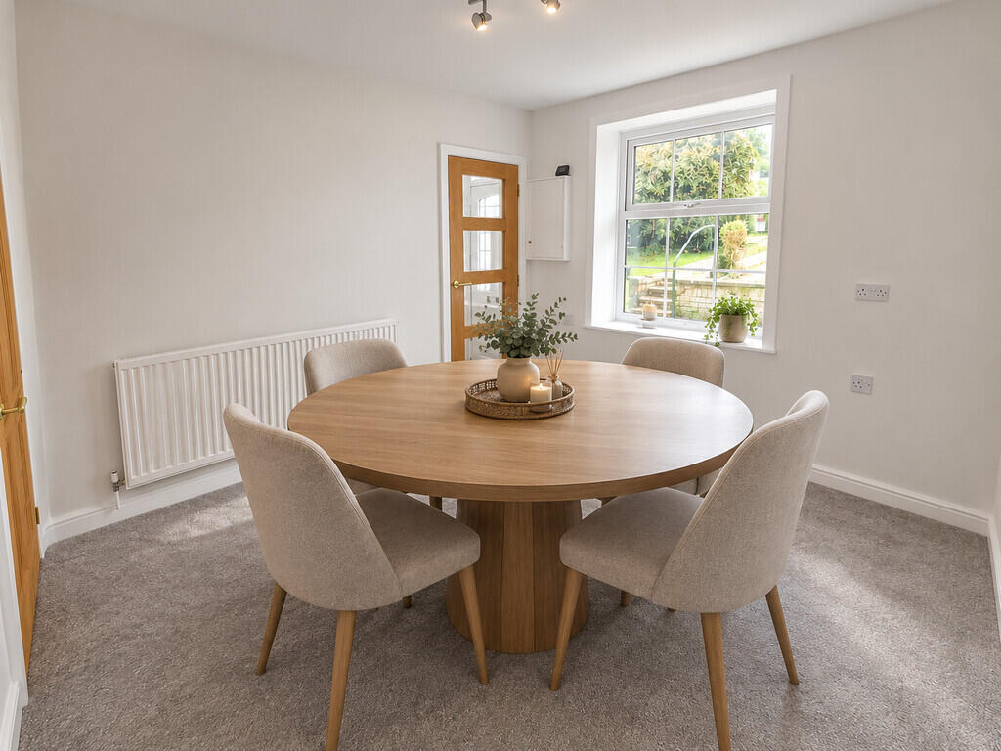
Full Description: <strong></strong> <strong></strong> A rare opportunity to acquire this spacious three-bedroom character property, occupying a generous gated plot and enjoying open views across adjoining farmland. Set behind secure gated access, the property benefits from owned solar panels, generous gardens, ample private parking, and a detached garage/workshop, offering a secluded setting while remaining well placed for local amenities and transport links. The rear aspect opens directly onto farmland, providing a peaceful rural outlook and a strong sense of privacy. The well-presented accommodation comprises a spacious lounge, separate dining room, modern fitted kitchen, ground floor shower room, and cellar. To the first floor are three good-sized bedrooms and a modern family bathroom. Planning permission has been granted for a second storey above the existing extension, creating the potential for two additional bedrooms and significantly increasing the overall accommodation, subject to necessary consents. Externally, the extensive grounds feature mature gardens, mainly laid to lawn with a selection of established trees, offering excellent space for outdoor living and entertaining. The substantial plot also provides further potential for enhancement or development, subject to the relevant planning permissions. <br /><br /><strong>LOUNGE</strong> <strong>14' 1" x 13' 11" (4.29m x 4.24m)</strong> The spacious lounge is a well-proportioned reception room with a feature window that looks out over the rear garden and adjoining farmland, bringing in plenty of natural light and a pleasant open outlook. There is a fireplace with a living flame gas fire which provides a focal point to the room. The space works well as a main living area, offering a comfortable setting for everyday use and relaxing. <br /><br /><strong>DINING</strong> <strong>ROOM</strong> <strong>3' 33" x 3' 04" (1.75m x 1.02m)</strong> The dining room is a good-sized, versatile space positioned central to the property, with natural light and a pleasant outlook over the garden. It provides ample room for a family dining table and is well suited to both everyday meals and more formal occasions. Stairs rise directly from the dining room to the first floor, creating a practical layout and a natural flow between the ground and upper levels of the home. <br /><br /><strong>KITCHEN</strong> <strong>3' 41" x 3' 29" (1.96m x 1.65m)</strong> The kitchen is fitted with a range of wall and base units complemented by solid worktops and tiled splash back. There is a stainless steel sink with mixer tap, along with plumbing and space for a washing machine. The room is finished with practical vinyl flooring and has a window providing natural light. A doorway leads through to the dining room, creating a convenient flow between the two spaces and making it well suited to everyday family use. <br /><br /><strong>GROUND</strong> <strong>FLOOR</strong> <strong>SHOWER</strong> <strong>ROOM</strong> <strong></strong> <strong>9' 0" x 3' 5" (2.74m x 1.04m)</strong> The ground floor shower room is fitted with a three-piece suite comprising a WC, wash basin, and an enclosed shower cubicle. The room is finished with vinyl flooring. There is an extractor fan and recessed spotlights providing ventilation and good lighting. The space is practical and well suited for everyday use. <br /><br /><strong>BEDROOM</strong> <strong>1</strong> <strong></strong> <strong>23' 0" x 9' 0" (7.01m x 2.74m)</strong> A spacious double bedroom that benefits from two windows allowing plenty of natural light also framing views of the farmland to the side elevation. <br /><br /><strong>BEDROOM</strong> <strong>2</strong> <strong></strong> <strong>13' 2" x 11' 7" (4.01m x 3.53m)</strong> A well-proportioned double bedroom. The room includes a built-in storage cupboard fitted with a wardrobe rail and lighting, offering practical and convenient storage space. <br /><br /><strong>BEDROOM</strong> <strong>3</strong> <strong></strong> <strong>10' 11" x 6' 4" (3.33m x 1.93m)</strong> A small double bedroom with a pleasant outlook over the garden and adjoining farmland. The room is finished with soft carpeting and benefits from natural light, creating a bright and comfortable space. <br /><br /><strong>BATHROOM</strong> <strong></strong> <strong>8' 1" x 5' 9" (2.46m x 1.75m)</strong> The family bathroom is fitted with a three-piece suite comprising a bath with electric shower over, a wash basin set within a vanity unit, and a WC. The room is finished with vinyl flooring and acrylic panelled walls for easy maintenance. It is a practical and well-presented space, suited to everyday family use. <br /><br /><strong>EXTERIOR</strong> <strong></strong> Externally, the property is set within extensive grounds providing a generous amount of outdoor space, well suited to family living, gardening, or those looking for further potential.<br /><br />The property benefits from owned solar panels to the roof to off-set energy costs and ample private parking along with a detached garage/workshop and parking area. The gardens are mainly laid to extensive lawns, complemented by a selection of mature trees, which help to create a well-established and private setting.<br /><br />The mature grounds enjoy an attractive outlook over the surrounding countryside, creating a peaceful setting for outdoor seating, relaxation, and entertaining.<br /><br />In addition to the approved extension plans, the substantial plot also offers further scope for enhancement of the existing dwelling and potential future development opportunities within the grounds, subject to the necessary planning permissions and consents. Purchasers are advised to make their own enquiries with the relevant local authority regarding any proposed development. <br /><br /><strong>ADDITONAL</strong> <strong>INFORMATION</strong> <strong></strong> Council Tax Band- B <br />Tenure- Freehold<br />Planning Permission granted by Bradford Metropolitan District Council 26.11.2025 Ref: 25/02065/HOU <br /><br /><strong>DISCLAIMER</strong> <strong></strong> Some images have been virtually staged or enhanced using AI to illustrate potential layout and design.