Log in Sign up
Back to search Home Countries United Kingdom Tattenhall Newall Close, Tattenhall
£340,000

Newall Close, Tattenhall

Newall Close, Tattenhall
2 beds 1 baths Semi-Detached

Property facts

Property type
Semi-Detached
Bedrooms
2
Bathrooms
1
Taxes (as supplied)
Band: D

Only details supplied with this listing are shown. Ask the listing contact to confirm measurements, taxes and costs.

About this home

Property Details: • Type: Semi-Detached • Tenure: N/A • Floor Area: N/A

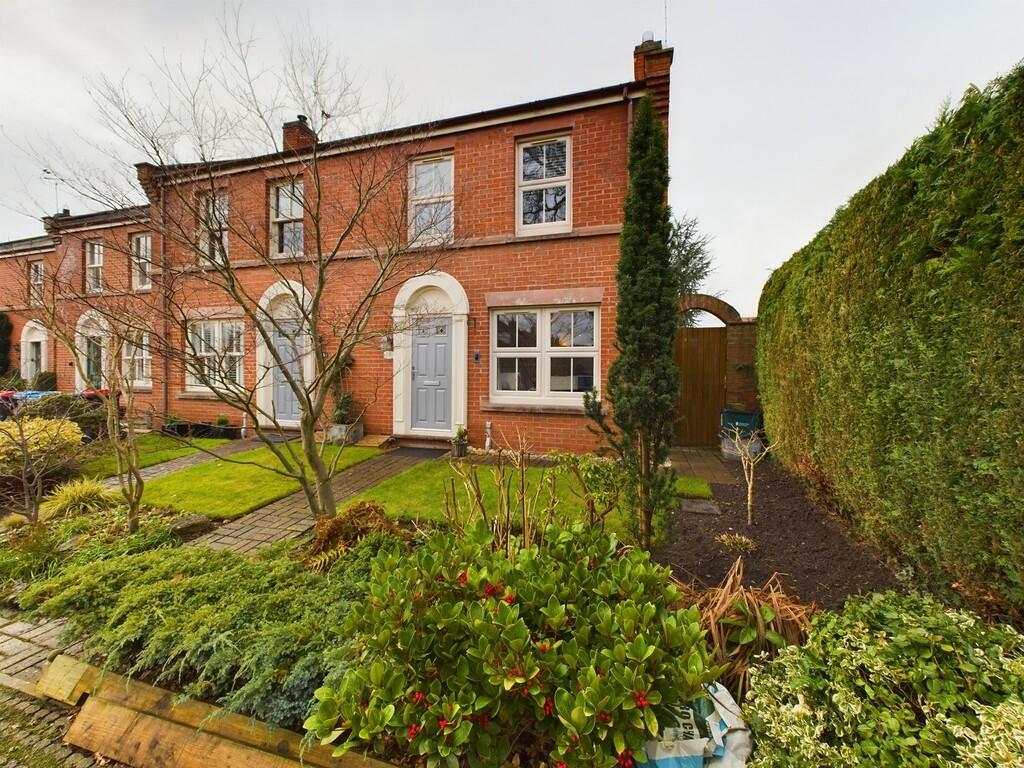
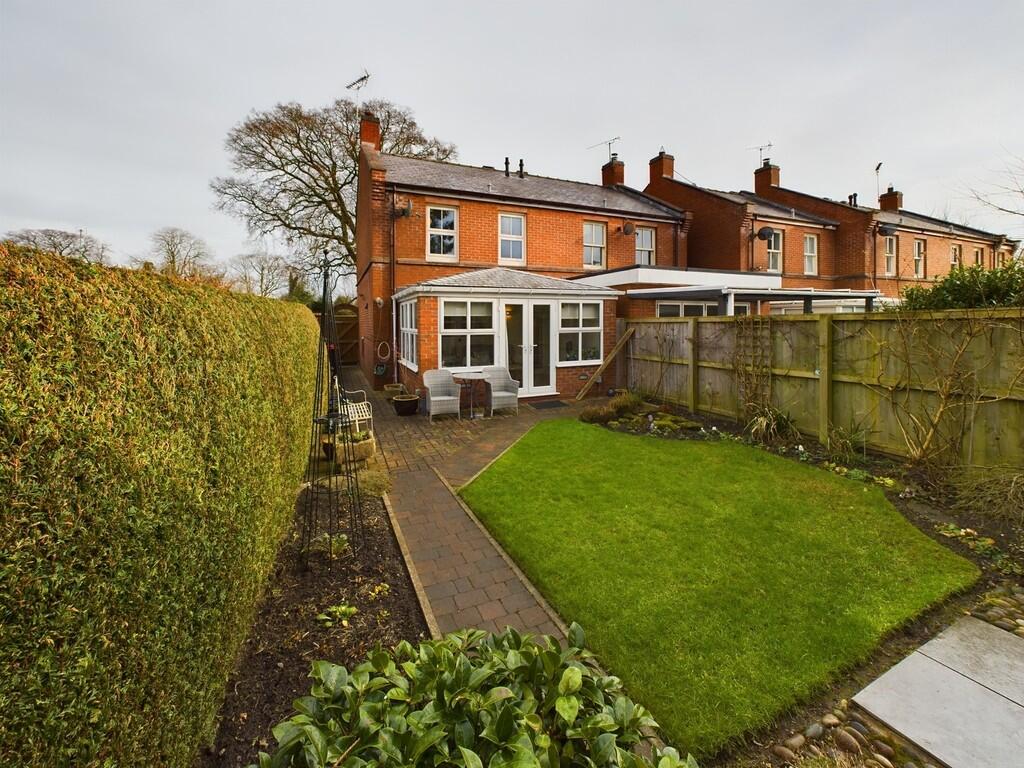
Key Features: • BEAUTIFUL 2 BEDROOM SEMI DETACHED HOME • IMMACULATE INTERIOR • MOST ATTRACTIVE REAR GARDEN • IMPRESSIVE CONSERVATORY • OFF ROAD PARKING FOR 2 CARS • TOP OF CUL-DE-SAC • IN HEART OF VILLAGE • INTERNAL VIEWING ADVISED

Location: • Nearest Station: N/A • Distance to Station: N/A

Agent Information: • Address: 40 Lower Bridge Street Chester CH1 1RS

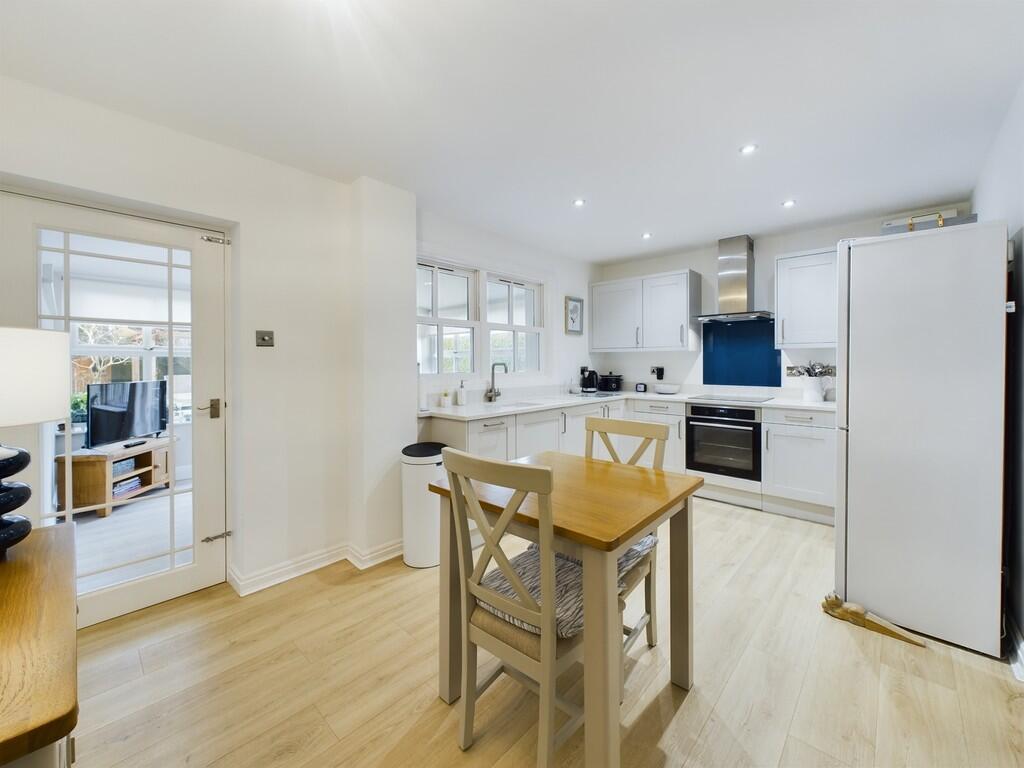
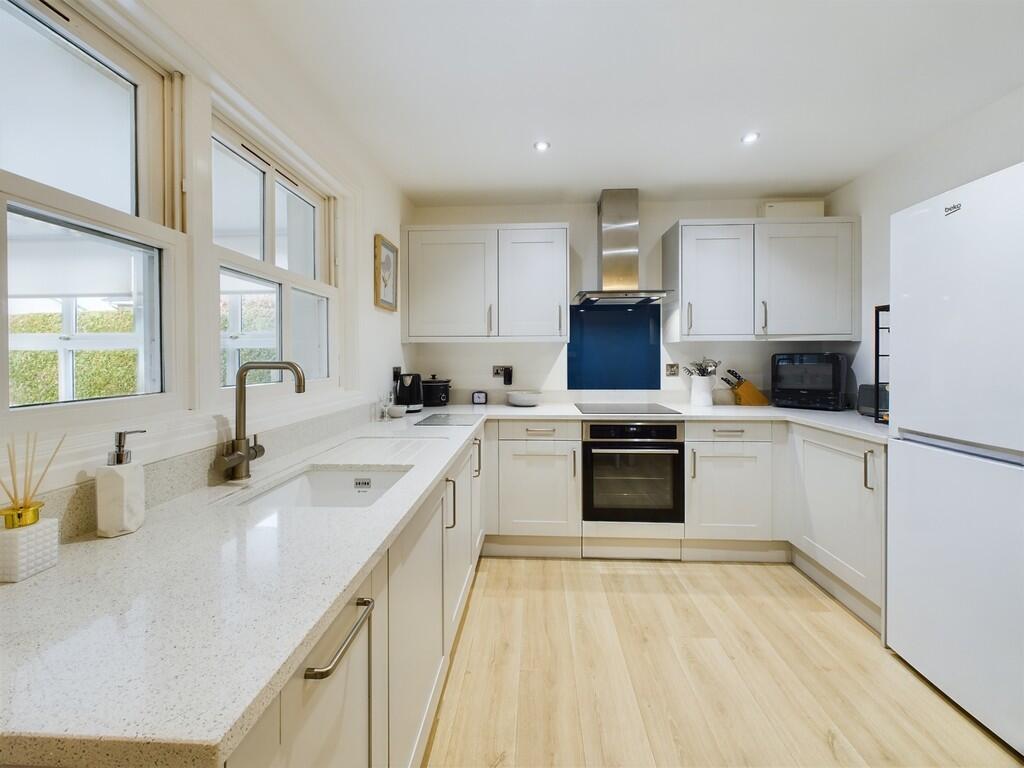
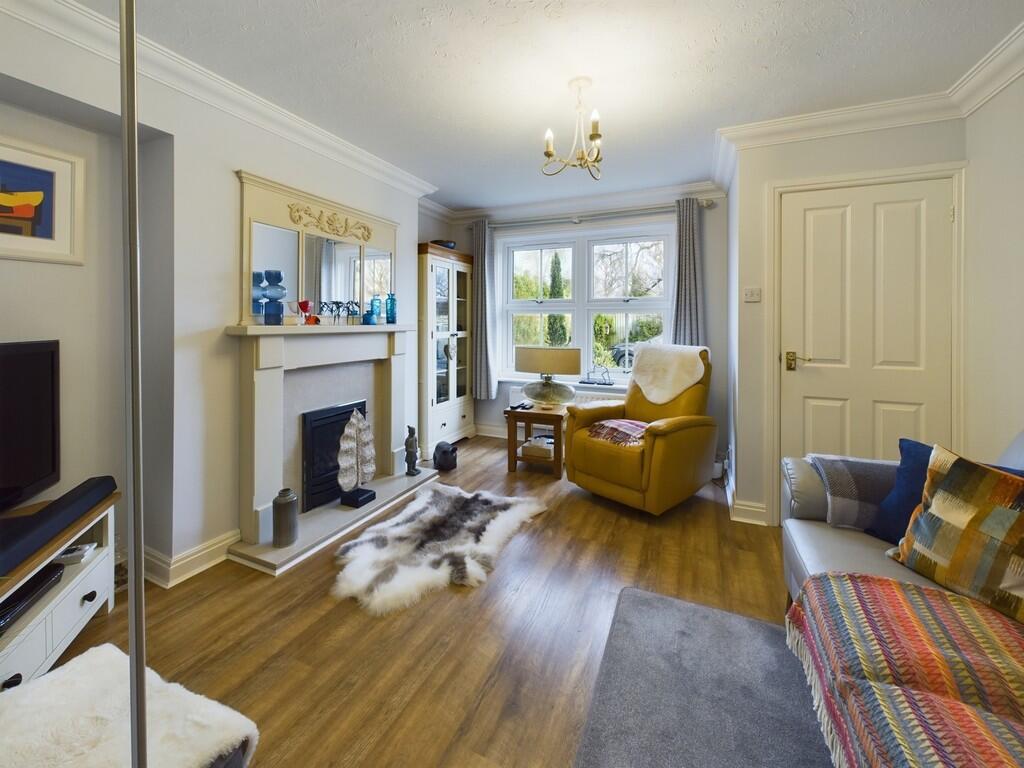
Full Description: PROPERTY DETAILS The property benefits several recent additions including a composite front door, UPVC double glazing, gas fire in the lounge, new roof to the conservatory and fitted kitchen. LOCATION The very popular village of Tattenhall is set within the heart of beautiful Cheshire countryside. The village is around 8 miles to the south of Chester. Within Tattenhall are a selection of public houses, cafes and restaurants, cricket club, primary school, shops and offices. The village has an exceptional community spirit. HALL With recently installed composite front door allowing access to the hall with wood effect laminate floor and radiator. LIVING ROOM 12' 6" x 12' 4" (3.81m x 3.76m) With 2 UPVC double glazed windows. recently installed gas fire. Ceiling cornice and wood effect laminate floor. KITCHEN/DINER 15' 7" x 9' 7" (4.75m x 2.92m) An impressive kitchen with a range of fitted floor and wall units having quartz worktops. Sink unit. Ceramic hob with oven below and stainless steel extractor hood over. Integral dishwasher and washing machine. Recessed spotlights and wood effect laminate floor. Understairs cupboard with space for a tumble dryer. CONSERVATORY 12' 10" x 9' 8" (3.91m x 2.95m) With UPVC double glazed windows and double doors to the rear garden. Recently added solid roof with feature timber beams and recessed spotlights. 2 wall light points. Wood effect laminate floor. LANDING With large built in cupboard housing Worcester combi boiler. Loft access. BEDROOM 1 12' 7" x 11' 10" (3.84m x 3.61m) into wardrobe. With a range of fitted wardrobes. Radiator, 2 UPVC double glazed windows. Over stairs cupboard. BEDROOM 2 10' 6" x 9' 2" (3.2m x 2.79m) With radiator and UPVC double glazed window. Fitted wardrobes and dressing table. EN-SUITE WC With a white suite of a WC and wash hand basin on a vanity unit. Tiled floor and fully tiled walls. Recessed spotlights. BATHROOM 6' 7" x 6' 2" (2.01m x 1.88m) With a white suite of a WC, wash hand basin on a vanity unit and paneled bath. Tiled floor and tiled walls. Recessed spotlights and frosted UPVC double glazed window. Heated towel rail and extractor fan. PARKING With off road parking for two cars at the front of the property. OUTSIDE To the front is the parking and a very neat lawned garden with well stocked borders. A gate and brick paved path lead to the side of the property with a tap and bin store space. The delightful rear garden is enclosed and has as sunny aspect with two patios, lawn, timber gazebo, power point and two sheds.  Brochures4pp - imagesA3 portrait windo...

Features & amenities

Features & finishes
BEAUTIFUL 2 BEDROOM SEMI DETACHED HOME
IMMACULATE INTERIOR
MOST ATTRACTIVE REAR GARDEN
IMPRESSIVE CONSERVATORY
OFF ROAD PARKING FOR 2 CARS
TOP OF CUL-DE-SAC
IN HEART OF VILLAGE
INTERNAL VIEWING ADVISED

Location

If the interactive map is unavailable, open the supplied location in maps.

Open location in maps

The pin uses coordinates supplied with this listing. Confirm the exact location with the listing contact.

Listing information

Original source
www.rightmove.co.uk
Added to Mirror
Record updated

Added and updated dates describe the Mirror record. Source publication and verification dates are shown separately when known; none establishes time on market. Confirm current price and availability with the listing contact.

View original listing

Similar homes nearby

Photos coming soon
For Sale
£415,000
Primrose Vale, Gifford Lea, Tattenhall, Cheshire CH3 9FE
2 bd 2 ba Retirement Property
Tattenhall
Listed by Inspired Villages Group Re-Sales, Inspired Villages
Photos coming soon
For Sale
£465,000
The Grange, Gifford Lea, Tattenhall, Cheshire CH3 9FQ
2 bd 2 ba Retirement Property
Tattenhall
Listed by Inspired Villages Group Re-Sales, Inspired Villages
Photos coming soon
For Sale
£595,000
Rowan Mews, Gifford Lea, Tattenhall, Cheshire CH3 9FG
2 bd 2 ba Retirement Property
Tattenhall
Listed by Inspired Villages Group Re-Sales, Inspired Villages
Photos coming soon
For Sale
£674,900
Sundew Lodge, Sandstone Close, Gifford Lea, Tattenhall, CH3 9FY
2 bd 2 ba Retirement Property
Tattenhall
Listed by Inspired Villages Group Re-Sales, Inspired Villages
Photos coming soon
For Sale
£525,000
Tattenhall Lane, Tattenhall, Cheshire
3 bd 2 ba Cottage
Tattenhall
Listed by Wright Marshall Estate Agents, Nantwich
Photos coming soon
For Sale
£345,000
Newall Close, Tattenhall, CH3
2 bd Semi-Detached
Tattenhall
Listed by Changing-Home, Chester
Photos coming soon
For Sale
£349,500
Flacca Court, Field Lane, Tattenhall, CH3
2 bd 2 ba Retirement Property
Tattenhall
Listed by Jackson-Stops, Chester
Photos coming soon
For Sale
£350,000
Whitchurch Road, Tattenhall, CH3
2 bd 1 ba Detached
Tattenhall
Listed by Gascoigne Halman, Tarporley
£340,000
2 beds · 1 baths
Log in Sign up