Property Details:
• Type: Detached
• Tenure: Leasehold
• Floor Area: N/A
Key Features:
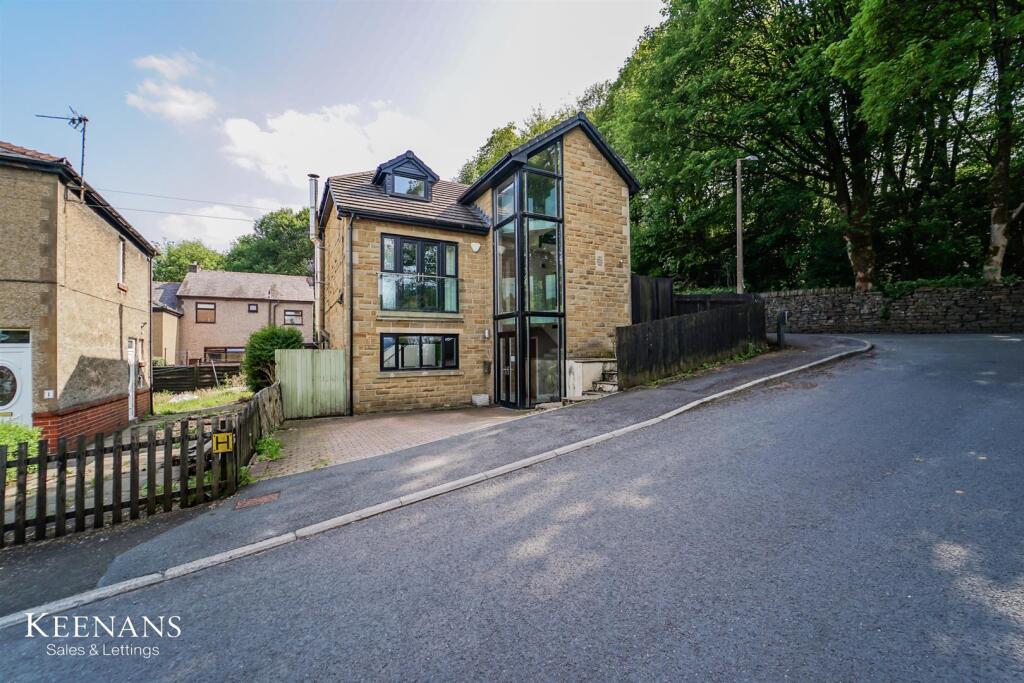
• Exquisite Detached Property
• Three Bedrooms
• Three Bathrooms
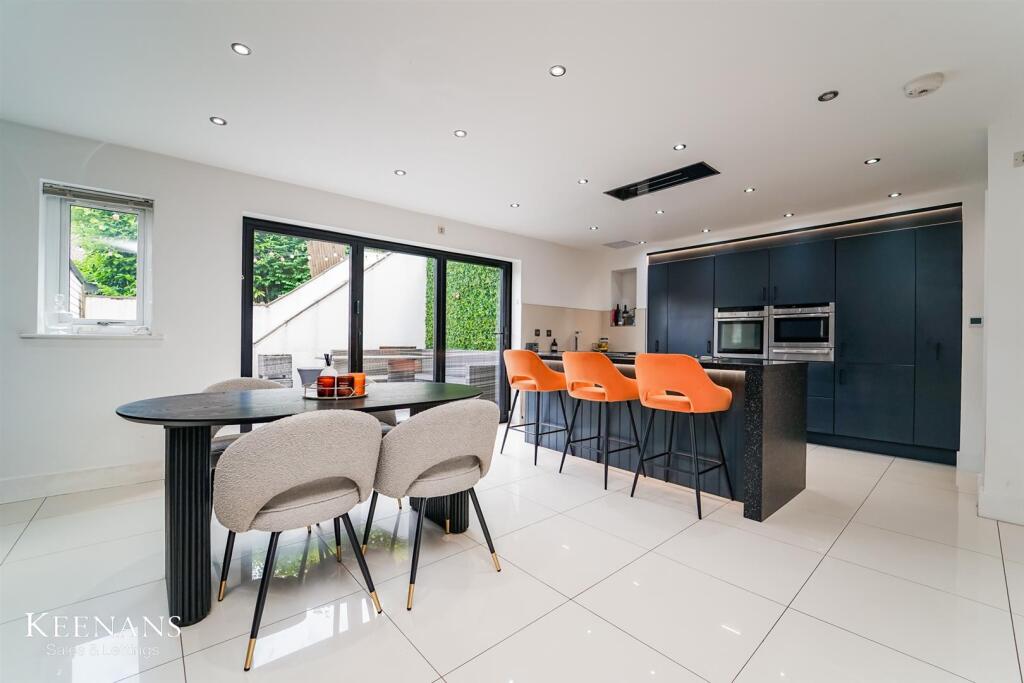
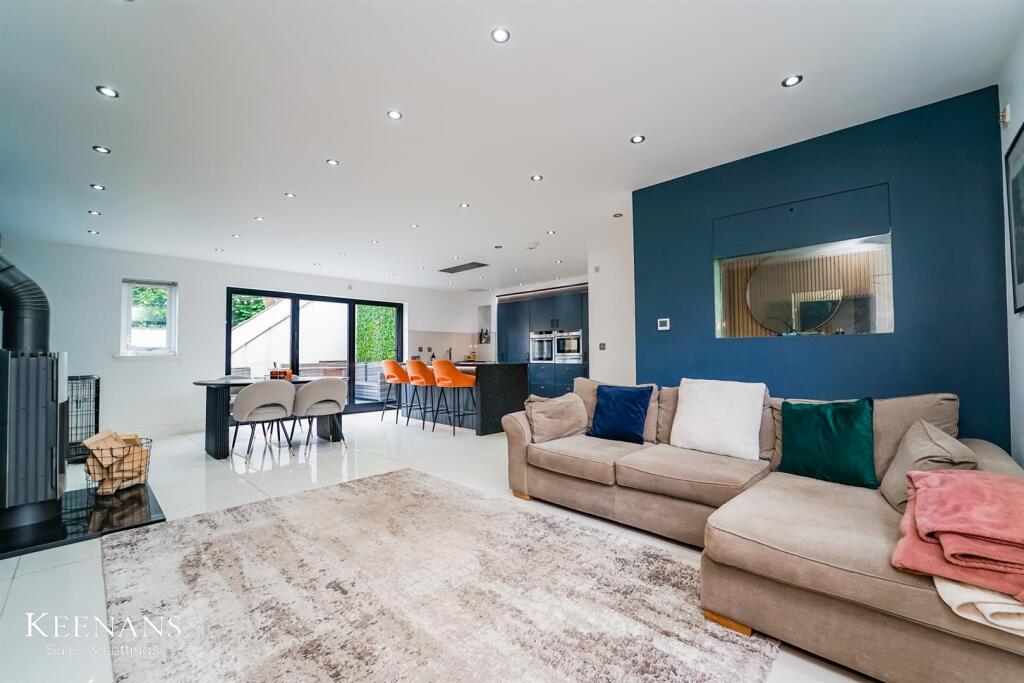
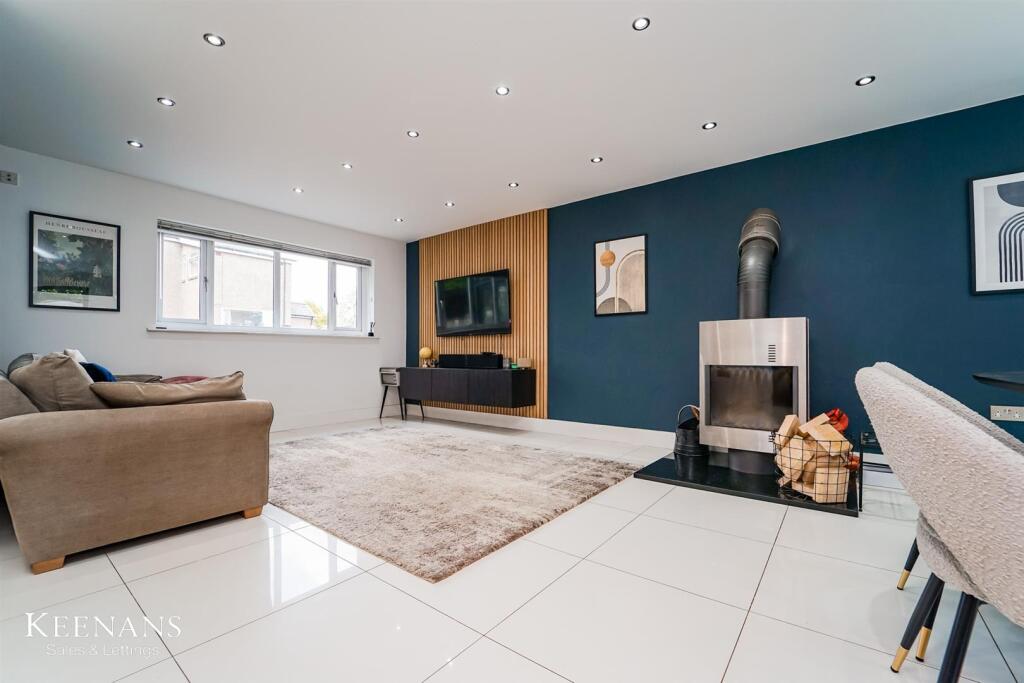
• Stunning Open Plan Living Kitchen
• Presented to Highest Standard Throughout
• Low Maintenance Rear Garden
• Ample Off Road Parking
• Tenure Leasehold
• Council Tax Band D
• EPC Rating C
Location:
• Nearest Station: N/A
• Distance to Station: N/A
Agent Information:
• Address: 75 Bank Street,
Rawtenstall,
Rossendale,
BB4 7QN
Full Description:
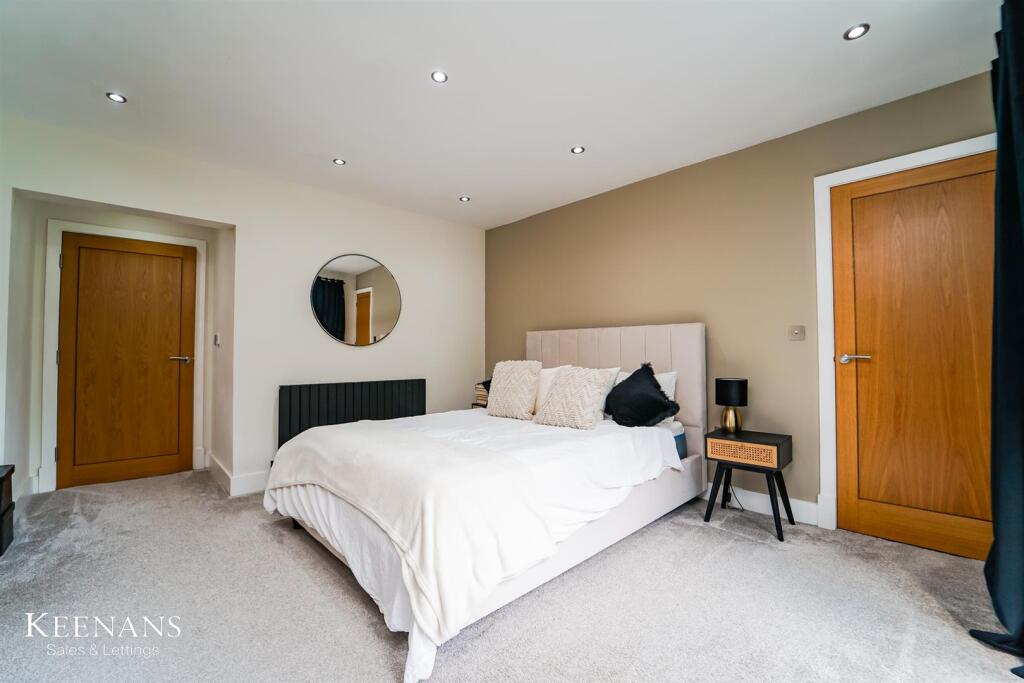
A GORGEOUS, THREE BEDROOM, MODERN FAMILY HOMEWelcome to this stunning three-bedroom detached house located on Newbigging Avenue in the charming area of Rossendale. This modern home is thoughtfully designed and set over three spacious floors, offering an abundance of natural light and stylish interiors that create a warm and inviting atmosphere.As you enter, you will be greeted by a generously proportioned open plan kitchen, living, and dining area, which is perfect for both entertaining and family gatherings. The contemporary design is enhanced by bifolding doors that lead to the rear, seamlessly connecting the indoor space with the outdoor decked garden. This feature not only allows for a delightful flow of light but also provides a wonderful space for al fresco dining and relaxation.The property boasts three well-sized bedrooms, ensuring ample space for family members or guests. Additionally, there are two modern bathrooms, including a convenient downstairs WC, making this home both practical and comfortable for everyday living. The exterior of the property is designed for low maintenance, featuring off-road parking for multiple vehicles, which is a rare find in this popular location. The private decked rear garden and elevated patio terrace offer a serene outdoor retreat, perfect for enjoying sunny days or hosting gatherings.Situated in a sought-after area, this home provides excellent access to nearby amenities and schools, making it an ideal choice for families. This property truly represents a perfect family home, combining modern living with convenience and style. Don’t miss the opportunity to make this beautiful house your new home.For the latest upcoming properties, make sure you are following our Instagram @keenans.ea and Facebook @keenansestateagentsGround Floor - Entrance Hall - 4.17m x 3.53m (13'8 x 11'7) - UPVC double glazed French front entrance doors, UPVC double glazed window, spotlights, tiled flooring with underfloor heating, doors leading to under stairs storage, WC, open plan kitchen/living area and stairs to first floor.Wc - 1.45m x 0.86m (4'9 x 2'10) - Dual flush WC, wall mounted wash basin with mixer tap, spotlights, extractor fan, partially tiled elevations and tiled flooring.Open Plan Kitchen/Living Area - 7.49m x 7.01m (24'7 x 23'0) - UPVC double glazed window, range of wall and base units with laminate work surfaces and feature lighting, integrated high rise oven, microwave and warming drawer, four ring electric hob, hot plate, integrated extractor hood, two integrated fridge freezers, integrated dishwasher, integrated pop-up socket, stainless steel inset sink with mixer tap, multifuel burner, spotlights, tiled flooring with underfloor heating, door to utility and bi-folding doors to rear.Utility - 2.44m x 1.83m (8'0 x 6'0) - Wall and base units with laminate work surfaces, stainless steel one and a half bowl sink and drainer with mixer tap, plumbing for washing machine, space for dryer and extractor fan.First Floor - Landing - UPVC double glazed window, central heating radiator, doors leading to two bedrooms, bathroom and stairs to second floor.Bedroom One - 4.93m x 3.68m (16'2 x 12'1) - Central heating radiator, spotlights, doors leading to walk-in wardrobe, en suite and UPVC double glazed sliding door to Juliet balcony.Walk-In Wardrobe - 3.91m x 1.57m (12'10 x 5'2 ) - UPVC double glazed frosted window, central heating radiator and spotlights.En Suite - 2.08m x 1.68m (6'10 x 5'6 ) - UPVC double glazed frosted window, central heated towel rail, dual flush plate WC, vanity top wash basin with mixer tap, walk-in direct feed rainfall shower with multi-jet, extractor fan, spotlights, partially tiled elevations, tiled flooring and fitted storage.Bedroom Three - 3.84m x 3.53m (12'7 x 11'7) - Central heating radiator, spotlights and UPVC double glazed French doors to Juliet balcony.Bathroom - 3.45m x 2.08m (11'4 x 6'10) - UPVC double glazed frosted window, central heated towel rail, dual flush WC, pedestal wash basin with mixer tap, tiled panel double bath, bidet, partially tiled elevations, spotlights, extractor fan and tiled flooring.Second Floor - Landing - UPVC double glazed window and door to office.Office - 4.88m x 2.31m (16'0 x 7'7 ) - Velux window, central heating radiator, under eave storage and door to bedroom two.Bedroom Two - 4.93m x 4.45m (16'2 x 14'7) - Velux window, UPVC double glazed window, central heating radiator, under eave storage and door to en suite.En Suite - 2.41m x 1.63m (7'11 x 5'4 ) - UPVC double glazed frosted window, central heated towel rail, dual flush WC, wall mounted wash basin with mixer tap, walk-in direct feed shower, extractor fan, spotlights, partially tiled elevations and tiled flooring.External - Rear - Enclosed garden with decking, steps to paved patio and timber shed.Front - Block paved driveway.BrochuresNewbigging Avenue, RossendaleBrochure