For Sale
£925,000
Combe Down, Bath, BA2
4 bd
4 ba
Town House
Bath
Listed by Cobb Farr, Bath
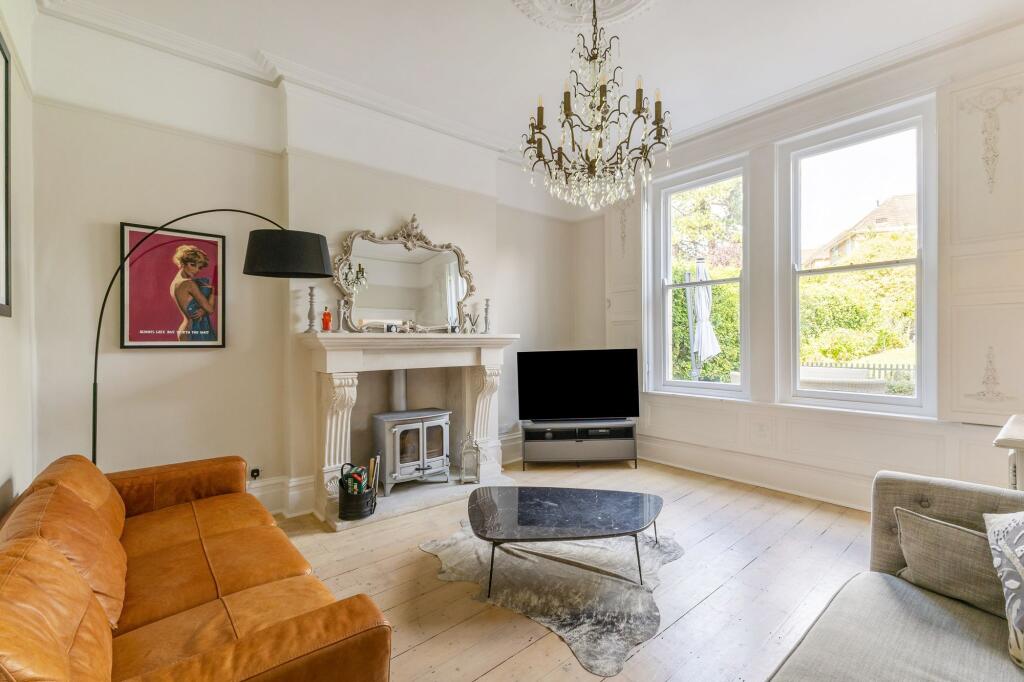
Property Details: • Type: Semi-Detached • Tenure: FREEHOLD • Floor Area: 2749 sqft
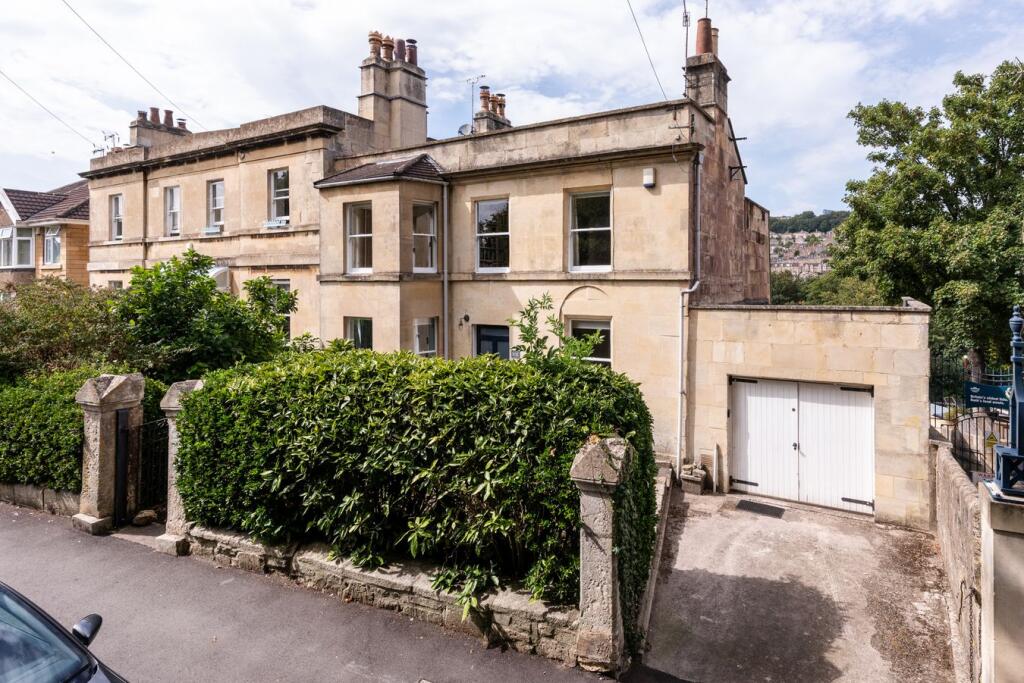
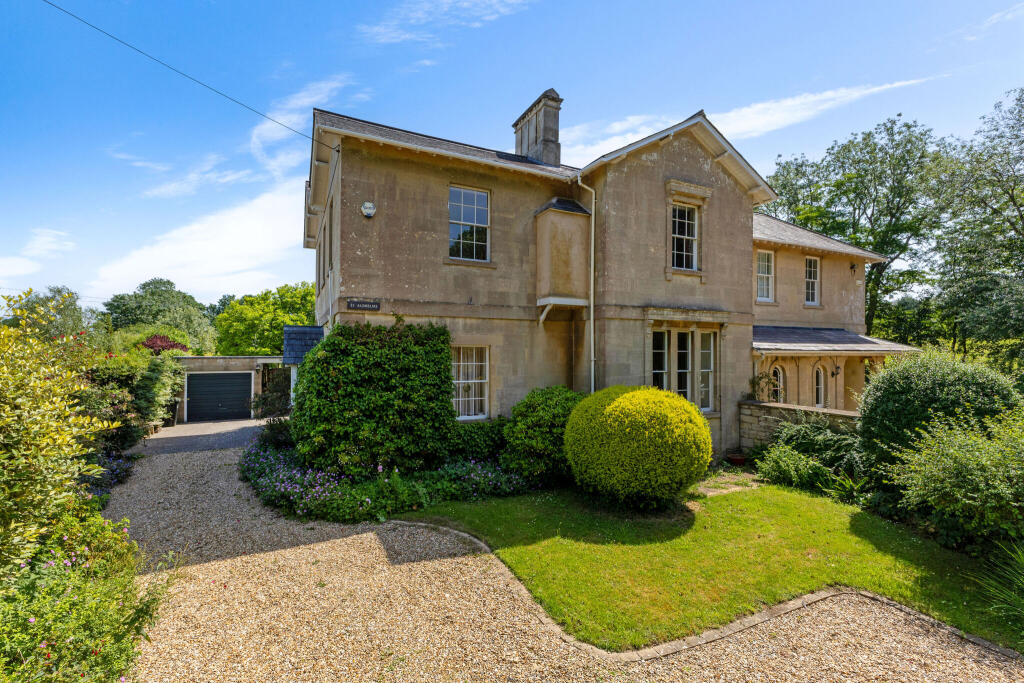
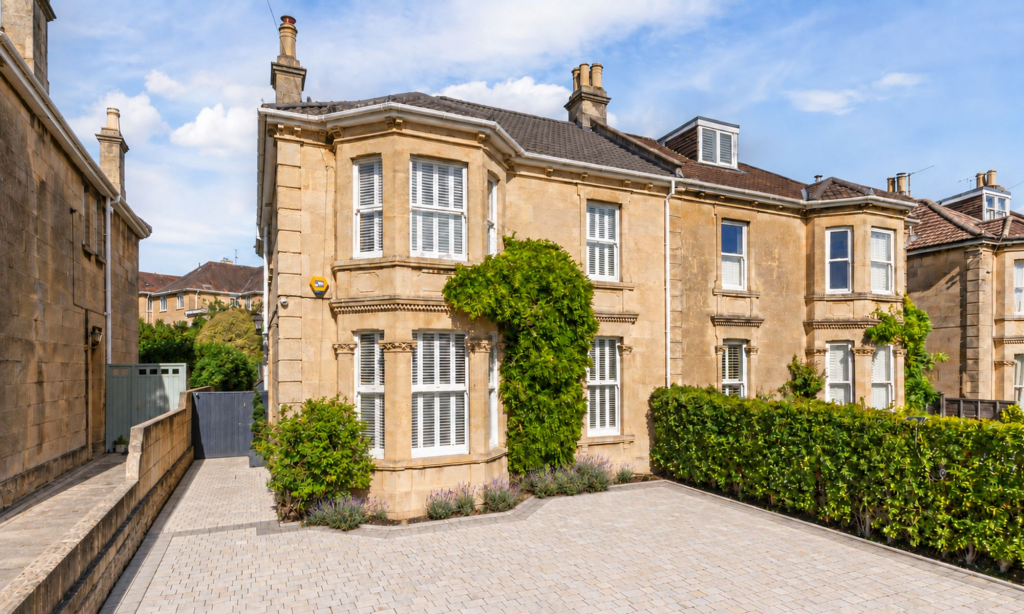
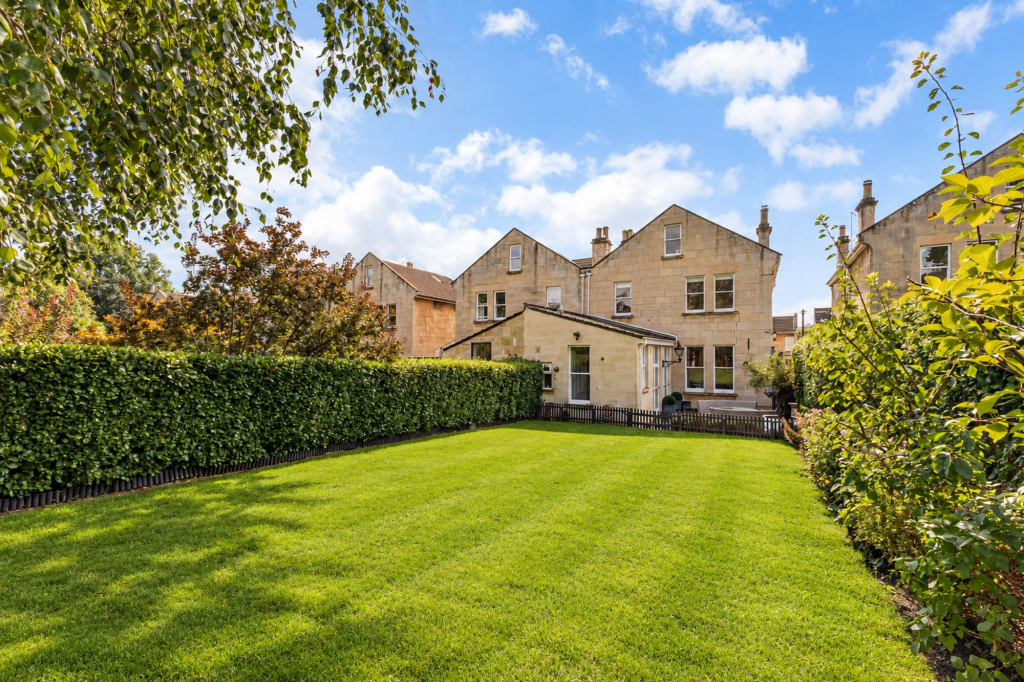
Key Features: • Six-bedroom Victorian home • Original period details • Sensitively updated for modern living • Popular residential area • Walking distance of the city centre • Generous, established rear garden • Natural stone driveway, parking for 3-4 cars • Summer house with power and lighting
Location: • Nearest Station: Oldfield Park Station • Distance to Station: 0.6618597165147927 miles
Agent Information: • Address: 1 Wood Street Bath, BA1 2JQ
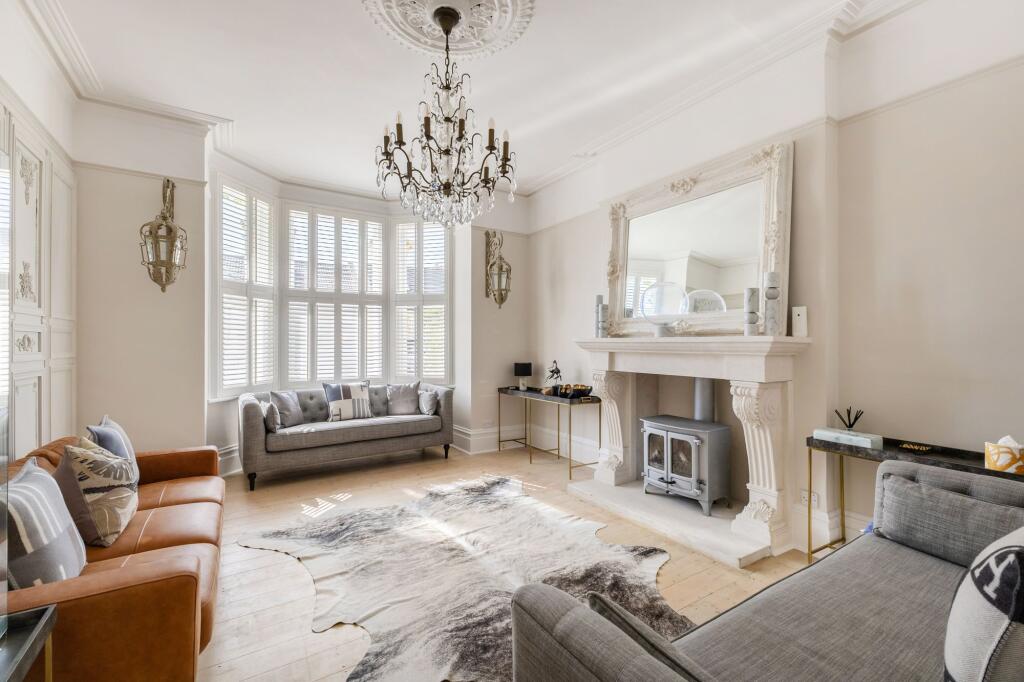
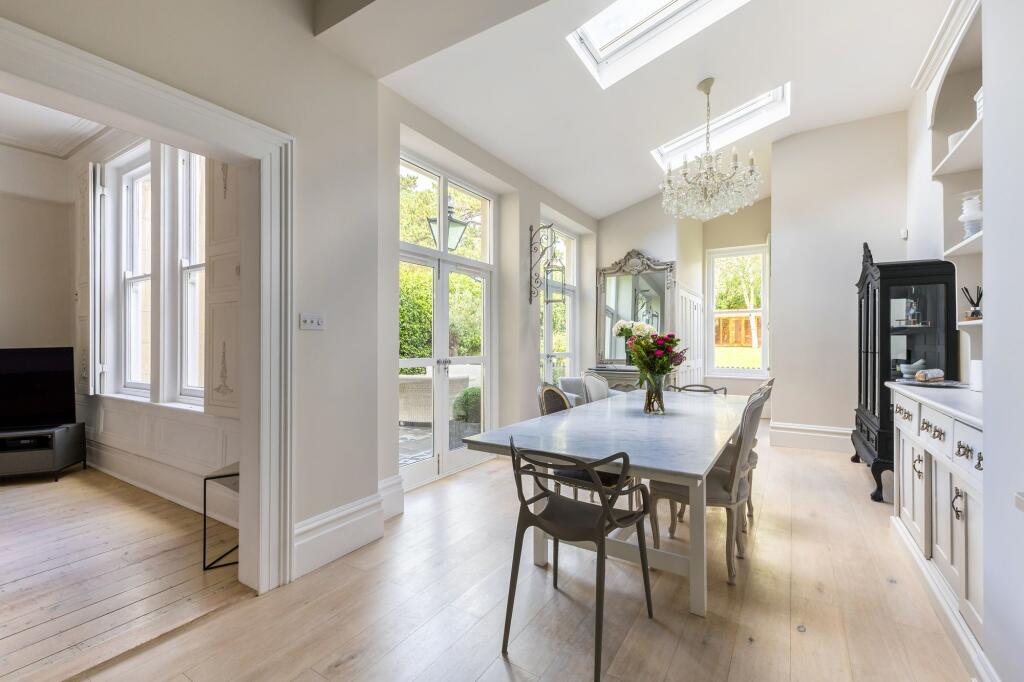
Full Description: <p>Combe Royal is a home that combines strong period character with a very calm, contemporary finish, together with a generous garden and private parking for three to four cars.</p><p>Situation</p><p>Newbridge Hill is a popular residential area situated within walking distance of the city centre and close to Royal Victoria Park. It is also a short stroll from the popular independent shops and amenities of Chelsea Road, including the local post office, general stores and restaurants. Bath's central shopping area is within approximately 1.5 miles, offering an excellent range of facilities including theatres, restaurants, shops and the Thermae Bath Spa. There are a number of bus routes within walking distance of the property. For those commuting by train, Bath Spa railway station provides high-speed links to London Paddington, approximately 90 minutes, Bristol Temple Meads, approximately 15 minutes, and the South-western rail network.</p><p>Description</p><p>The house is notable for an unusual amount of surviving Victorian character, with high ceilings, sash and bay windows, decorative cornicing and panelling, ceiling roses, shutters, stripped timber floors, handsome feature fireplaces and log-burning stoves creating warm and inviting focal points throughout the principal reception rooms. These original details are balanced by elegant, understated interiors and a refined decorative approach, resulting in a home that feels both beautifully considered and effortlessly ready to enjoy.</p><p>Combe Royal is a beautifully appointed six-bedroom Victorian home offering close to 3,000 sq ft of exceptionally well-balanced accommodation. Rich in original architectural detail yet sensitively updated for modern living, the house has been thoughtfully maintained to create a refined, turn-key family home with a generous garden and excellent private parking.</p><p>Much of the house's Victorian character remains remarkably intact. Tall sash and bay windows draw light deep into the rooms, while high ceilings, decorative cornicing and ceiling roses give the interiors a wonderful sense of scale. Stripped timber floors, beautiful shutters and wall panelling add texture and depth, complemented by a series of handsome feature fireplaces and log-burning stoves that form inviting focal points within the principal reception rooms. The interiors have been handled with a soft, neutral colour palette, allowing the architecture to take precedence and creating a house that feels elegant, warm and wonderfully easy to call home.</p><p>Entering the house through the front door, you are welcomed into an enclosed lobby, providing a useful and discreet space for coats, shoes and everyday essentials before opening into the impressive entrance hall, with attractive stripped timber flooring, picture rail and ceiling rose, and providing access to the principal ground-floor rooms and cellar.</p><p>To the right is the particularly impressive drawing room, where a large bay window brings in an abundance of natural light. Beautiful decorative panelling adds depth and character, while the high ceilings and period detailing give the room a wonderful sense of proportion. A handsome central fireplace incorporating a log-burning stove provides a warm and inviting focal point.</p><p>On the opposite side of the hall is a beautiful living room, where tall sash windows with decorative shutters frame views over the rear garden. A ceiling rose, picture rail and coving reinforce the room's period character, while an equally impressive stone fireplace with log-burning stove provides a warm focal point. The room connects directly with the large kitchen, dining and living space beyond.</p><p>To the rear of the hall is an elegant study, with a tall sash window, decorative shutters and a feature fireplace housing a gas fire. Beautiful part-glazed built-in cabinetry provides both character and useful storage, while an ornate ceiling rose, picture rail and coving add further richness and architectural detail.</p><p>The kitchen is a welcoming, sociable kitchen, dining and living space that forms the heart of the house. Conceived as a space for both cooking and entertaining, it is equally suited to relaxed family life and larger gatherings. Thoughtfully extended in 2009, the vaulted ceiling creates a wonderful sense of height and volume, while an abundance of natural light enters through the overhead glazing and two pairs of double-glazed French doors, giving the entire space a bright, open quality and a strong connection with the garden.</p><p>An extensive range of storage cupboards and cabinetry is paired with granite work surfaces, double butler sink and a Falcon gas range cooker, alongside a Bosch wine cooler and Smeg dishwasher. Underfloor heating runs beneath the timber floor, adding another layer of comfort to this generous and inviting space.</p><p>A concealed utility room sits neatly beyond the kitchen, providing a butler sink, plumbing and space for a washing machine and tumble dryer, extensive built-in storage, timber flooring and underfloor heating, with the wall-mounted boiler discreetly accommodated within the space. A guest WC with wash basin is positioned opposite. The house also benefits from a generous two-part cellar, offering valuable storage and practical ancillary space.</p><p>A beautiful, exposed timber staircase leads to the first floor, where the principal bedroom is particularly elegant and generously proportioned. A broad bay window with shutters draws in plenty of natural light, while stripped timber flooring and a feature fireplace add warmth and character. Decorative coving, a picture rail and an ornate ceiling rose further reflect the room’s Victorian origins. The adjoining en-suite shower room is elegantly finished, with a WC, basin, generous walk-in double shower, timber flooring and chrome heated towel rail.</p><p>There are three further double bedrooms on the first floor, all generously proportioned and each retaining its own period character. Tall sash windows, decorative ceiling roses, picture rails, coving and timber floors appear throughout, while two of the bedrooms also feature handsome fireplaces. Beautiful shutters enhance the front-facing rooms, and two bedrooms benefit from substantial built-in wardrobes, providing excellent storage without compromising their sense of space.</p><p>The family bathroom is finished in keeping with the character of the house, with twin basins, a freestanding bath, generous double walk-in shower and twin sash windows, creating a bright, elegant and particularly well-proportioned room.</p><p>Stairs continue to the second floor, where two further good-sized bedrooms are served by a shared bathroom. The marble-tiled bathroom is fitted with a WC, basin and shower, giving the space a clean, elegant finish that sits comfortably alongside the character of the rest of the house. Tucked beneath the roofline, the upper floor has a quieter, more private atmosphere and works particularly well for children, teenagers or guests.</p><p>Externally</p><p>To the front, the property is approached over a beautiful natural stone driveway, framed by established Portuguese laurel hedging and providing private parking for three to four cars.</p><p>To the rear is a generous, well-maintained and established garden, predominantly laid to lawn and enclosed by mature laurel hedging, together with established trees, shrubs and herbaceous borders. A spacious paved terrace sits immediately outside the house and connects directly with the kitchen, dining and living space, creating an attractive setting for outdoor dining and entertaining.</p><p>A log store provides useful practical storage, while at the far end of the garden, positioned to make the most of the sun, is a delightful summer house with power and lighting, providing a versatile additional space for relaxing, entertaining or home working.</p><p>General Information</p><p>Bath & North East Somerset Council. Council Tax Band F</p><p>Freehold tenure. </p><p>Mains services connected.</p><br />EPC Rating: E