For Rent
GBP1,300/mo
Newbridge Road, BATH
2 bd
1 ba
Apartment
Newbridge Road
Listed by Allen & Harris, Bath
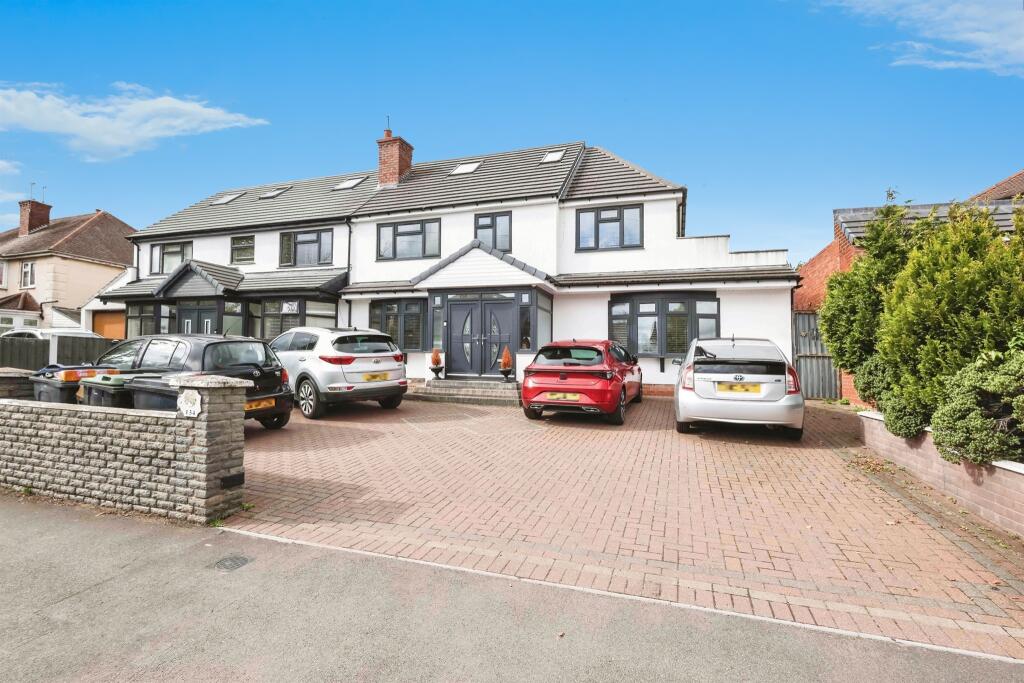
Property Details: • Type: Semi-Detached • Tenure: FREEHOLD • Floor Area: N/A
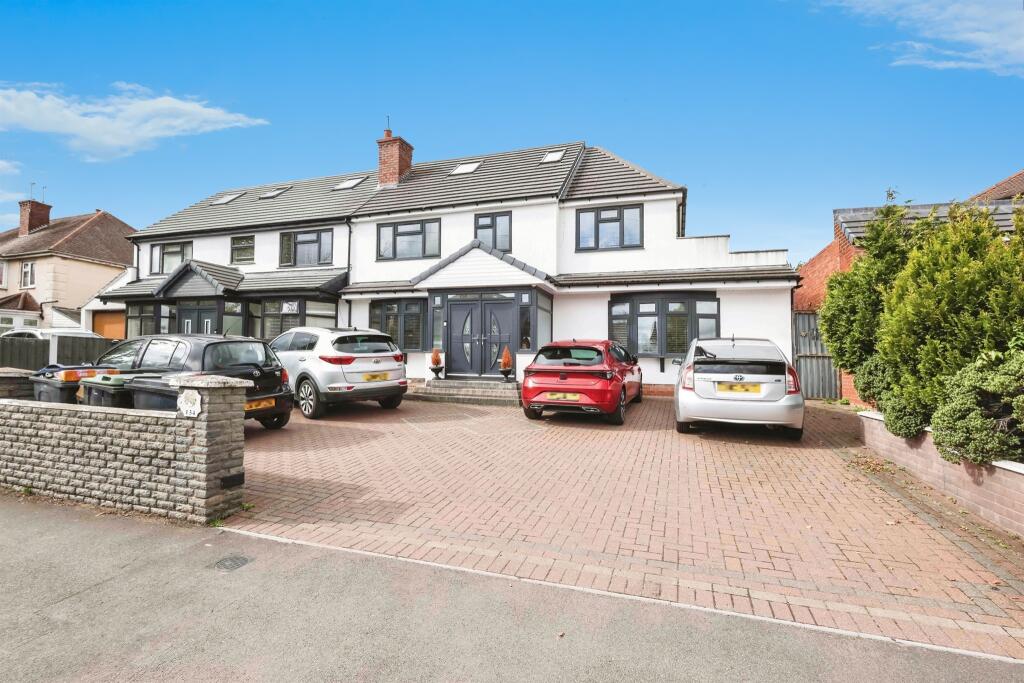
Key Features: • Extended Semi Detached • Six Bedrooms • Four Bathrooms • Lounge • Fitted Kitchen Diner • Study • Annex to Rear • Immaculately Presented
Location: • Nearest Station: Stechford Station • Distance to Station: 0.9744076243970865 miles
Agent Information: • Address: 2208 Coventry Road, Sheldon, Birmingham, B26 3JH
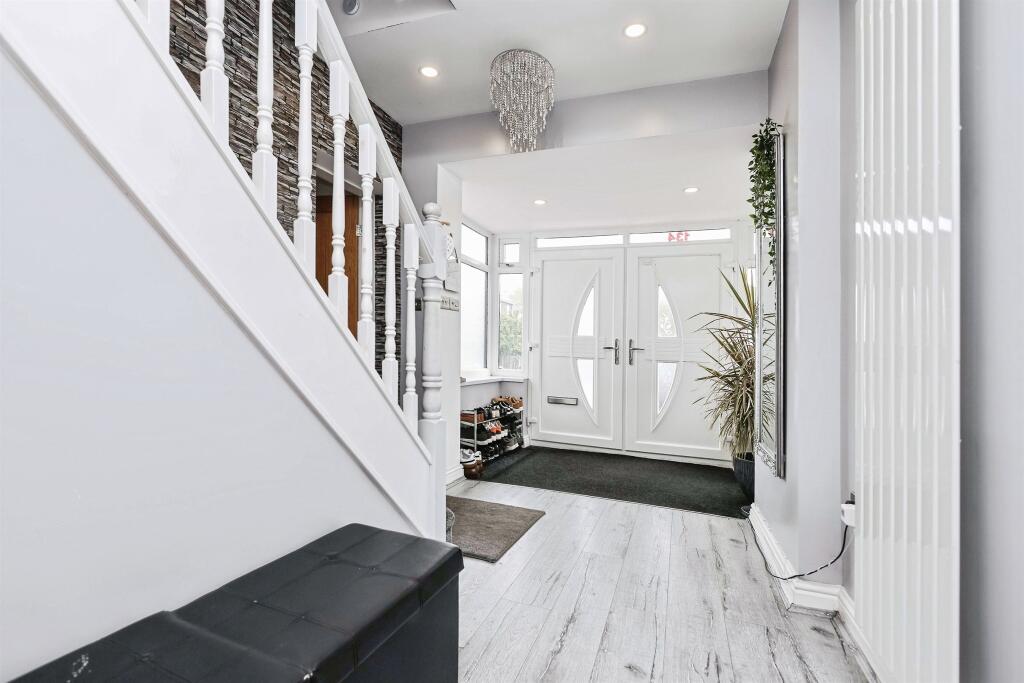
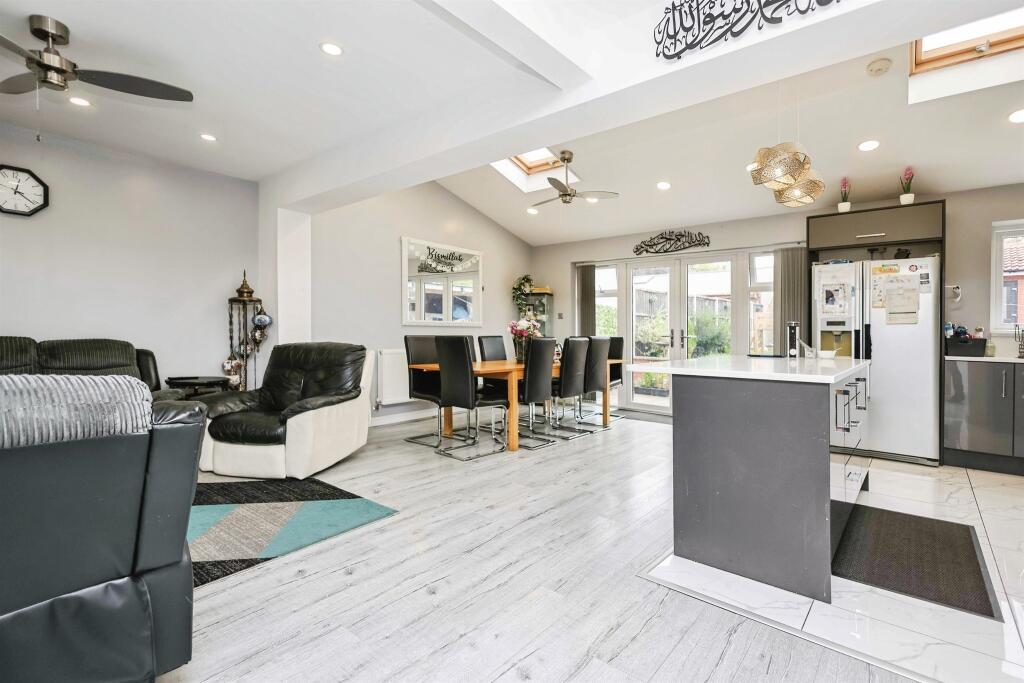
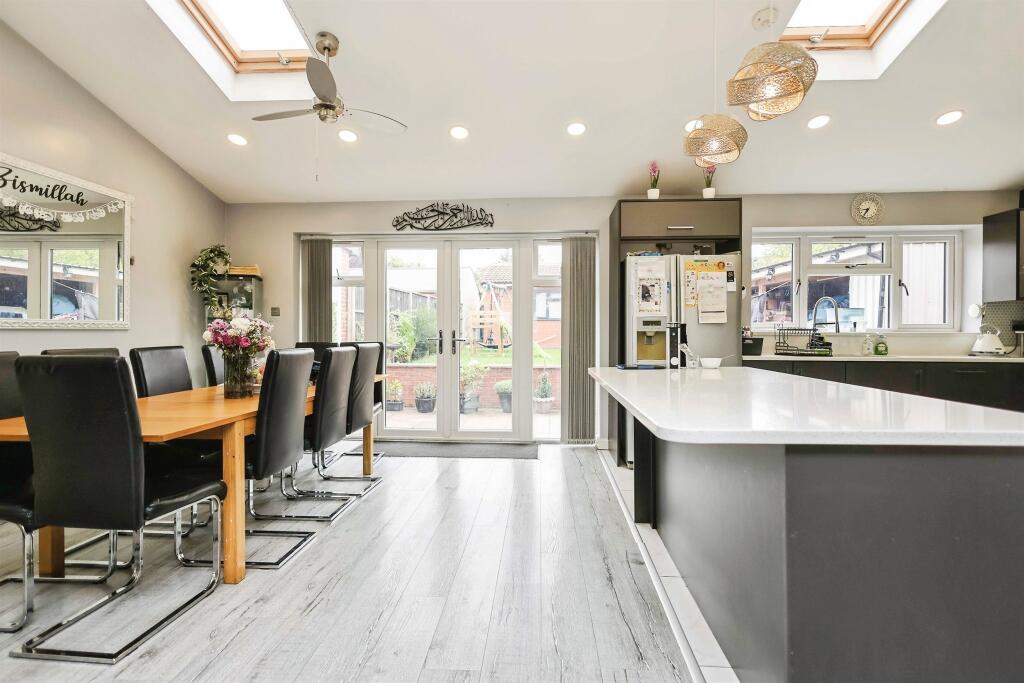
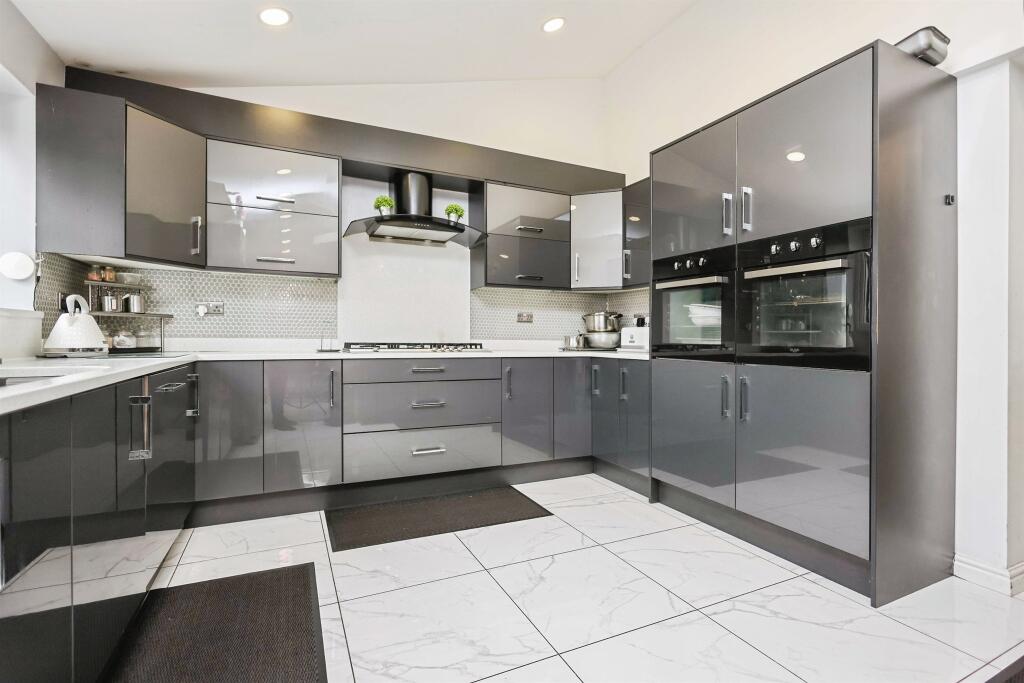
Full Description: <br /><b>SUMMARY</b><br />An immaculately presented, extended and much improved traditional style 5 / 6 bedroom semi detached property. Lounge, Kitchen diner, study, six bedrooms, four bathrooms, and annex to rear. A must see property.<br /><br /><br /><b>DESCRIPTION</b><br />An immaculately presented, extended and much improved traditional style 5 / 6 bedroom semi detached property. Accommodation comprises, entrance hallway, lounge, open plan into extended fitted kitchen diner, study, ground floor bedroom / 3rd reception room, and bathroom. First floor has, master bedroom with en-suite, plus three further bedrooms. Loft conversion / 2nd floor has 5th bedroom plus en-suite. Property further benefits with a separate annex to rear. This is an amazing property, and viewing is a must to fully appreciate the accommodation on offer,<br /><br /><b>Entrance Hallway</b> <br />Double glazed window, central heating radiator and storage.<br /><br /><b>Lounge</b> 16' x 12' 9" ( 4.88m x 3.89m )<br />Double glazed bay window to front elevation, central heating radiator and spotlights.<br /><br /><b>Kitchen/ Diner</b> 36' 5" max x 25' 3" max ( 11.10m max x 7.70m max )<br />Double glazed bay window to front elevation, double glazed door and window to rear elevation, two skylights, a range of wall and base units with work surface over incorporating a sink with drainer unit, fitted hob and oven, storage island, four central heating radiators, spotlights and space for appliances.<br /><br /><b>Landing</b> <br />Double glazed window to front elevation and central heating radiator.<br /><br /><b>Bedroom One</b> 17' 3" x 8' 7" ( 5.26m x 2.62m )<br />Double glazed window to front elevation, central heating radiator and spotlights.<br /><br /><b>En-Suite</b> <br />Double glazed window to rear elevation, W.C, wash hand basin, shower, central heating radiator and tiling to walls.<br /><br /><b>Bedroom Two</b> 11' 8" x 11' 2" ( 3.56m x 3.40m )<br />Double glazed window to front elevation, central heating radiator, spotlights and fitted wardrobes.<br /><br /><b>Bedroom Three</b> 11' 2" x 11' 8" ( 3.40m x 3.56m )<br />Double glazed window to rear elevation, central heating radiator and spotlights.<br /><br /><b>Bedroom Four</b> 17' 10" x 16' 4" ( 5.44m x 4.98m )<br />Double glazed window to rear elevation, skylight, central heating radiator, spotlights and fitted wardrobes.<br /><br /><b>En-Suite</b> <br />W.C, wash hand basin, shower, central heating radiator and tiling to walls.<br /><br /><b>Bathroom</b> <br />Double glazed window to rear elevation, W.C, wash hand basin, bath, central heating radiator, tiling to walls.<br /><br /><b>Ground Floor Shower Room</b> <br />Double glazed window to side elevation, skylights, W.C, wash hand basin, shower and tiling to walls.<br /><br /><b>Rear Garden</b> <br />Block paved patio, storage shed, outhouse and side access to frontage.<br /><br /><b>Outbuilding</b> 30' 4" x 12' 9" ( 9.25m x 3.89m )<br />Two double glazed windows to front elevation, lighting, fitted kitchen area with hob and oven, two central heating radiators and access to bathroom.<br /><br /><b>Outbuilding Bathroom</b> <br />Double glazed window to rear elevation, W.C, wash hand basin, central heating radiator, tiling to walls.<br /><br /><br /><br />1. MONEY LAUNDERING REGULATIONS - Intending purchasers will be asked to produce identification documentation at a later stage and we would ask for your co-operation in order that there will be no delay in agreeing the sale. <br />2. These particulars do not constitute part or all of an offer or contract. <br />3. The measurements indicated are supplied for guidance only and as such must be considered incorrect. <br />4. Potential buyers are advised to recheck the measurements before committing to any expense. <br />5. Burchell Edwards has not tested any apparatus, equipment, fixtures, fittings or services and it is the buyers interests to check the working condition of any appliances. <br />6. Burchell Edwards has not sought to verify the legal title of the property and the buyers must obtain verification from their solicitor.