Property Details:
• Type: Semi-Detached
• Tenure: N/A
• Floor Area: N/A
Key Features:
• Sought After Area
• Three Bedrooms
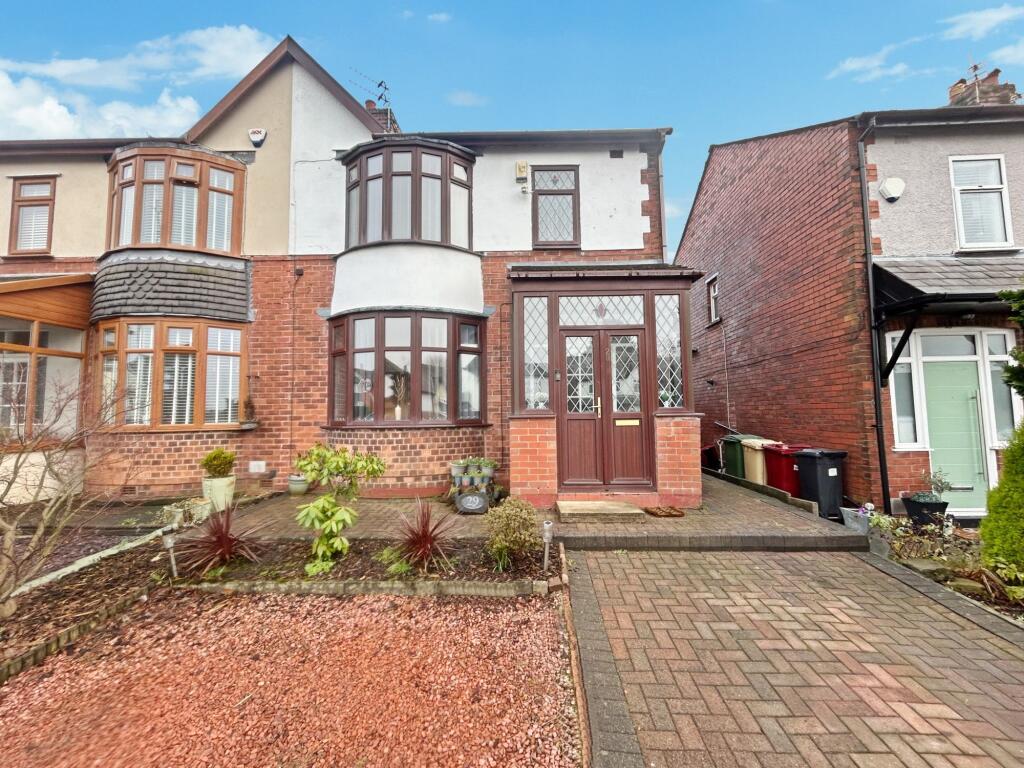
• Double Driveway
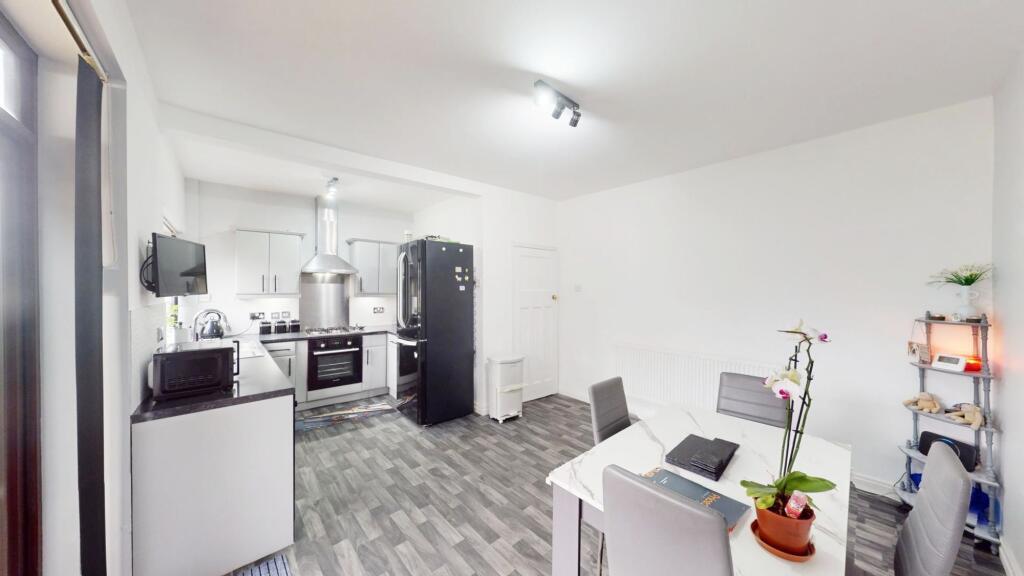
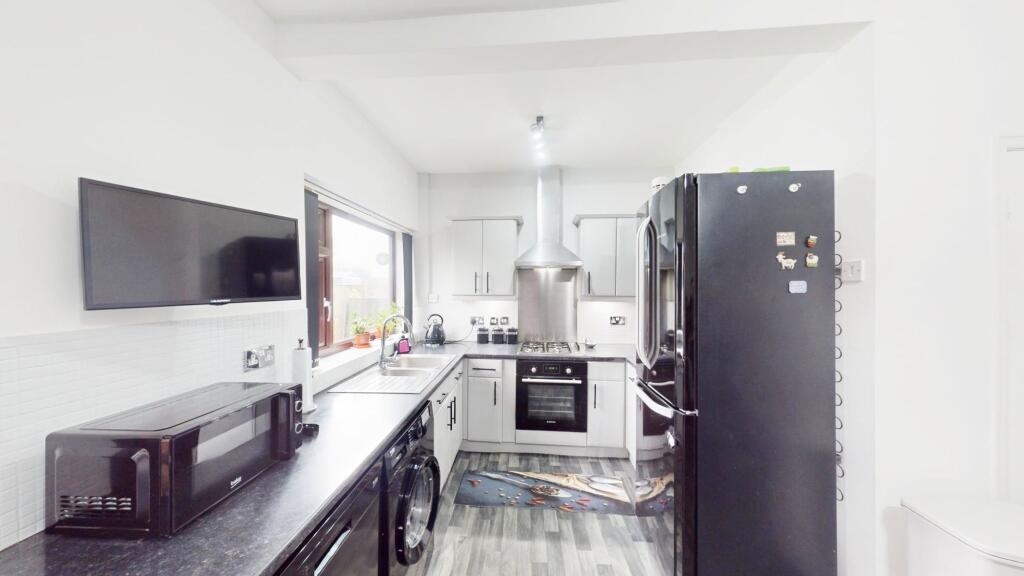
• Spacious Kitchen Diner
• Local Motorway Access
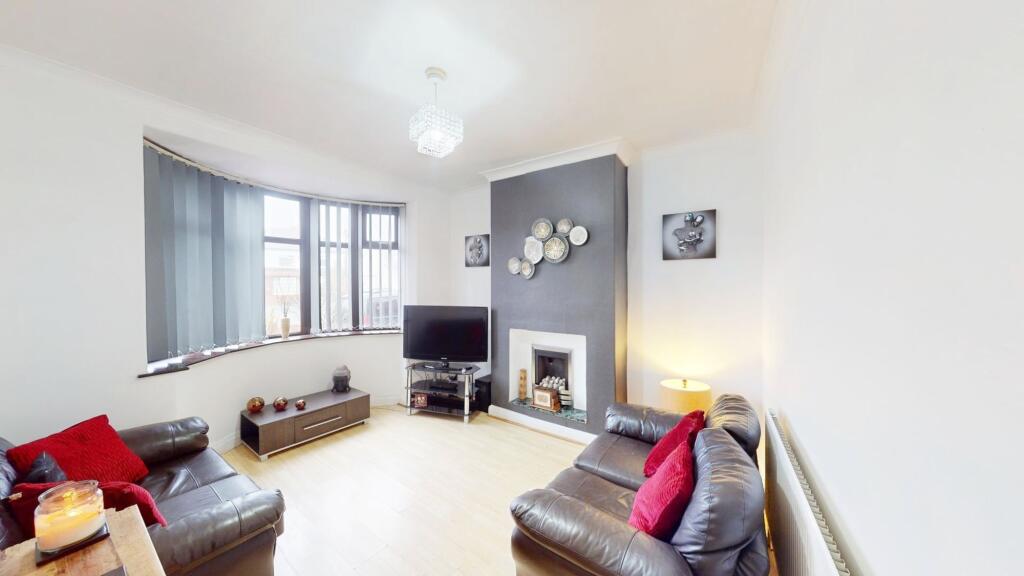
• Bay Windows
• Modern Family Bathroom
• Neutral Décor throughout
Location:
• Nearest Station: N/A
• Distance to Station: N/A
Agent Information:
• Address: 50 - 52
Chorley Road
Westhoughton
Bolton
BL5 3PR
Full Description:
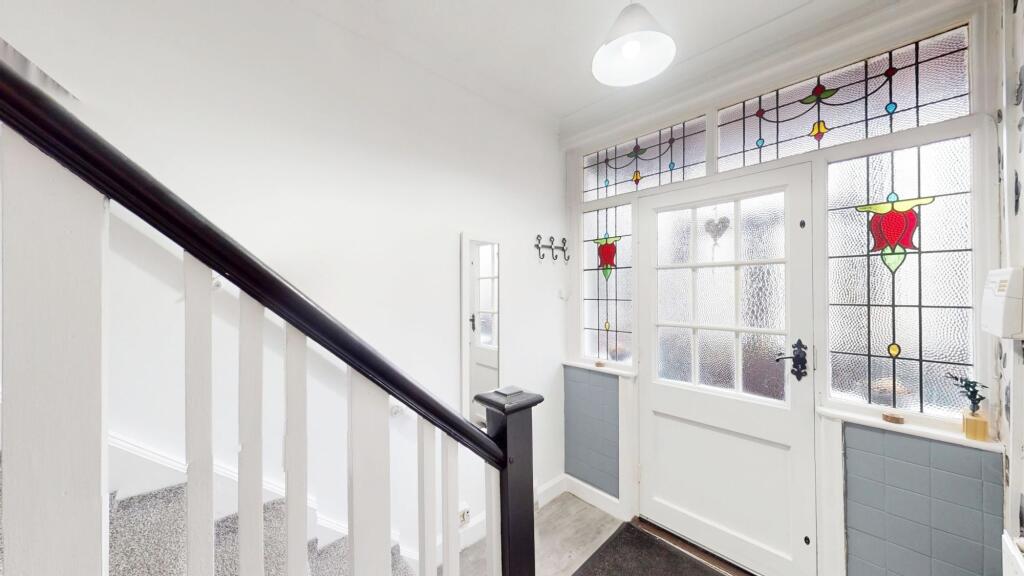
Newbrook Road, Over Hulton – A Charming 3-Bedroom Semi-Detached HomePrice & Co Sales are thrilled to present this delightful three-bedroom semi-detached property, combining character and modern living in the sought-after location of Over Hulton.Step into the inviting vestibule and hallway, featuring a stunning stained-glass door, leading to a spacious lounge with a large bay window and a cosy gas fire—perfect for relaxing. At the rear, the modern kitchen and dining area boasts French doors that open to a beautifully maintained garden, ideal for entertaining.Upstairs, you’ll find three bedrooms, including two generous doubles with fitted wardrobes, and a stylish family bathroom complete with a luxurious double shower enclosure and power shower. Additional features include under-stairs storage, a double driveway offering off-road parking, and a convenient location close to local amenities and transport links.This property is the perfect blend of comfort, style, and practicality.Don’t miss out—book your viewing today! Call our award-winning sales team on .EPC Rating: C Entrance Hallway (1.83m x 4.81m) The entrance opens through a beautiful stained glass door, its intricate designs and vibrant colours casting a mesmerizing glow onto the laminate flooring. This sleek and durable surface complements the declarative design of the space, complete with a contemporary radiator and integrated under-stairs storage, combining practicality with elegance to enhance the overall aesthetic. Lounge (3.46m x 4.25m) The spacious lounge features a large bay window that floods the room with natural light, creating a bright and inviting atmosphere. The laminate flooring adds a modern touch, while the neutral décor provides a versatile backdrop for any style. A cosy gas fire serves as the focal point, complemented by a radiator that ensures warmth and comfort throughout the space. Kitchen/Dining Room The kitchen boasts vinyl laminate flooring throughout, seamlessly blending style and practicality. The walls feature a mix of painted and tiled finishes, adding a modern and textured look. A combination of sleek wall and base units, finished with durable laminate worktops, offers both functionality and contemporary appeal. French doors open to the rear garden, creating a seamless indoor-outdoor connection, while a rear-facing kitchen window allows an abundance of natural light to brighten the space. Landing The carpeted stairs and landing feature a neutral décor, creating a warm and cohesive feel throughout the space. A side-aspect window allows natural light to brighten the area. The landing provides access to all upstairs bedrooms and the bathroom, as well as a fully boarded and insulated loft space, offering additional storage and versatility. Master Bedroom (3.48m x 4.38m) The spacious bedroom features a large bay window to the front aspect, flooding the room with natural light and enhancing its open feel. The room is carpeted for comfort and finished with a decorative feature wall, adding a touch of style. Fitted wardrobes provide ample storage space, while a radiator ensures warmth and cosiness all year round. Bedroom 2 (3.55m x 3.61m) The spacious bedroom features a window to the rear aspect, allowing natural light to brighten the space. The laminate flooring adds a modern touch, while the neutral décor creates a versatile and calming atmosphere. Fitted wardrobes provide ample storage, and a radiator ensures the room stays warm and comfortable. Bedroom 3 (1.83m x 2.53m) The third bedroom offers versatile functionality, serving as a comfortable bedroom or an ideal study/office space. It features laminate flooring and neutral décor, creating a modern and adaptable setting. A window to the front aspect allows natural light to fill the room, while a radiator ensures a warm and inviting atmosphere. Bathroom (1.8m x 2.65m) The modern bathroom boasts vinyl flooring and tiled walls, combining style with practicality. It features a sleek three-piece suite, including a toilet, a sink, and a double shower enclosure equipped with a feature power shower for a luxurious experience. A window to the rear aspect allows natural light to brighten the space, enhancing its fresh and airy feel. Front Garden The low-maintenance front garden is designed for convenience, offering ample parking space for multiple vehicles. Its practical layout ensures functionality while maintaining a clean and tidy appearance. Rear Garden The rear garden is perfect for hosting events with family and friends, featuring a versatile mix of laid-to-lawn and flagged areas. It also includes the added benefit of a charming small bar area for entertaining and a greenhouse, ideal for gardening enthusiasts or cultivating plants year-round.