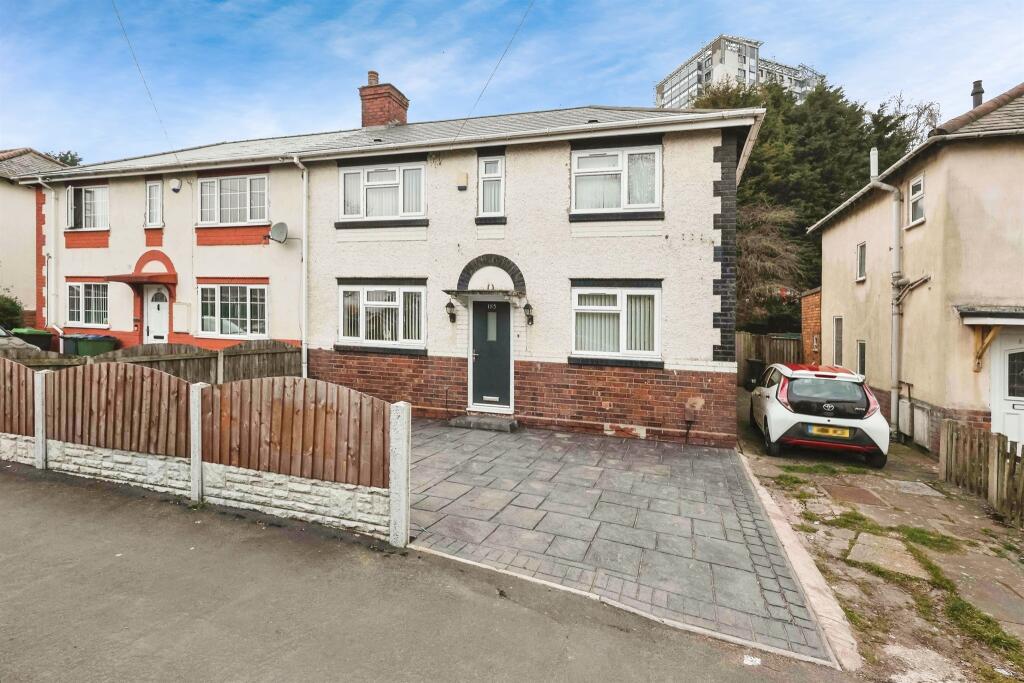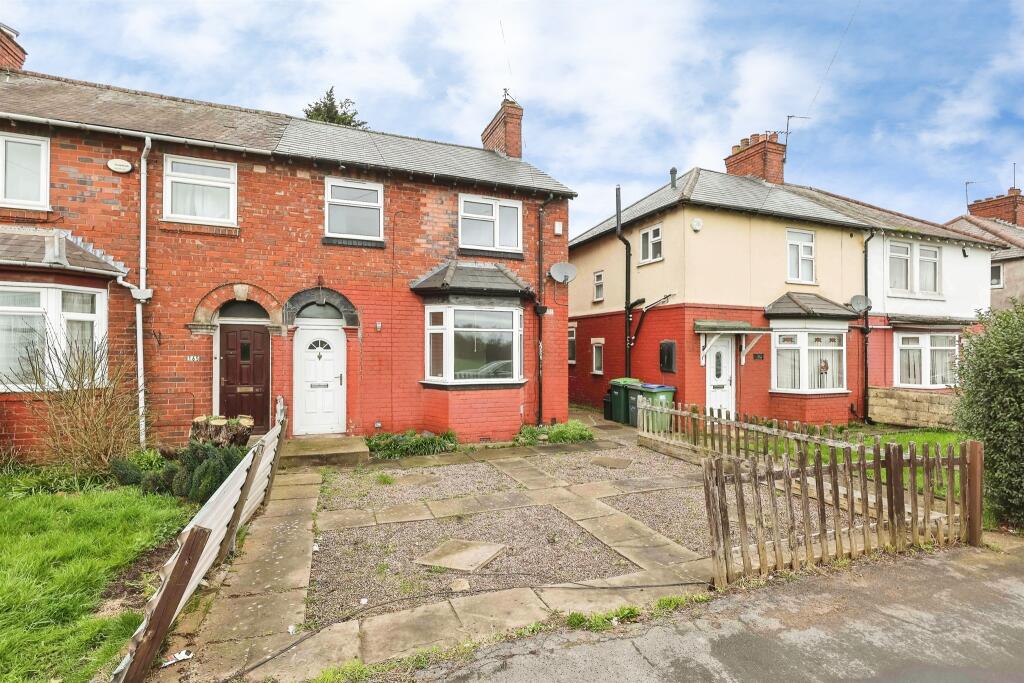
For Sale
GBP180,000
Newbury Lane, Oldbury
3 bd
1 ba
End of Terrace
Newbury Lane
Listed by Connells, Oldbury
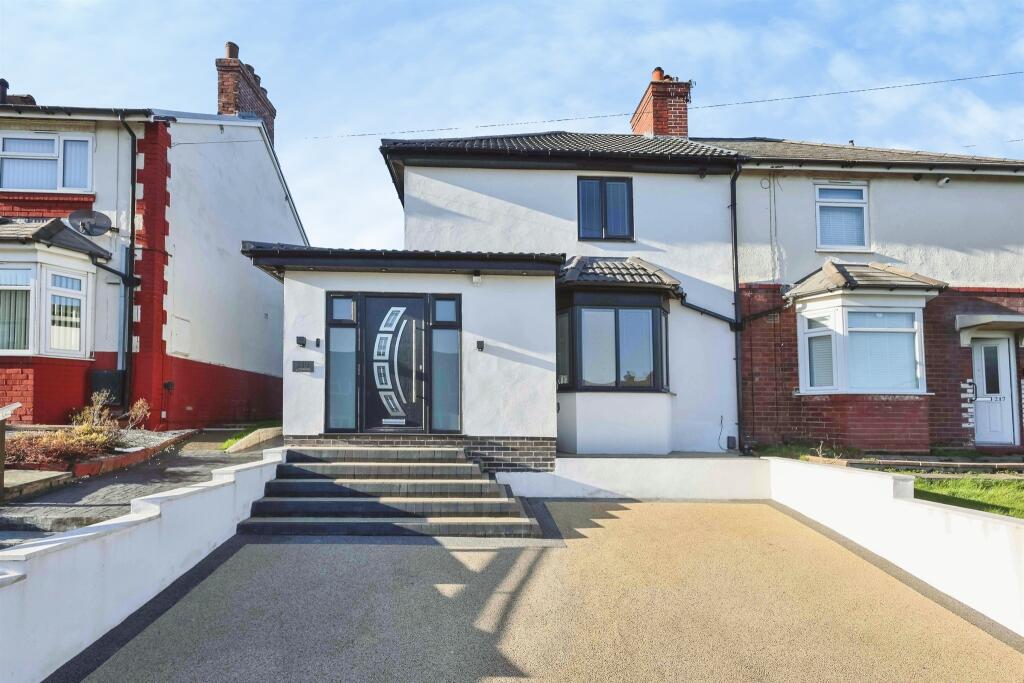
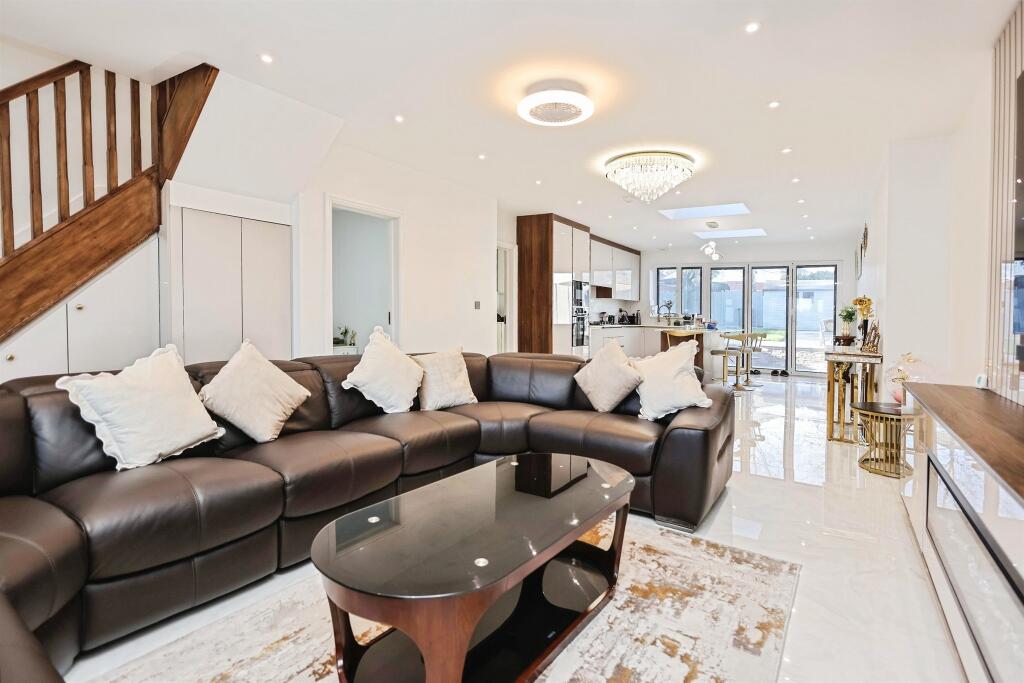
Property Details: • Type: Semi-Detached • Tenure: FREEHOLD • Floor Area: N/A
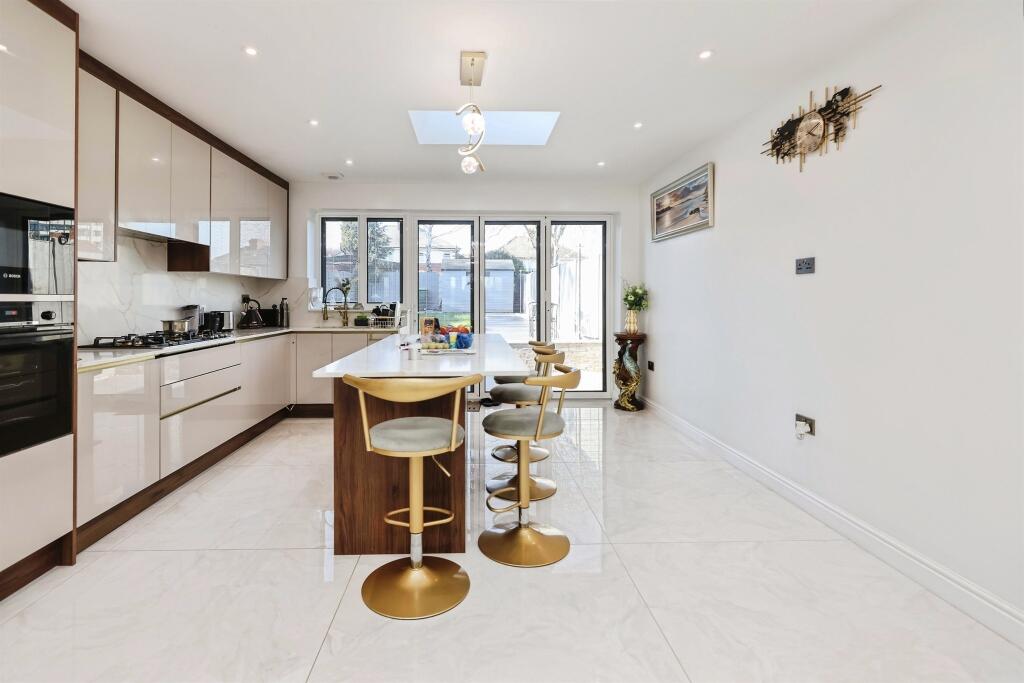
Key Features: • Exceptional standard throughout • Extended to the rear • Close to various amenities • Under floor heating • Off road parking • Stunning fitted kitchen
Location: • Nearest Station: Rowley Regis Station • Distance to Station: 1.2643027030891165 miles
Agent Information: • Address: 70-76 Birmingham Street, Oldbury, B69 4EB
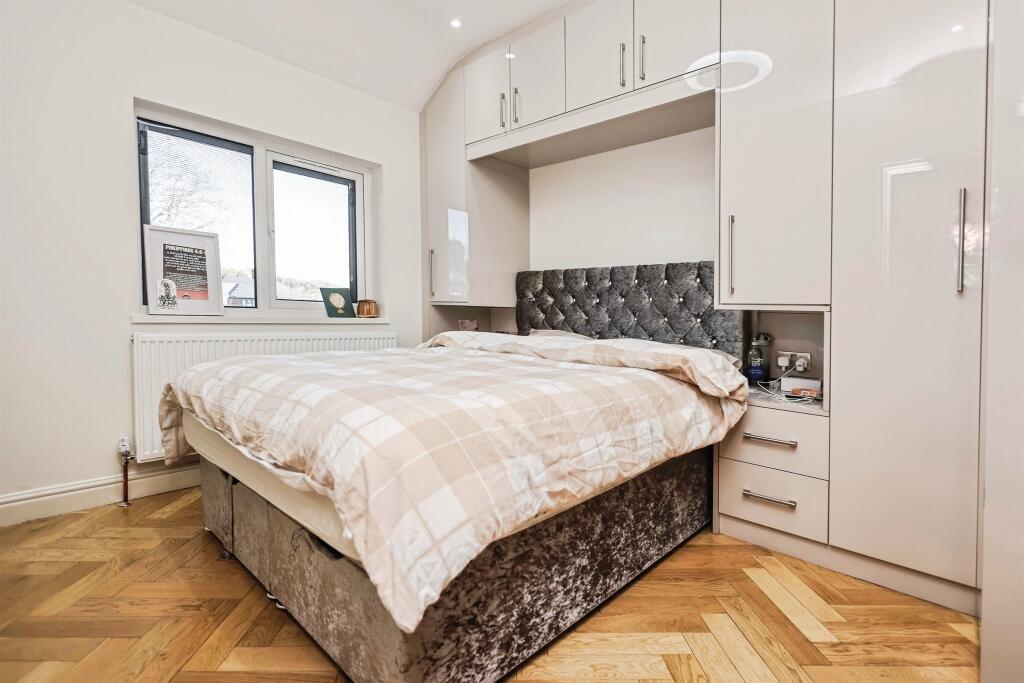
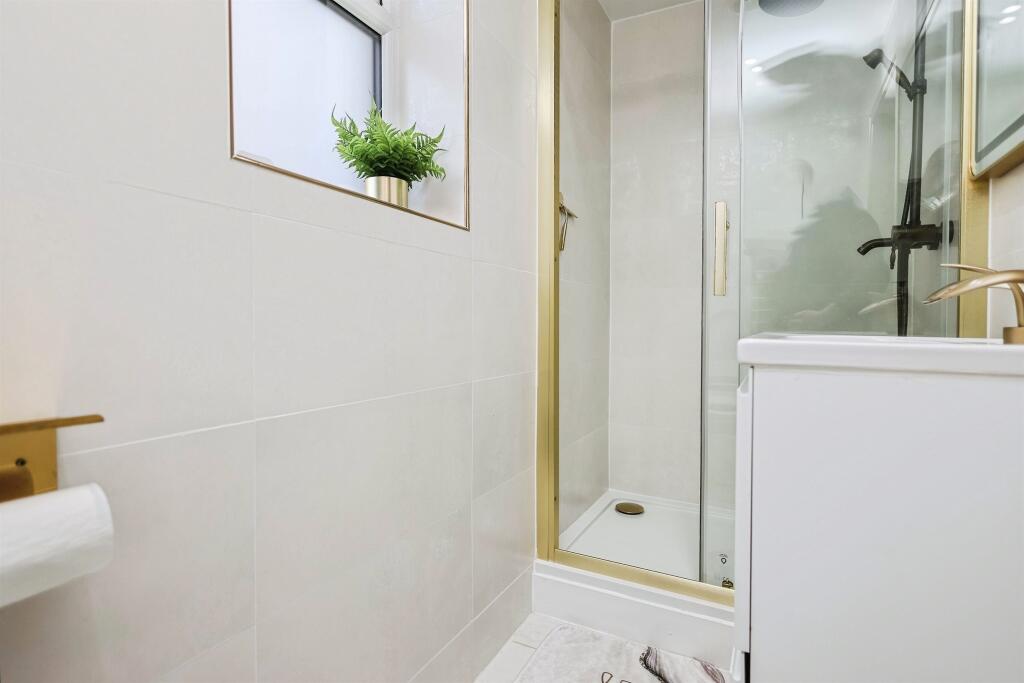
Full Description: <br /><b>SUMMARY</b><br />The property boasts a large rear extension, creating a spacious and light-filled open-plan living area-perfect for both everyday family life and entertaining. At the heart of the home is a stunning contemporary kitchen, thoughtfully designed with sleek units and ample workspace.<br /><br /><br /><b>DESCRIPTION</b><br />Situated on the popular Newbury Lane, this beautifully fully renovated home offers exceptional modern living with high-quality finishes throughout.<br /><br />The property boasts a large rear extension, creating a spacious and light-filled open-plan living area-perfect for both everyday family life and entertaining. At the heart of the home is a stunning contemporary kitchen, thoughtfully designed with sleek units and ample workspace.<br /><br />Bi-fold doors open seamlessly onto a landscaped rear garden, blending indoor and outdoor living and providing an ideal space for relaxing or hosting guests.<br /><br />Additional benefits include underfloor heating throughout the ground floor, ensuring comfort and efficiency all year round.<br /><br />Ideally located, the property offers excellent connectivity, being just a short distance from the M5 motorway and within easy reach of Sandwell & Dudley train station, making it perfect for commuters.<br /><br />This is a fantastic opportunity to acquire a stylish, move-in-ready home in a convenient and well-connected location.<br /><br /><b>Entrance Hall </b> <br />Door to front, stairs to upper floor, wall mounted radiator and doors leading to:<br /><br /><b>Cloakroom </b> <br />Wash hand basin, low level WC.<br /><br /><b>Lounge/Kitchen Area </b> 20' 6" x 17' 10" ( 6.25m x 5.44m )<br />Front double glazed window and two wall mounted radiators.<br /><br /><b>Kitchen </b> <br />Beautifully presented kitchen comprising of: wall and base units, sink/drainer integrated into work surface, door to side, plumbing for washing machine, space for fridge/freezer and large island to the centre enabling stools for breakfast bar facilities.<br /><br /><b>Utility Room </b> 13' x 6' 8" ( 3.96m x 2.03m )<br /><br /><b>Study </b> 7' 11" x 7' 5" ( 2.41m x 2.26m )<br /><br /><b>Landing </b> <br />Doors to various rooms:<br /><br /><b>Bedroom One </b> 11' 2" x 8' 10" ( 3.40m x 2.69m )<br />Rear facing window and wall mounted radiator.<br /><br /><b>Bedroom Two </b> 8' 11" x 8' 10" ( 2.72m x 2.69m )<br />French double doors to the rear and wall mounted radiator.<br /><br /><b>Bedroom Three </b> 8' 7" x 7' 8" ( 2.62m x 2.34m )<br /><br /><b>Bathroom </b> <br />Shower cubicle, wash and basin, low level WC, side window and wall mounted radiator.<br /><br /><b>Rear Garden </b> <br />Very well presented rear garden, patio area with grass area and fence boundaries.<br /><br /><b>Front Of The Property </b> <br />Large driveway for multiple cars.<br /><br /><br /><br />1. MONEY LAUNDERING REGULATIONS - Intending purchasers will be asked to produce identification documentation at a later stage and we would ask for your co-operation in order that there will be no delay in agreeing the sale. <br />2: These particulars do not constitute part or all of an offer or contract. <br />3: The measurements indicated are supplied for guidance only and as such must be considered incorrect. <br />4: Potential buyers are advised to recheck the measurements before committing to any expense. <br />5: Connells has not tested any apparatus, equipment, fixtures, fittings or services and it is the buyers interests to check the working condition of any appliances. <br />6: Connells has not sought to verify the legal title of the property and the buyers must obtain verification from their solicitor.