Property Details:
• Type: Detached Bungalow
• Tenure: N/A
• Floor Area: N/A
Key Features:
• No Chain Involved
• Viewing Essential
• Popular Location
• Two Double Bedrooms
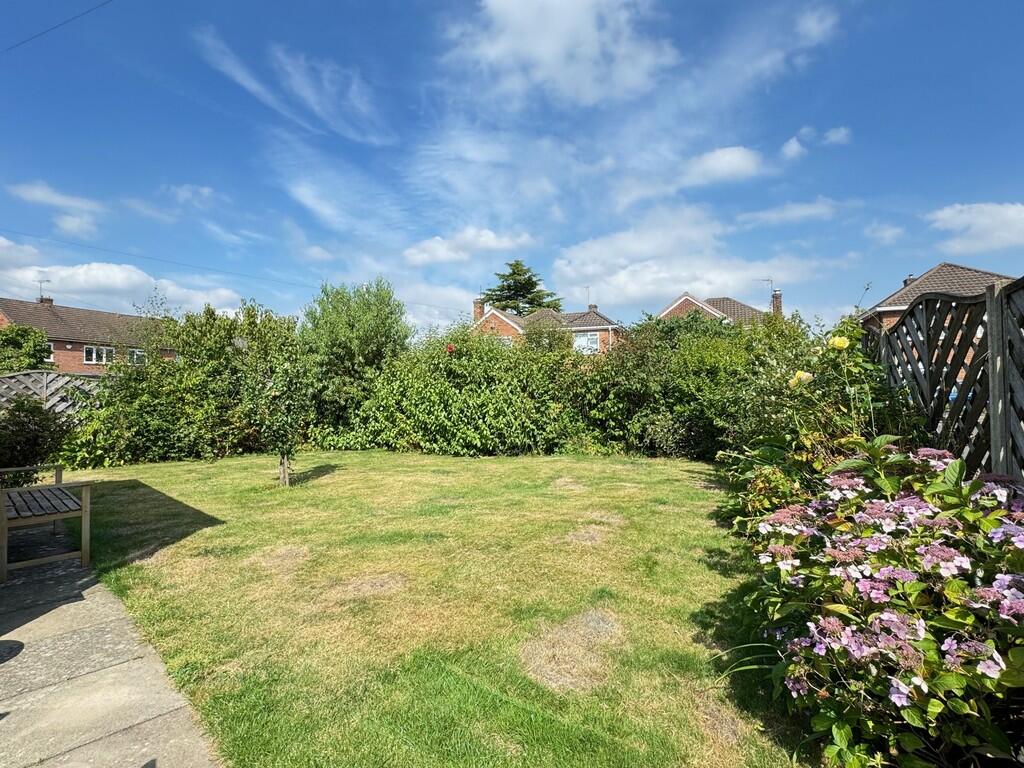
• Well Established Corner Plot
Location:
• Nearest Station: N/A
• Distance to Station: N/A
Agent Information:
• Address: Holmes Court House
29a Bridge Street
Kenilworth
CV8 1BP
Full Description:
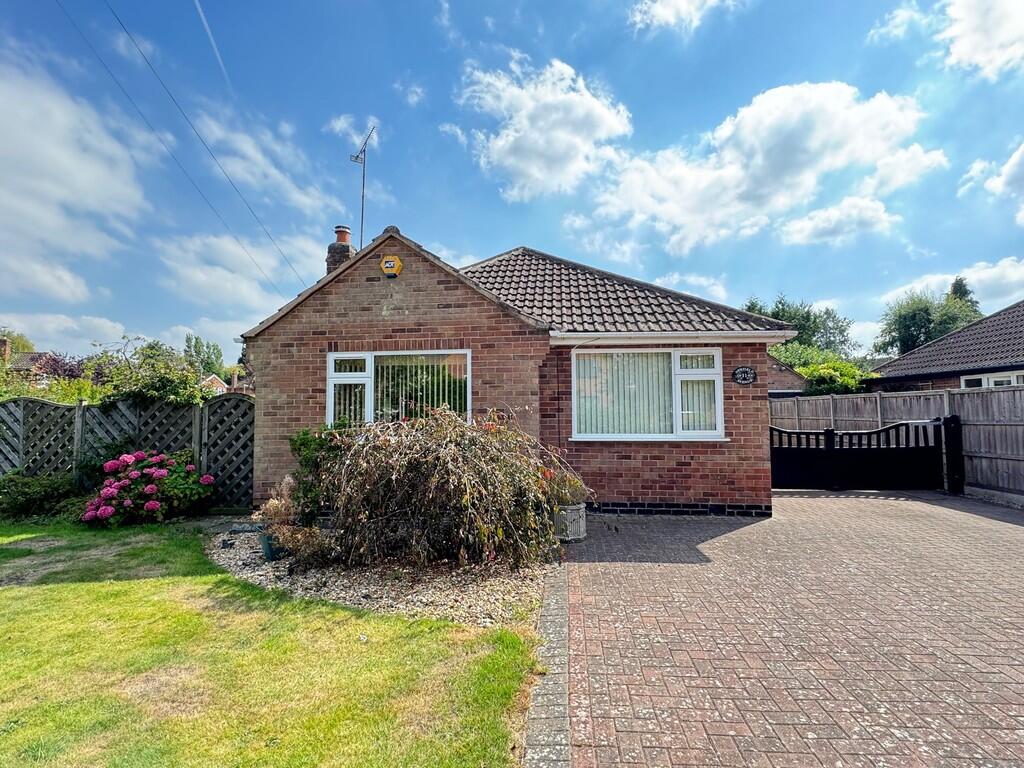
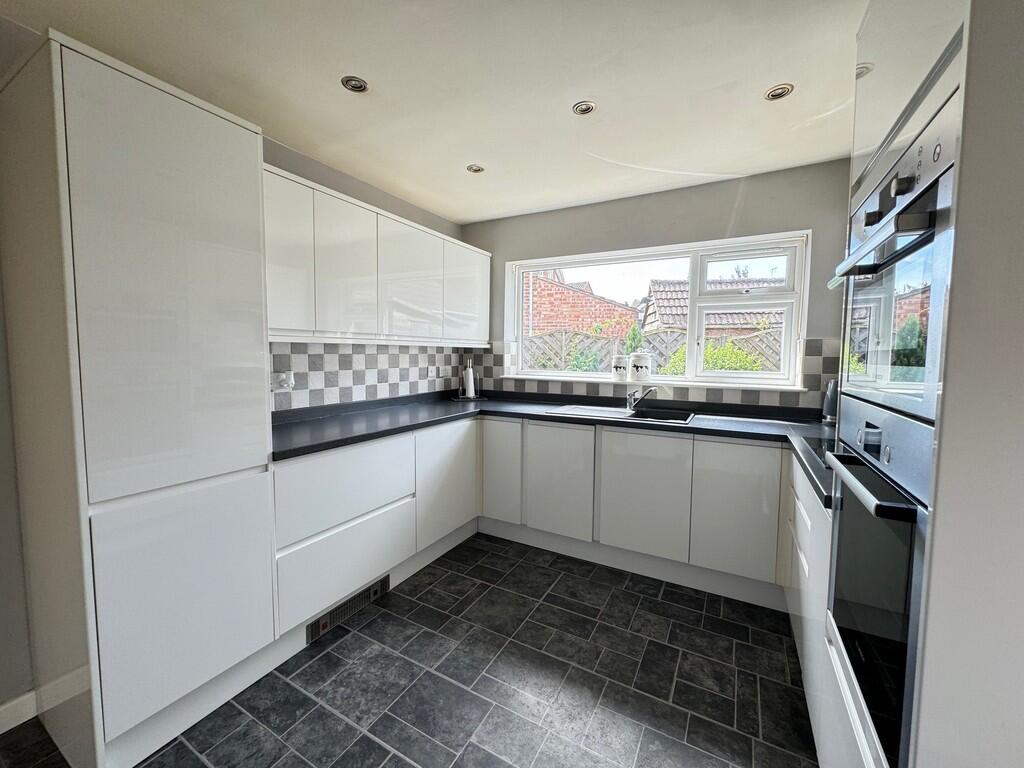
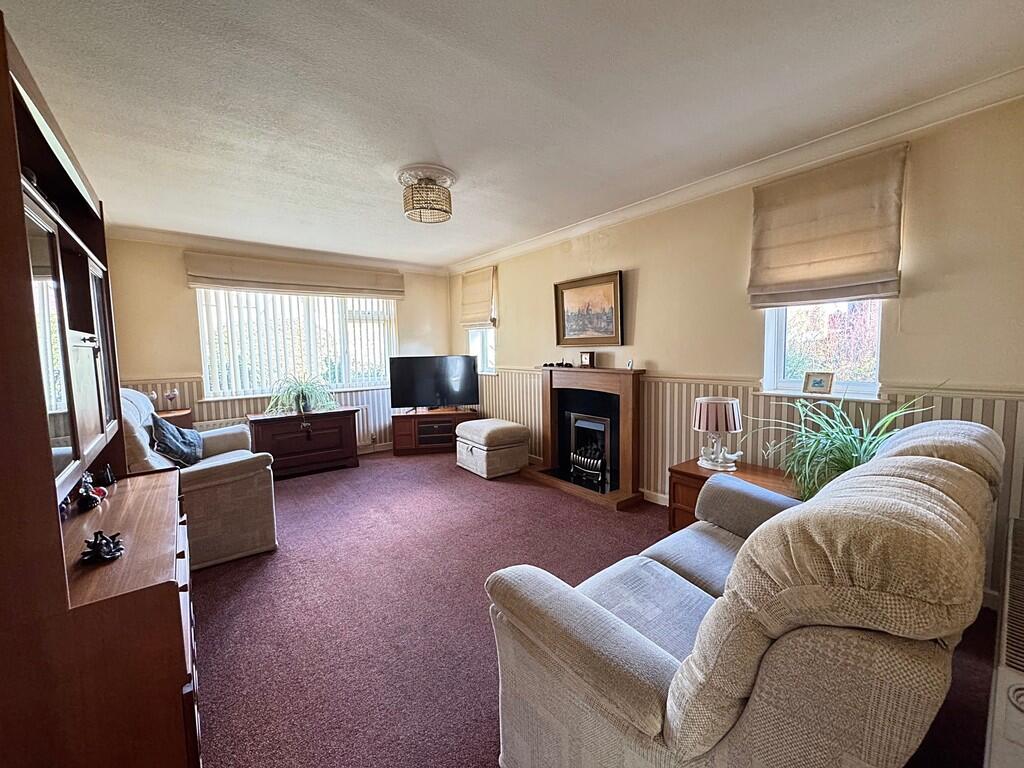
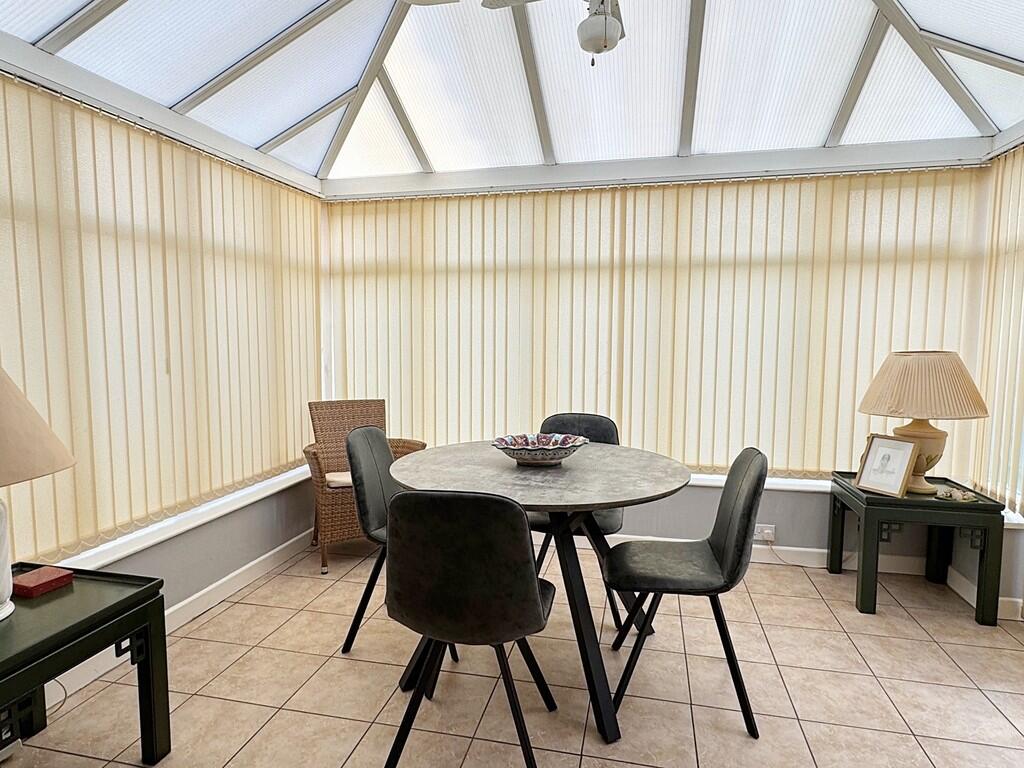
HALL 11' 7" x 8' 4" (3.53m x 2.54m) With radiator, smoke detector, built in storage cupboard, central heating thermostat and tiled floor. Internal doors to all rooms from this central and spacious hallway, which can be used for a dining room if desired. LOUNGE 16' 9" x 11' 4" (5.11m x 3.45m) With dual garden aspects, radiator, feature fireplace with oak timber surround and fitted gas fire. CONSERVATORY 11' 5" x 11' 2" (3.48m x 3.4m) With tiled floor and underfloor heating, ceiling light/fan, two wall light points and French double doors to the garden. DOUBLE BEDROOM ONE 15' 8" x 9' 9" (4.78m x 2.97m) Max This double room is located to the front of the bungalow. Radiator and built in wardrobes including high level storage and bedside tables. Access to roof storage space. DOUBLE BEDROOM TWO 12' 0" x 11' 4" (3.66m x 3.45m) This double room is located to the rear of the bungalow with garden views. Two double built in wardrobes and radiator. KITCHEN 11' 5" x 9' 9" (3.48m x 2.97m) Having an extensive range of white gloss units with contrasting worktops and complementary tiling. Space for tall fridge/freezer, Neff four ring electric induction hob with three drawer unit under and extractor hood over, Bosch wall mounted electric oven with Bosch built in microwave over plus further cupboards above and below. Integrated washing machine and integrated slimline dishwasher, deep pan drawers and tall pull out larder. Further built in storage cupboard housing the Main wall mounted gas combination boiler. Side entrance door. BATHROOM 10' 3" x 6' 5" (3.12m x 1.96m) Having panelled bath, pedestal wash basin, w.c. and corner shower enclosure with curved shower screen. Mirrored wall cabinet, radiator, extractor and fully tiled walls. OUTSIDE PARKING & CAR PORT The property has a large driveway with double gates that leads to a further covered car port. GARAGE 15' 5" x 8' 0" (4.7m x 2.44m) Having an electric up and over door, light and power are fitted. GARDENS As this property is on a pleasant and generous corner plot there are mature gardens to the front, side and rear. This attractive garden is primarily laid to lawn with mature shrubbery borders. Fencing and screening create privacy. To the rear is a further gated access where the shed is located. BrochuresS4_-_4-Page_Lands...