Property Details:
• Type: Semi-Detached
• Tenure: N/A
• Floor Area: N/A
Key Features:
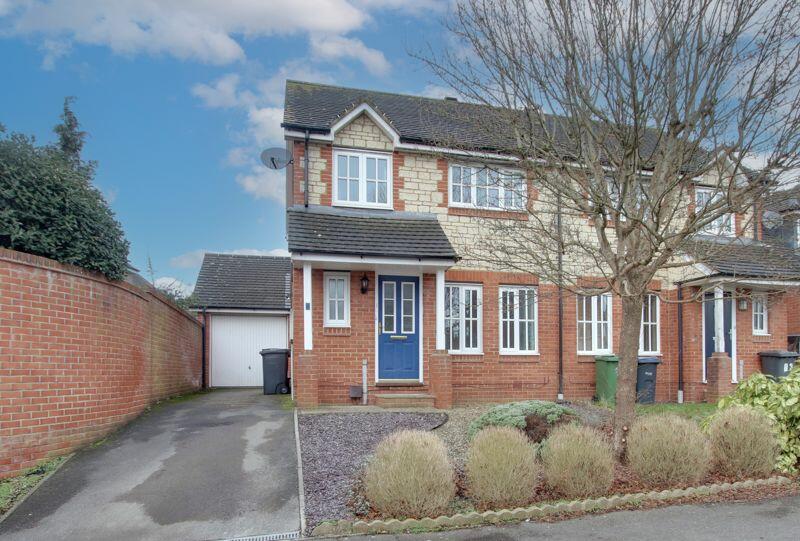
• Three bedroom semi detached property
• Paxcroft Mead Development
• Downstairs cloakroom
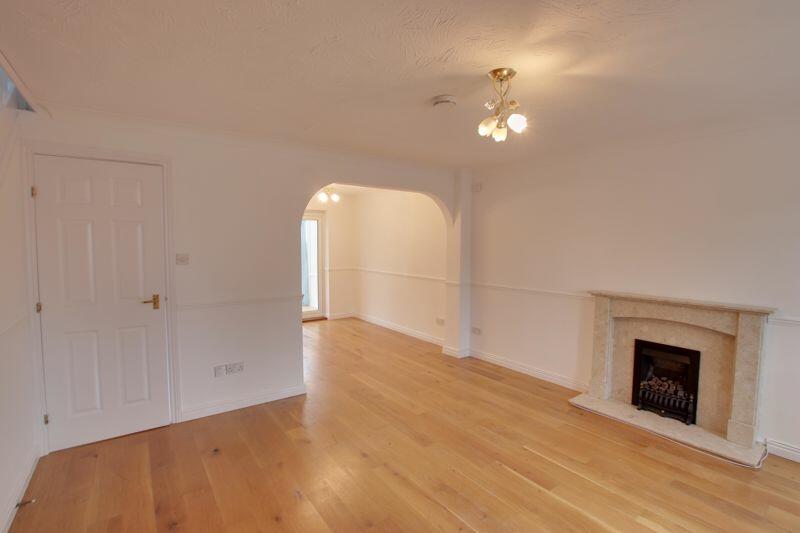
• Lounge/diner
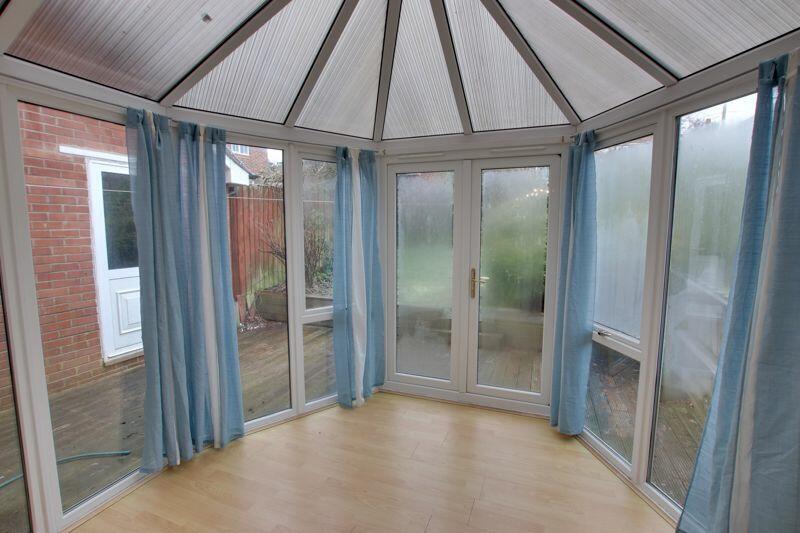
• Conservatory
• En-suite shower room
• Enclosed rear garden
• Garage
• Driveway parking
• Available immediately
Location:
• Nearest Station: N/A
• Distance to Station: N/A
Agent Information:
• Address: 24
Fore Street
Trowbridge
BA14 8ER
Full Description:
*** WE ARE NOW FULLY BOOKED FOR VIEWINGS AT THIS PROPERTY ***
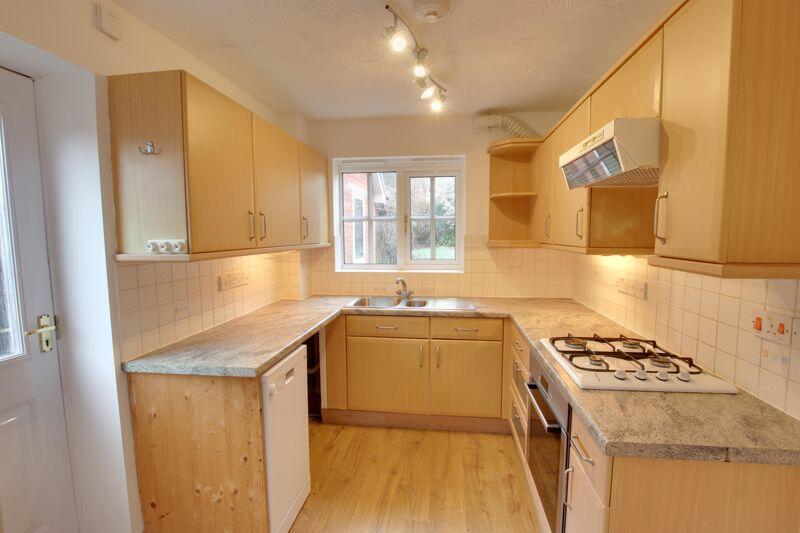
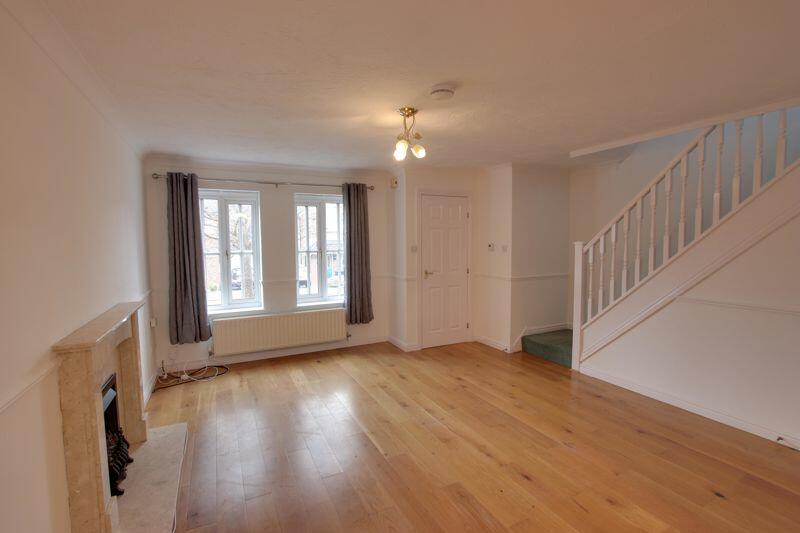
This three bedroom semi detached property is situated within the popular Paxcroft Mead development, close to local amenities and a well regarded Primary School. Features include a spacious lounge/diner, downstairs cloakroom, conservatory, en-suite to the master bedroom, an enclosed rear garden, garage and driveway parking. Available immediately, unfurnished.The property comprises Ground FloorEntrance HallWith wood laminate flooring and radiator.CloakroomWith low level W.C and hand basin, radiator and obscured PVCu double glazed window to the front.Lounge/Diner24' 2'' x 16' 6'' (7.36m x 5.03m) maxWith wood laminate flooring, two radiators, feature fireplace and PVCu double glazed window to the front.Kitchen9' 3'' x 7' 5'' (2.83m x 2.27m)With a range of eye level and base units, worktops with tiled splash backs, inset one and a half bowl sink/drainer unit, integrated electric oven and gas hob with extractor hood over, space for fridge/freezer and washing machine, slimline dishwasher, storage cupboard under the stairs, door to the driveway and PVCu double glazed window to the side.Conservatory9' 6'' x 8' 9'' (2.90m x 2.66m) maxOf PVCu construction with wood laminate flooring and door to the rear garden.First FloorLandingWith cupboard housing gas boiler and PVCu double glazed window to the side.Bedroom 19' 10'' x 9' 8'' (3.00m x 2.94m)With radiator, built in wardrobes and PVCu double glazed window to the front.En-suiteWith white suite comprising shower enclosure with electric shower, low level W.C, radiator and extractor fan.Bedroom 29' 3'' x 6' 7'' (2.81m x 2.00m)With radiator and PVCu double glazed window to the rear.Bedroom 36' 6'' x 6' 6'' (1.98m x 1.99m) plus built in storageWith radiator, built in storage cupboard over the stairs and PVCu double glazed window to the front.BathroomWith white suite comprising bath with shower attachment, low level W.C and pedestal hand basin, radiator and obscured PVCu double glazed window to the rear.ExternallyDriveway parkingThe property offers driveway parking for 2/3 vehiclesGarage16' 7'' x 7' 11'' (5.06m x 2.42m)With up and over door to the front, power, light and side door to the rear garden.To the rearThe enclosed rear garden offers an area laid to lawn with a range of shrubs and trees, a seating area laid to decking and a side door into the garage.Council taxThe property is currently in council tax band D.ServicesMains gas, electricity, water and drainage are connected. The property is heated by a gas fired central heating boiler to radiators. Please note that the Agent has not tested any appliances.BroadbandUltrafast broadband is available (source - Ofcom) Predicted maximum download speed - 10000MbpsMobile phone signal Outdoor coverage is likely - source Ofcom.BrochuresProperty BrochureFull Details