Property Details:
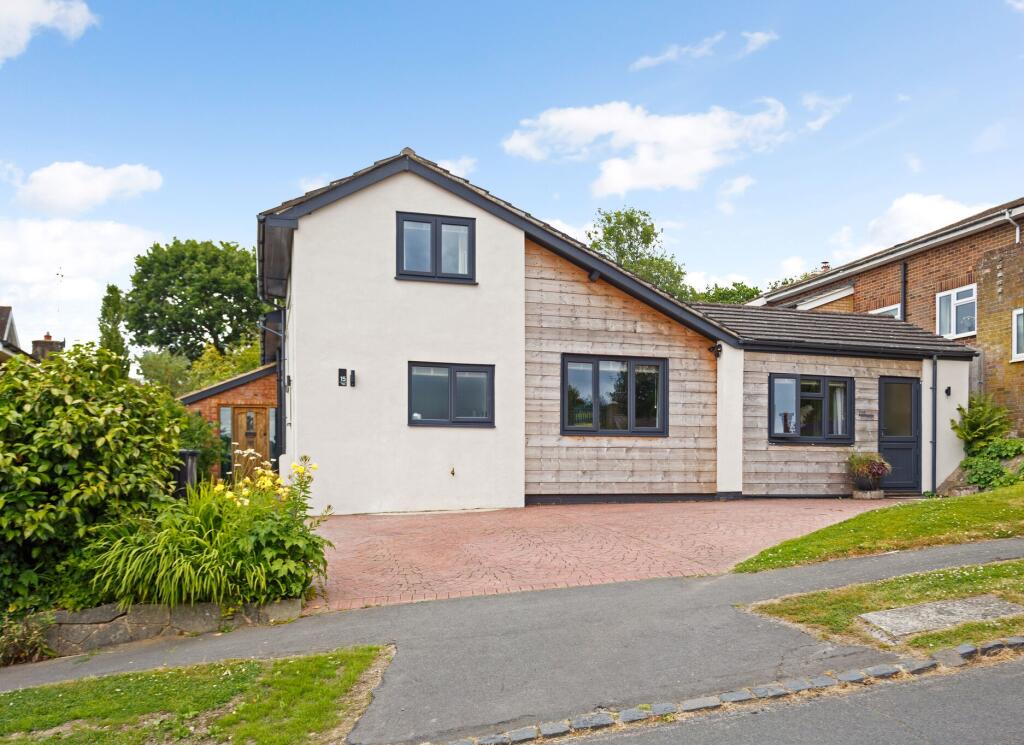
• Type: Detached
• Tenure: N/A
• Floor Area: N/A
Key Features:
• Detached
• Driveway parking
• Versatile accommodation
• 5 bedrooms
• 2 bathrooms & 2 en-suites
• Large garden
• Self-contained annexe.
Location:
• Nearest Station: N/A
• Distance to Station: N/A
Agent Information:
• Address: 28 The Broadway,
Haywards Heath,
RH16 3AL
Full Description:
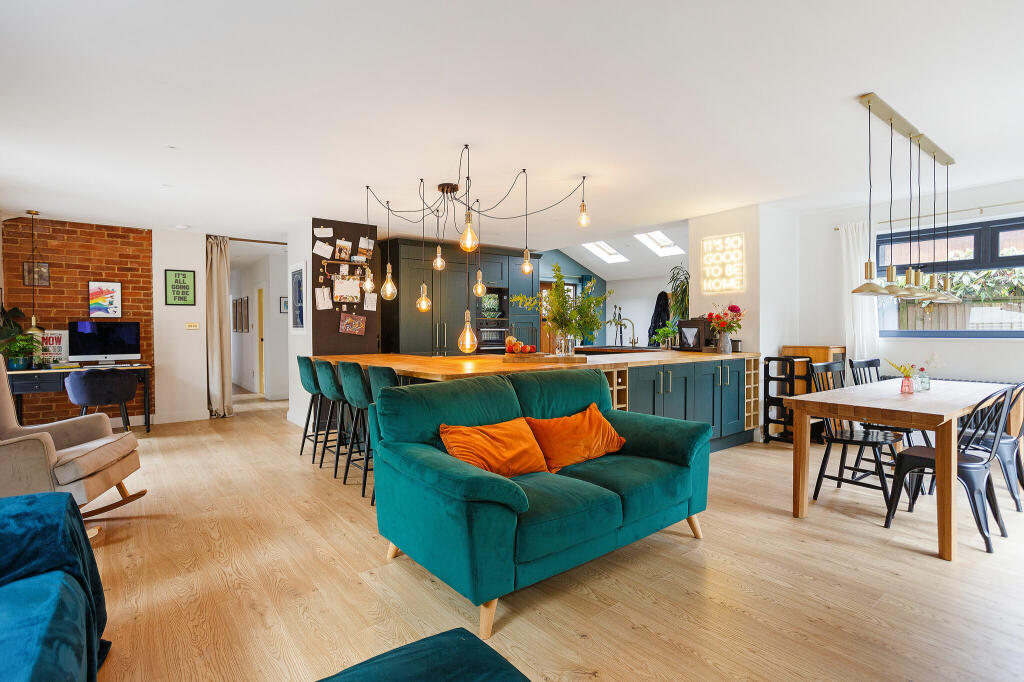
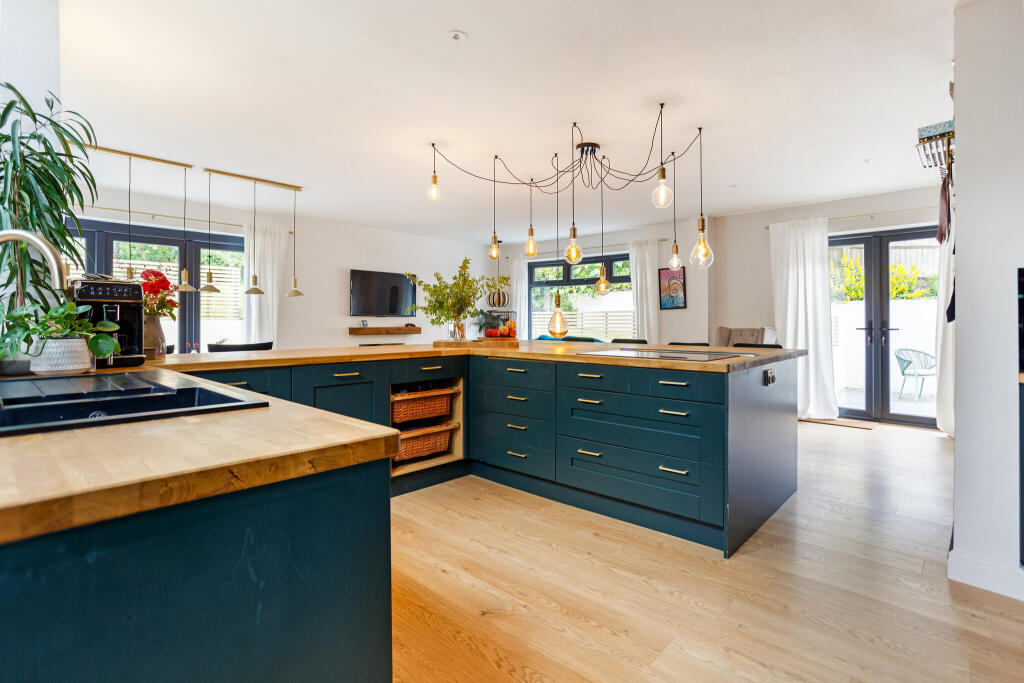
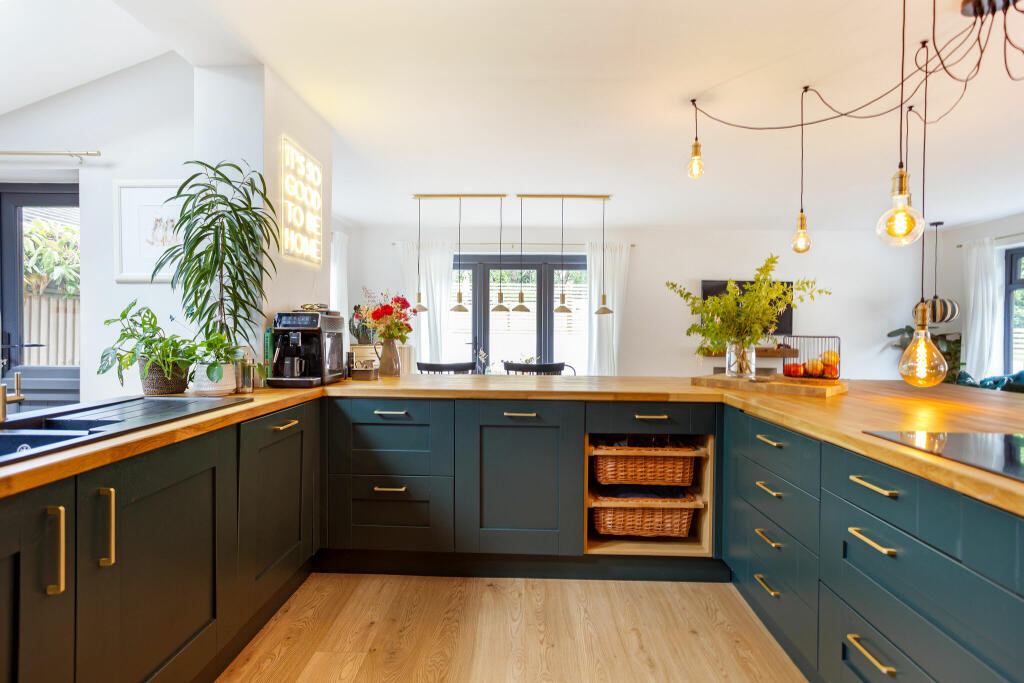
Upon entering this home through the side entrance, you’re greeted by a striking reclaimed wooden door that leads into a warm and inviting foyer, complete with coat hooks and a composite stable door that opens to the rear garden. The heart of the home is the expansive open-plan kitchen, dining, and living area, which spans the entire width of the house. This impressive space is perfect for entertaining, featuring bi-fold doors that seamlessly connect the indoors to the garden and double doors that open onto the patio. The area is beautifully finished with durable and stylish engineered water-resistant oak wood flooring. The kitchen is outfitted with chic dark green shaker-style cabinets paired with oak countertops. It offers ample storage and a full suite of high-end appliances, including an AEG 5-ring induction hob with a pop-up extractor, integrated electrical points, a bin cupboard, a dishwasher, a full-height fridge, a full-height freezer, a Zanussi microwave, a double oven, and a cleverly concealed coffee station.
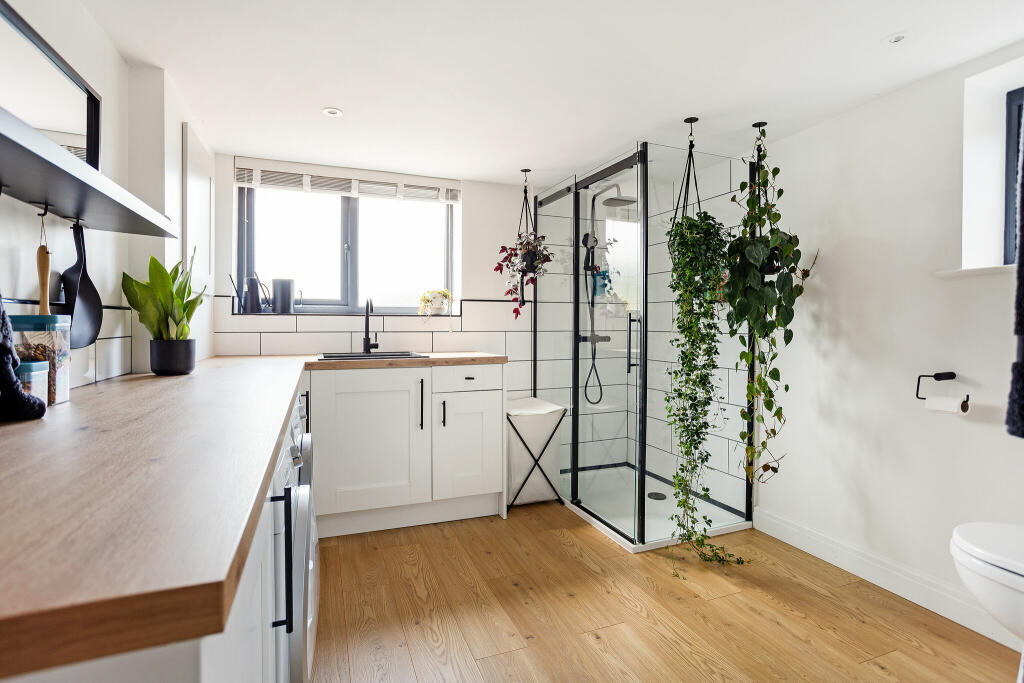
As you move away from the main living area, you’ll find the family bathroom, elegantly designed with modern touches. It features a luxurious freestanding slipper bath with a handheld shower attachment, complemented by sophisticated marble tiles and a spacious vanity unit with a custom splashback. The Master Bedroom, located off the hallway, is a tranquil retreat. This serene space features patio doors that lead directly to the garden, bespoke built-in wardrobes, and a modern en-suite shower room equipped with a walk-in rainfall shower, a sleek vanity unit with a sink, a wall-mounted mirror with integrated lighting, shaving points, and a toilet. Bedrooms 2 and 4, also accessible from the main hallway, offer peaceful spaces ideal for children, guests, or use as home offices. Towards the front of the property, you’ll find a highly practical utility room, complete with understairs storage, wrap-around cabinetry, a composite sink and drainer, and space for both a washing machine and tumble dryer. This room also includes a walk-in shower cubicle, perfect for rinsing off after outdoor adventures, especially for those with pets.
Ascending the stairs, you’ll arrive at a generous landing area, which provides access to Bedroom 5 and the expansive loft space. This versatile loft area, stretching the entire length of the house, houses the electrical systems for the solar panels and mains, as well as a high-pressure water system and ample storage space.
Annexe:
This home offers remarkable flexibility, ideal for accommodating an elderly relative, older child or generating passive income through its self-contained annexe. With its own private entrance, the annexe is equipped with independent amenities, including a kitchen, shower room, and a separate bedroom. It is connected to the main house by a locking door in the hallway. Alternatively, this space can function as bedroom 3, featuring its own kitchen and en-suite bathroom.OutsideThe south-facing garden is a true highlight, enjoying abundant sunlight year-round. Lined with vibrant flowers and shrubs, it provides a peaceful haven for outdoor gatherings and relaxation. The garden features a designated BBQ/ outdoor kitchen area, flourishing cherry and apple trees, and a generous lawn, making it the perfect space to enjoy the outdoors.SituationNewick Village, situated in the heart of East Sussex’s Wealden district, offers a picturesque rural lifestyle just 7 miles north of Lewes and 16 miles northeast of Brighton. Known for its charming traditional architecture and essential amenities, including local shops and a pharmacy, the village fosters a warm and welcoming community atmosphere. It’s home to an ‘outstanding’ primary school and a selection of inviting pubs and eateries. Residents have the advantage of easy access to the breathtaking Sussex countryside, with Ashdown Forest nearby for outdoor pursuits. Newick is well-connected by reliable bus services to neighbouring towns like Haywards Heath and Lewes. Additionally, its proximity to Gatwick Airport and the M25 makes it a convenient location for both commuters and travellers.Additional InformationWealden District Council
Council tax band: F
Services: Mains water, electricity, drainage and gas central heatingBrochuresBrochure