Property Details:
• Type: Semi-Detached
• Tenure: N/A
• Floor Area: N/A
Key Features:
• AVAILABLE NOW
• TWO RECEPTION ROOMS
• TWO BATHROOMS
• FITTED KITCHEN
• DRIVEWAY PARKING
• POPULAR LOCATION
Location:
• Nearest Station: N/A
• Distance to Station: N/A
Agent Information:
• Address: 1 Newbrook Road,
Over Hulton,
Bolton,
BL5 1EL
Full Description:
PROPERTY MANAGER NOTES:
Harrisons are delighted to offer for let this well-presented three bedroom semi-detached property on Newland Drive, BL5. Internally the property offers to reception rooms, fitted kitchen and downstairs bathroom. Upstairs the property benefits from 3 bedrooms alongside family bathroom and a separate WC. Outside the property further benefits from off-road driveway parking as well as gardens to front and rear.
** Newland Drive, Over Hulton, Bolton **
** £1300 PCM **
** DEPOSIT £1500 **
COUNCIL TAX BAND D
Gas and Electric – Scottish Power
Water – United Utilities
Council - Bolton Council
PLEASE NOTE... A minimum income of £39,000 is required to pass the affordability checks.
A HOLDING DEPOSIT OF £300 IS REQUIRED TO SECURE THIS PROPERTY.
LOCATION
Morrisons Daily (0.6 miles)
Aldi (1.5 miles)
St Andrews Primary School (0.6 miles)
Royal Bolton Hospital (2.5 miles)
Atherton Train Station (2.0 miles)
PROPERTY FEATURES AND DETAILS
AVAILABLE NOW
TWO RECEPTION ROOMS
FITTED KITCHEN
3 BEDROOMS
TWO BATHROOMS
DRIVEWAY PARKING
HARRISONS - EXPERIENCE THE DIFFERENCE
Book a viewing online / telephone / WhatsApp
Flexible viewing appointments available
Open 6 days a week, contact our branch for more details.
Benefits of Using Harrisons Lettings & Management Ltd
• Sign tenancy agreements online
• Pay securely online
• Manage documents online
• Track your deposit online
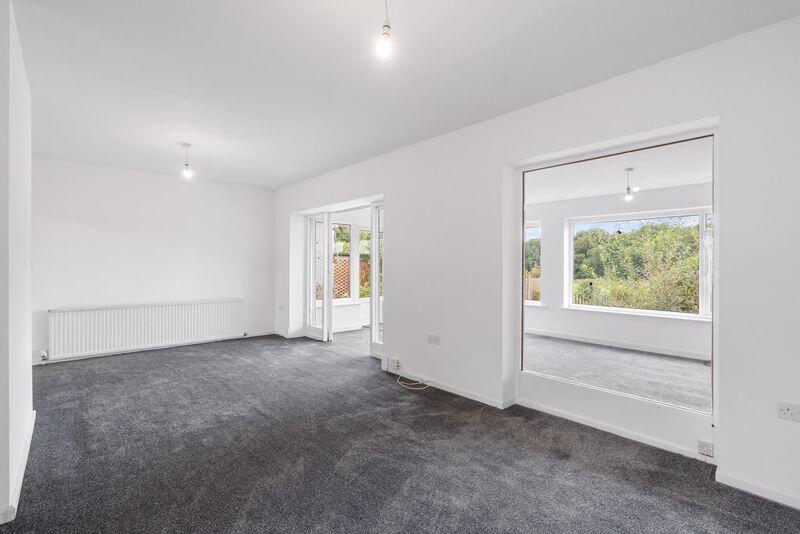
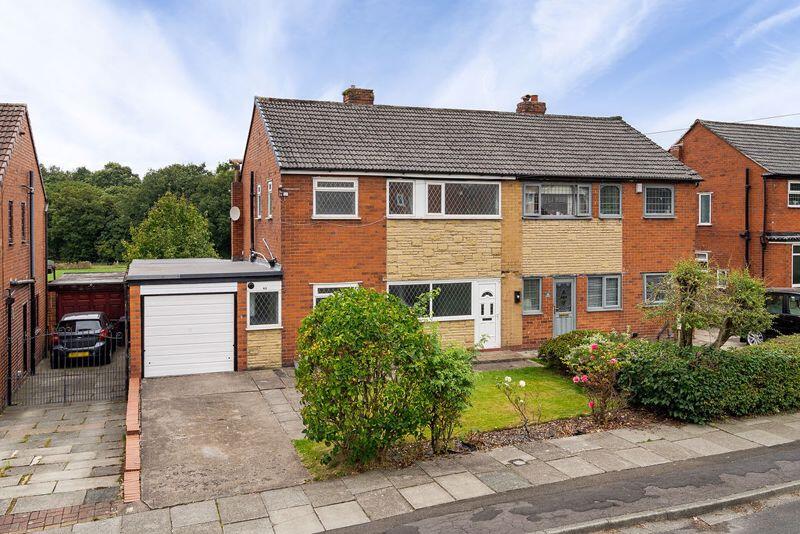
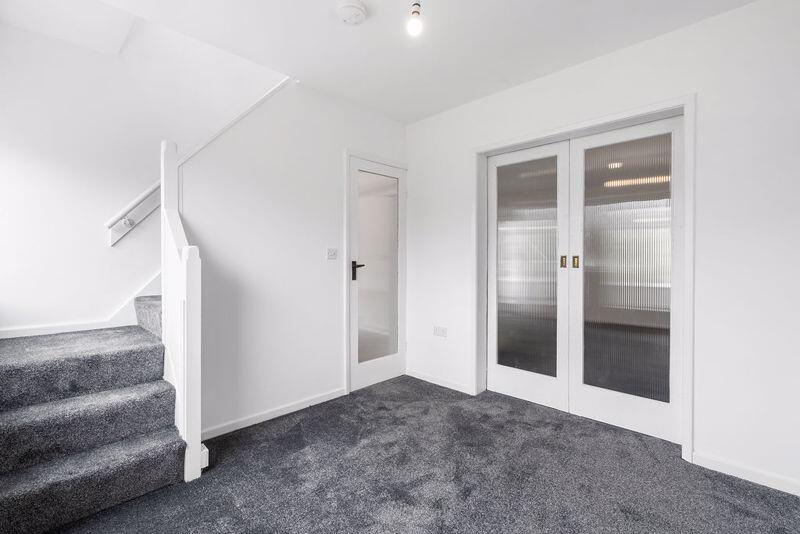
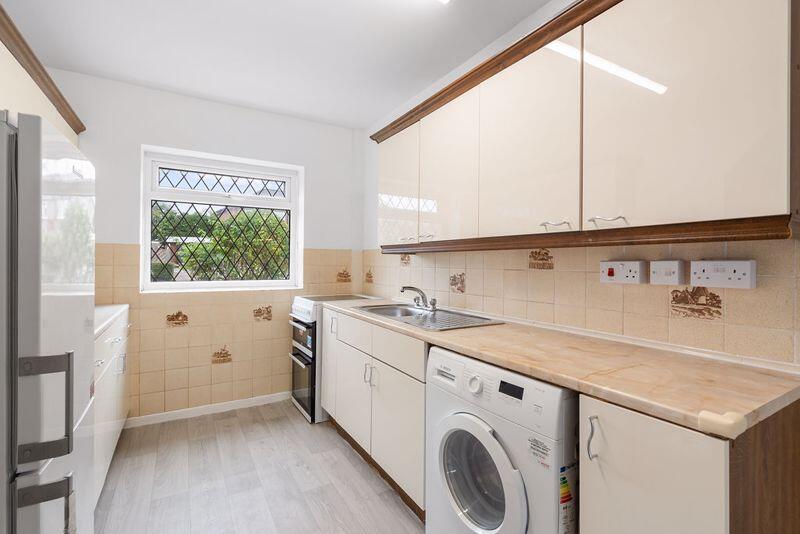
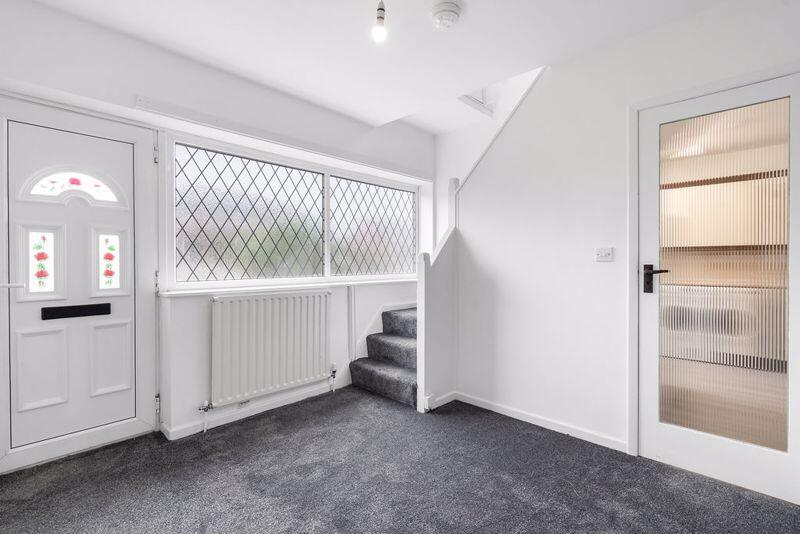
This brochure and the property details are a representation of the property offered for sale or rent, as a guide only. Content must not be relied upon as fact and does not form any part of a contract. Measurements are approximate. No fixtures or fittings, heating system or appliances have been tested, nor are they warranted by Harrisons Lettings and Management, or any staff member in any way as being functional or regulation compliant. Harrisons Lettings and Management do not accept any liability for any loss that may be caused directly or indirectly by the information provided, all interested parties must rely on their own, their surveyor’s or solicitor’s findings. We advise all interested parties to check with the local planning office for details of any application or decisions that may be consequential to your decision to purchase or rent any property. Any floor plans provided should be used for illustrative purposes only. Any leasehold properties both for sale and to let, may be subject to leasehold covenants, if so further details will be available by request. All clients monies held in our Clients Account are overseen and monitored by Chartered Accountants. Harrisons Lettings and Management are members of the property ombudsman redress scheme (membership no. T09665). All clients money is protected with Clients Money Protection (CMP). Harrisons Lettings and Management are members of ARLA Propertymark (membership no. M00006602)Front of the Property Offroad Driveway Parking for Two Small Cars. Lawned Garden.Entrance Hallway9' 2'' x 9' 9'' (2.8m x 2.96m)Upvc front door, double frosted glazed unit, new carpet flooring, pendant light, single panel radiatorLiving Room 20' 8'' x 14' 1'' (6.3m x 4.3m)Large single panel radiator. 2 pendant lights. thermostat for the boiler. carpet flooring.Reception Room 210' 6'' x 18' 4'' (3.2m x 5.6m)Sliding doors, wood panelling on the wall, double panel radiator, X2 double glazed units with one opener each, upvc backdoorKitchen 13' 0'' x 8' 0'' (3.95m x 2.43m)Cream gloss fitted units, laminate work tops free standing fridge freezer, oven and cooker, room for a washing machine, sink chrome mixer tap, plash back tiles, laminate flooring strip light and smoke alarms. Double glazed unit with a openerDownstairs Bathroom Single chrome mixer taps, white wc, electric shower, 2 spot lights, tiled flooring tiled walls.First Floor Landing 10' 10'' x 12' 8'' (3.3m x 3.85m)Carpet flooring on the stairs up to the landing.Bathroom Chrome mixer taps bath and overhead shower tiled walls laminate flooring pendant light frosted double glazed unit with a opener X2Bathroom 2Laminate flooring single chrome mixer tap partially tiled walls white w/c pendant light double glazed frosted unit with openerBedroom 111' 6'' x 8' 10'' (3.5m x 2.7m)pendant light single panel radiator double glazed unit with opener carpet flooringBedroom 213' 9'' x 8' 10'' (4.2m x 2.7m)Pendant light single panel radiator double glazed unit opener. Carpet flooringBedroom 3Carpet flooring pendant light single panel radiator double glazed unit with an openerBrochuresFull Details