Property Details:
• Type: Semi-Detached
• Tenure: N/A
• Floor Area: N/A
Key Features:
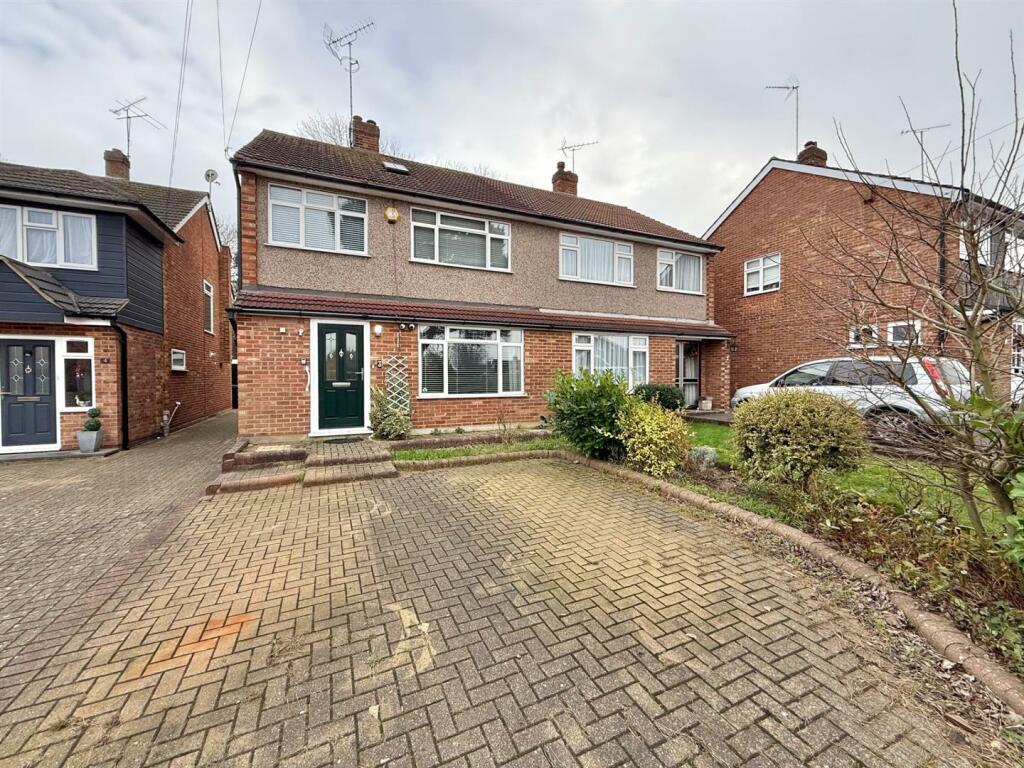
• QUIET CUL-DE-SAC LOCATION
• THREE BEDROOMS
• ENSUITE TO BEDROOM TWO
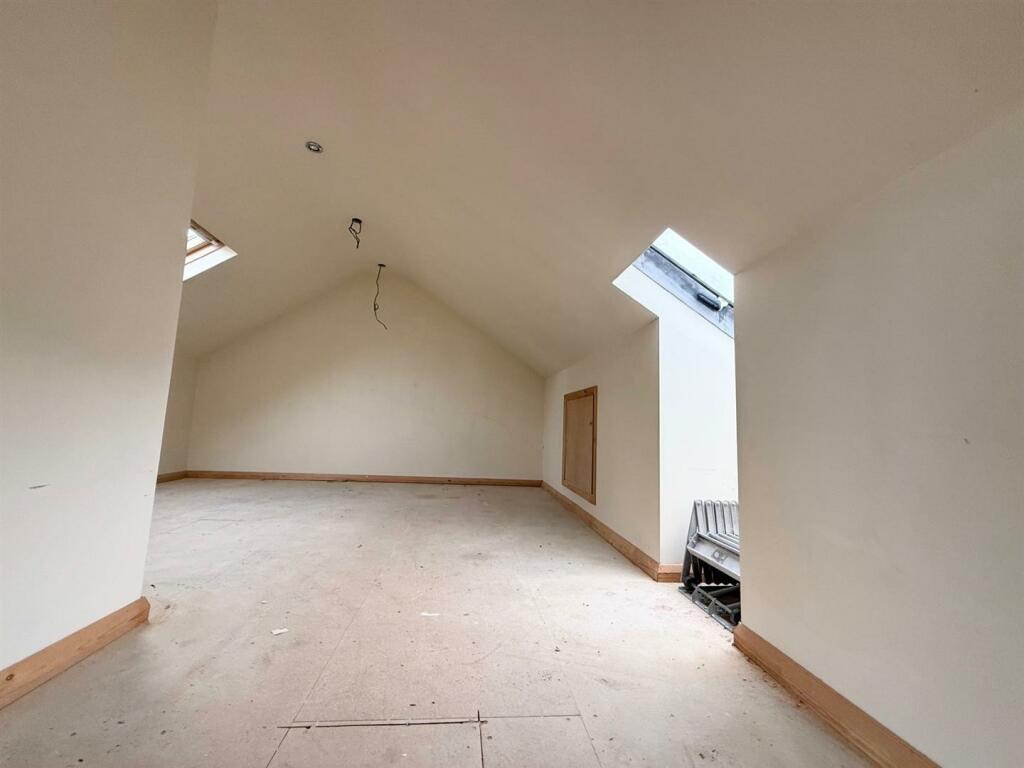
• FULLY BOARDED LOFT WITH VELUX WINDOWS
• OFF STREET PARKING & TANDEM GARAGE
• ST MARTINS SCHOOL CATCHMENT
• APPROX ONE MILE TO SHENFIELD STATION
• NO ONWARD CHAIN
Location:
• Nearest Station: N/A
• Distance to Station: N/A
Agent Information:
• Address: 106 Hutton Road,
Shenfield,
Brentwood,
CM15 8NQ
Full Description:
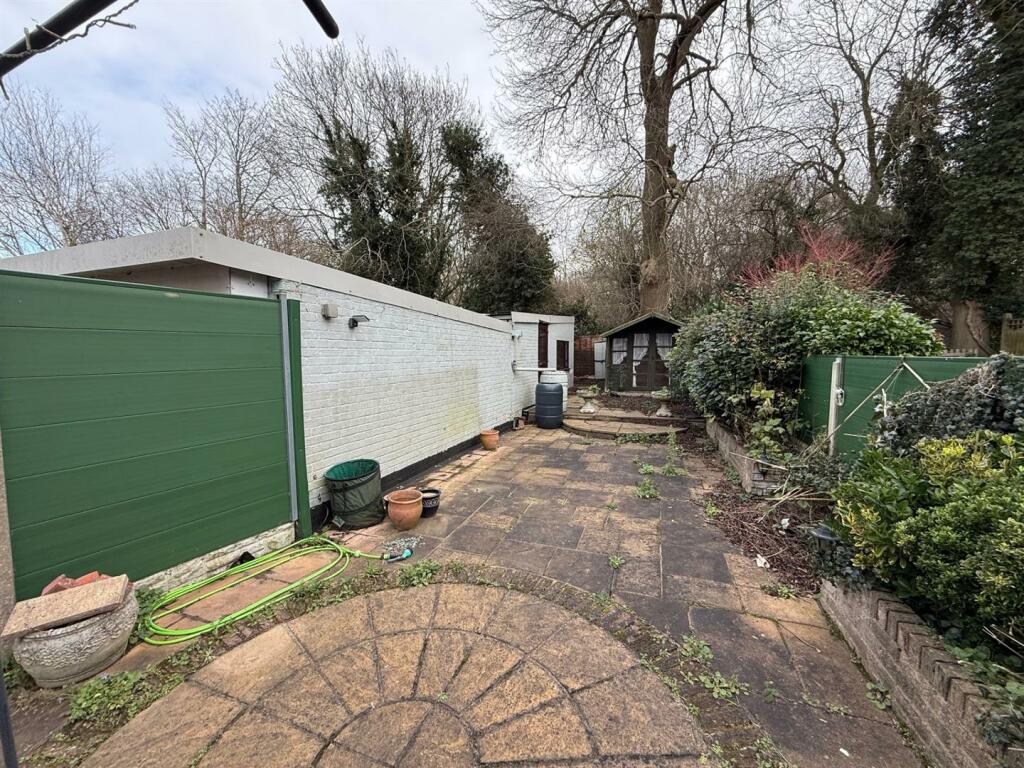
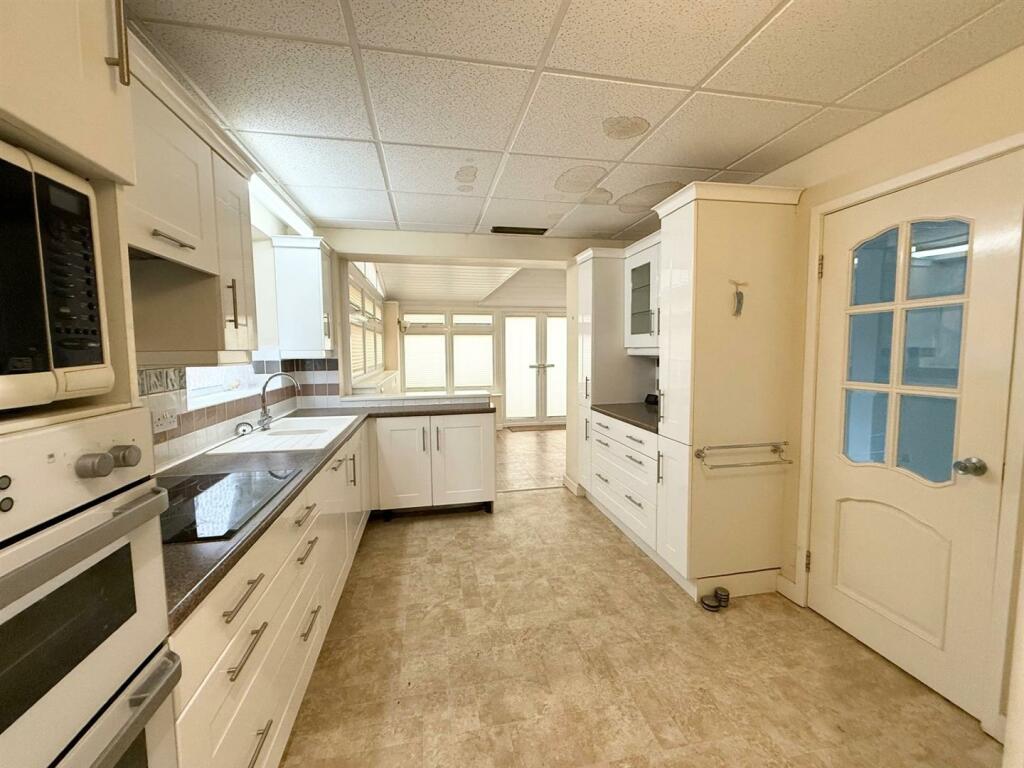
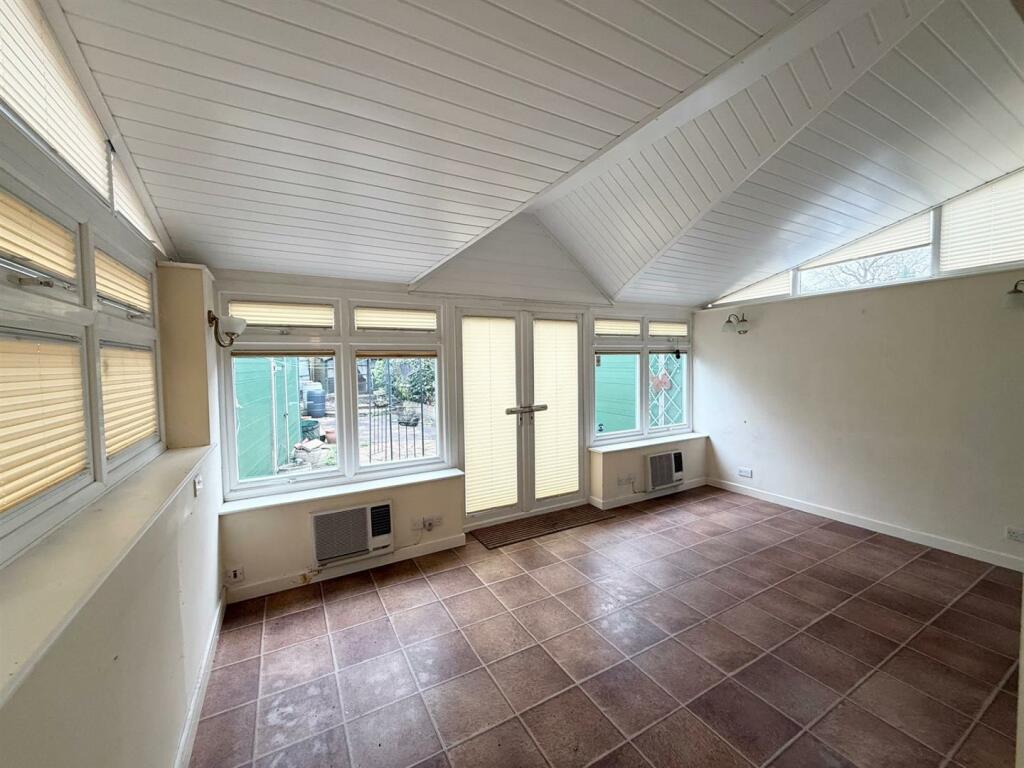
Nestled in the highly sought-after Poets location of Hutton, and offered for sale with no onward chain, this semi-detached house on Newlands Close offers an ideal family home, in need of some modernisation making it a perfect opportunity to put your own stamp on it. With three well-proportioned bedrooms, an ensuite shower room to bedroom two, and sinks in the other rooms for your convenience, this property provides ample space for comfortable living upstairs. The ground floor layout is designed to maximise space, ensuring that every room feels inviting and functional, with many options for family gatherings or those quiet moments alone. The kitchen is nicely fitted with plenty of storage units at both base and eye level, with some integrated appliances, a good amount of work top space for your meal preparations and is open plan to the large conservatory at the rear, with its doors and windows flooding this whole area with natural light. The loft room at the top of the house has been fully boarded and is fitted with two Velux windows, providing a highly versatile space. Externally the garden is mostly paved with mature shrubs, trees and fencing to the borders, offering a feeling of privacy. The tandem garage is spacious and offers useful room for storage should you need it and is accessed via an up and over door and side access in addition. One of the standout features of this home is its proximity to excellent schools at all levels, making it a perfect choice for families seeking quality education for their children. The surrounding area is known for its community spirit and accessibility to local amenities, ensuring that everything you need is within easy reach, including Shenfield mainline station, with its fast service into London, and the busy high street, with its great options for shopping and socialising.Accommodation Comprises: - Entrance Hall - Cloakroom - Utility Area - Kitchen - 3.30m x 2.95m (10'10 x 9'8) - Living/Dining Room - 8.23m x 3.71m (27' x 12'2) - Conservatory - 4.80m x 2.90m (15'9 x 9'6) - First Floor Landing - Bedroom One - 4.19m x 3.33m (13'9 x 10'11) - Bedroom Two - 3.33m x 2.82m (10'11 x 9'3) - Ensuite Shower Room - 2.18m x 0.79m (7'2 x 2'7) - Bedroom Three - 2.90m x 2.26m (9'6 x 7'5) - Family Bathroom - 2.41m x 1.83m (7'11 x 6') - Externally - Tandem Garage - 11.28m x 2.46m (37' x 8'1) - BrochuresNewlands Close, Hutton, BrentwoodBrochure