For Rent
Price on request
3 bed flat for saleBrockley Square, Wilmslow, Cheshire SK9
Cheshire SK9


Only details supplied with this listing are shown. Ask the listing contact to confirm measurements, taxes and costs.
Property Details: - Type: Semi-detached house - Bedrooms: 4 - Bathrooms: 2
Agent: Reeds Rains - Wilmslow Phone: 01625 684283
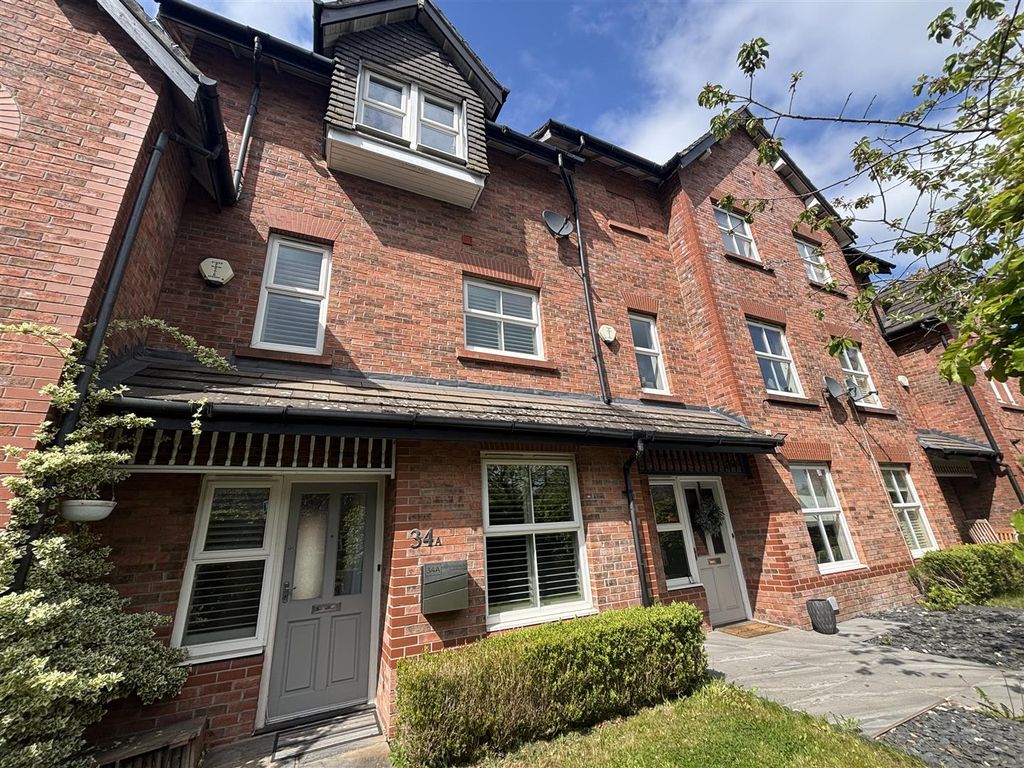
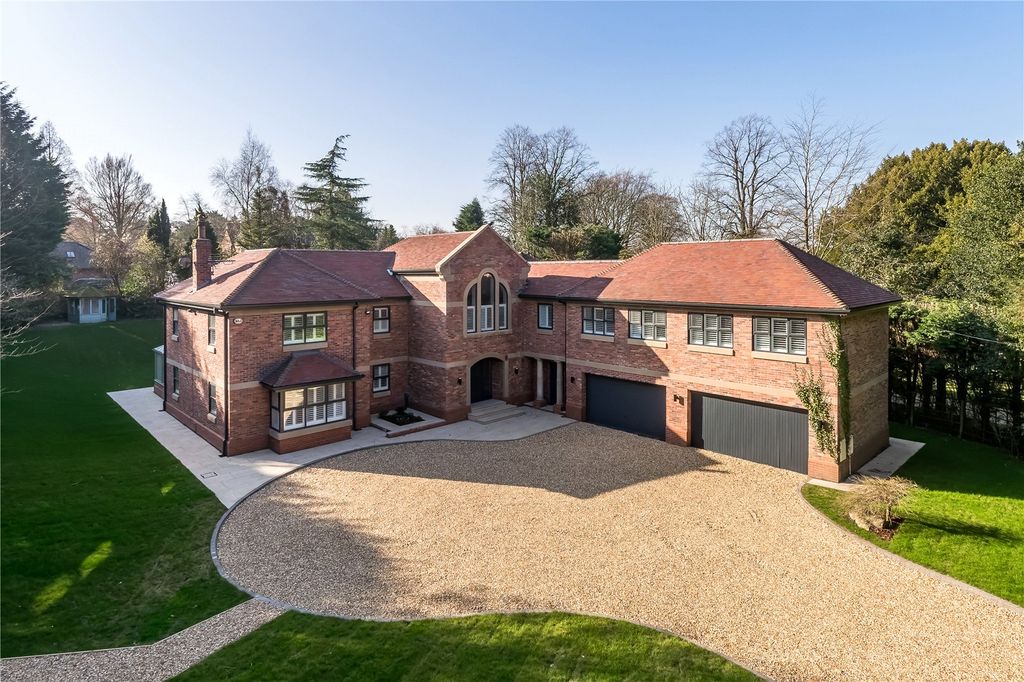
*LARGE GARDEN PLOT 0.15 ACRES/ STUNNING KITCHEN DINER/ CLOSE TO ASHDENE PRIMARY SCHOOL*<br/><br/>Reeds Rains are proud to be the trusted selling agent of this stylish and beautifully presented family home. It’s new to the market and is being sold without seller chain. <br/><br/>The property measures 1382 sqft and boasts one of the largest garden plots on Newlands Drive, (see plot map).<br/><br/>The location is ideal for families, walking distance to Ashdene Primary School, and Chapel Lane which offers a wide range of independent retailers. <br/><br/>In brief the accommodation comprises- <br/>Entrance hallway, lounge to the front elevation, to the rear is a magnificent kitchen with integrated appliances and an Island with seating for four. Extended, with space for dining and a living area. Bifold doors open onto a raised terrace overlooking the garden. Off the kitchen is the playroom with a floor to ceiling window overlooking the garden. Downstairs WC.<br/>1st floor- there are three well-proportioned bedrooms and a family bathroom with a stylish suite. The current owners use the 2nd floor bedroom as the principle, which is a good size, it overlooks the rear garden. <br/><br/>We are sure this home will exceed your expectations, and it's the house that keeps on giving. Externally, there is ample off-road parking, and a rear garden resembles something you would expect in a 1 million price bracket!<br/><br/>The garden is laid to lawn with shaped flower beds and mature trees provide privacy from any neighbouring properties. It also enjoys a lovely sunny south aspect to the rear.<br/><br/>We highly recommend a viewing to fully appreciate the standard of accommodation, location, and garden plot. <br/><br/>PLEASE CALL OUR SALES TEAM TO ARRANGE YOUR ACCOMPANIED VIEWING[use Contact Agent Button]<br/><br/><br/> <b>IMPORTANT NOTE TO POTENTIAL PURCHASERS & TENANTS:</b> We endeavour to make our particulars accurate and reliable, however, they do not constitute or form part of an offer or any contract and none is to be relied upon as statements of representation or fact. The services, systems and appliances listed in this specification have not been tested by us and no guarantee as to their operating ability or efficiency is given. All photographs and measurements have been taken as a guide only and are not precise. Floor plans where included are not to scale and accuracy is not guaranteed. If you require clarification or further information on any points, please contact us, especially if you are traveling some distance to view. POTENTIAL PURCHASERS: Fixtures and fittings other than those mentioned are to be agreed with the seller. POTENTIAL TENANTS: All properties are available for a minimum length of time, with the exception of short term accommodation. Please contact the branch for details. A security deposit of at least one month’s rent is required. Rent is to be paid one month in advance. It is the tenant’s responsibility to insure any personal possessions. Payment of all utilities including water rates or metered supply and Council Tax is the responsibility of the tenant in most cases. <br/><br/>WIL260353/2
If the interactive map is unavailable, open the supplied location in maps.
Open location in mapsThe pin uses coordinates supplied with this listing. Confirm the exact location with the listing contact.
Added and updated dates describe the Mirror record. Source publication and verification dates are shown separately when known; none establishes time on market. Confirm current price and availability with the listing contact.
View original listing