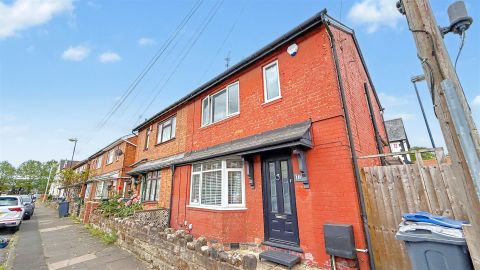
Property Details:
• Type: Semi-Detached
• Tenure: N/A
• Floor Area: N/A
Key Features:
• Wonderful Extended Home
• Contemporary Kitchen - Dining Room
• Three Bedrooms
• Ground Floor WC
• Rear Garden and Garage
• Driveway
• Beautifully Presented
• Must View!
Location:
• Nearest Station: N/A
• Distance to Station: N/A
Agent Information:
• Address: 243 Mary Vale Road,
Birmingham,
B30 1PN
Full Description:
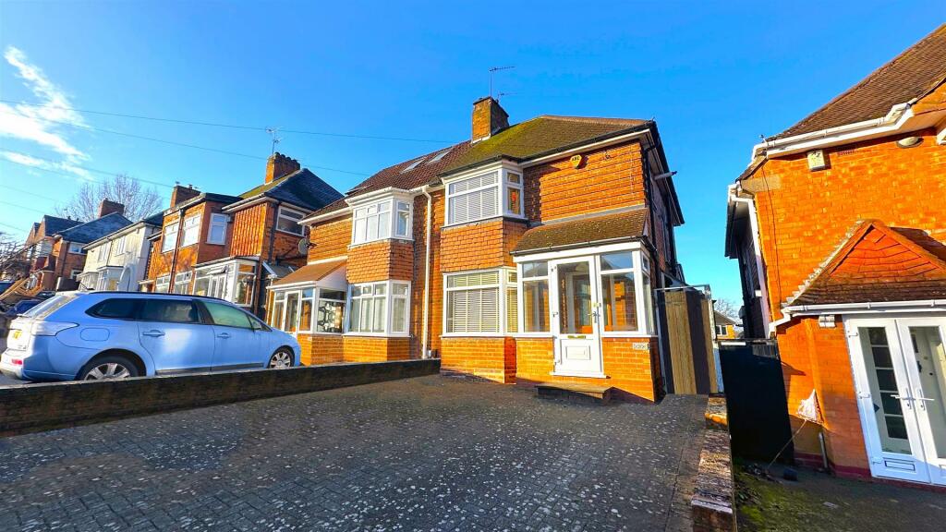
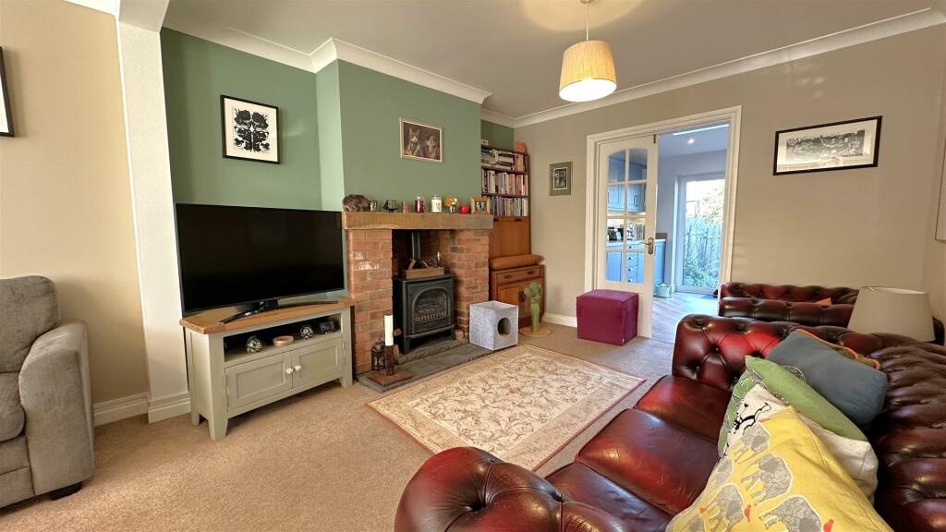
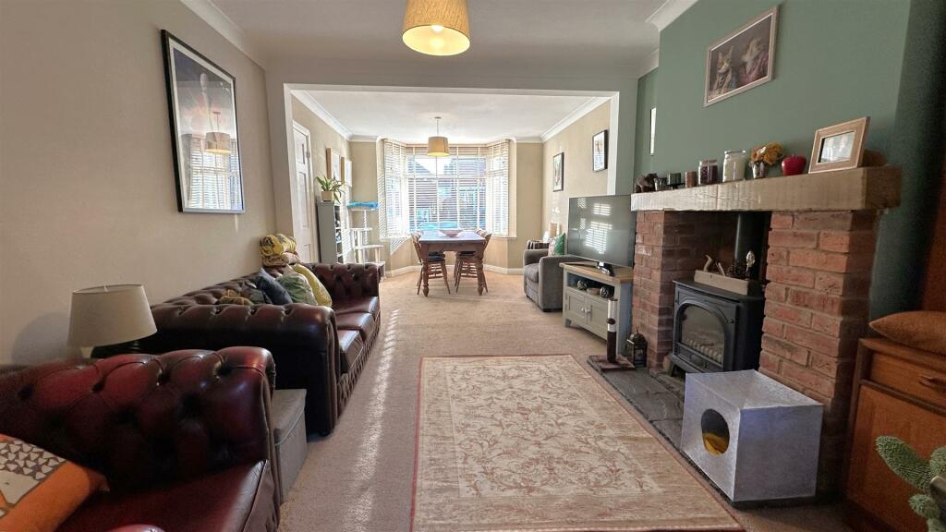
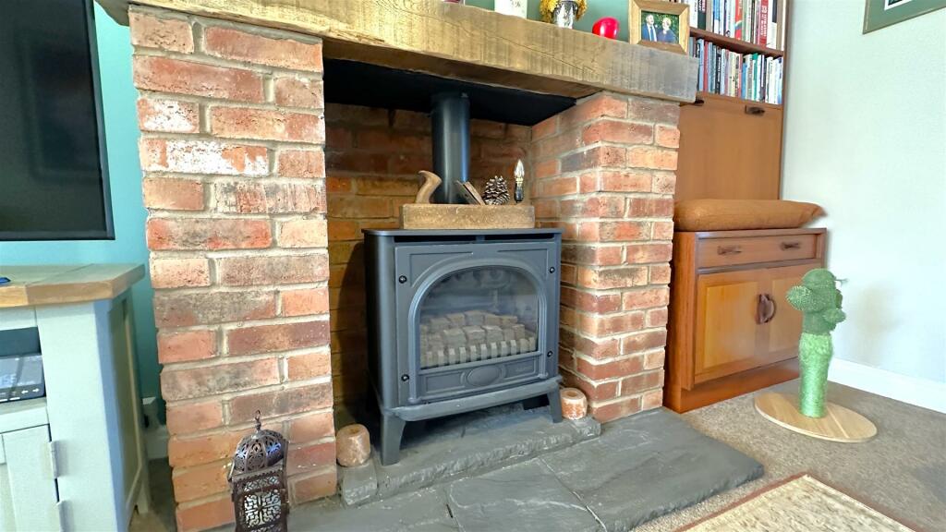
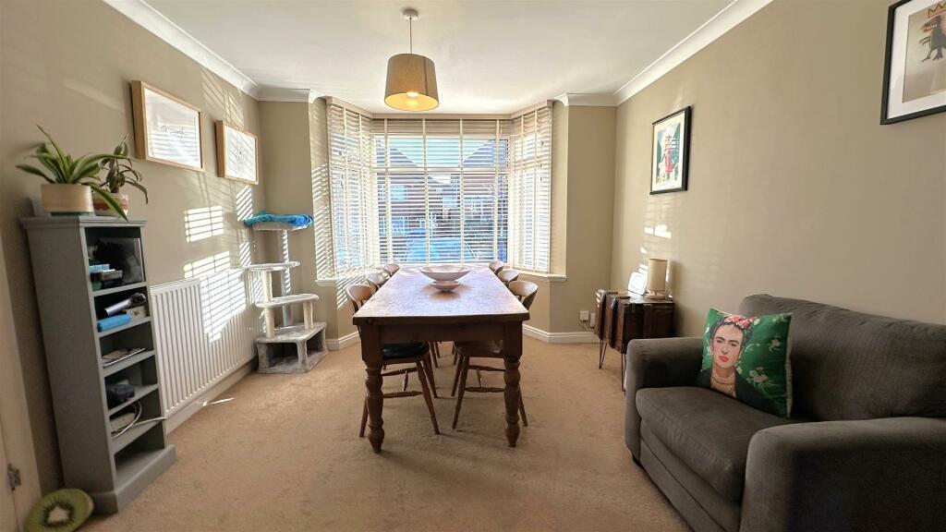
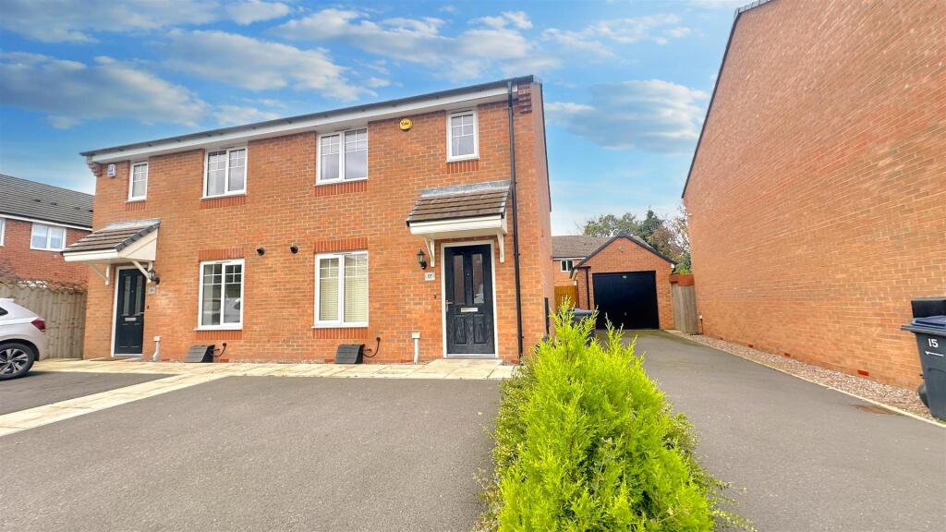
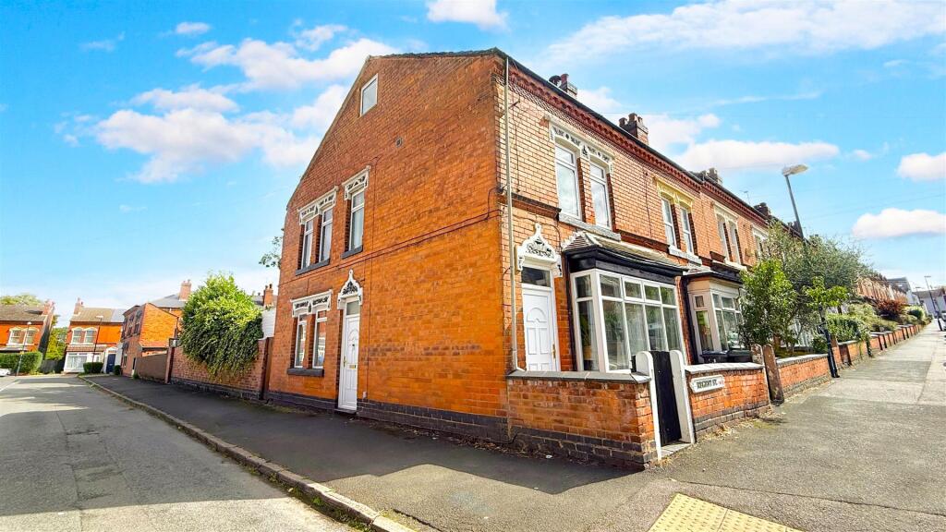
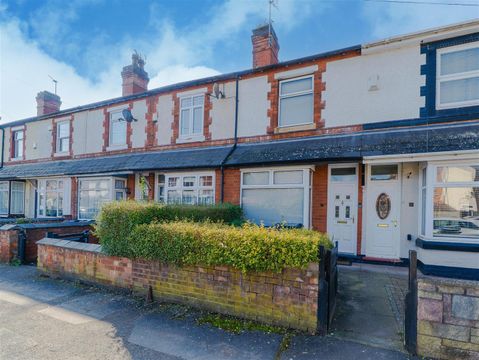
*EXCELLENT, EXTENDED FAMILY HOME WITH NO CHAIN!* Located in this much sought-after, tree lined road on the Stirchley / Kings Heath border is this lovely traditional and character, extended three bedroom semi-detached home which offers great space and light throughout and has the bonus of having a rear garage and is beautifully presented! Offering great access to all of the nearby places of interest including Stirchley's vibrant high street, excellent transport links via the nearby train stations at Bournville and Selly Oak and the soon to be opening Pineapple station with their excellent commuter links to the nearby QE Hospital, Birmingham University and the City Centre. Kings Heath and Moseley's amenities are also close at hand, alongside some highly rated local schools. You couldn't be better placed! The accommodation on offer offers a lovely blend of character features and modern updates and briefly comprises; driveway for off road parking, entrance hallway, open-plans living and dining rooms with bay window and feature fireplace, full-width extended contemporary dining -kitchen and a landscaped rear garden with rear garage. To the first floor there are two good double bedrooms, further single bedroom, separate wc and a bathroom. To book your viewing of this lovely home please call our Bournville sales team!Approach - This lovely home is approached via a block paved front driveway providing off street parking for multi vehicles with low level brick wall edging, then in-turn steps lead up to a double glazed front entry door opening into:Entrance Porch - With double glazed windows to front and side respectively, tiled floor covering and hardwood glazed door opening into:Hallway - With original style in-built storage cupboards and shelving, frosted double glazed window to the side aspect, stairs with balustrading to the first floor, two drop down ceiling light points, two central heating radiators, door opening into under stairs storage cupboard and further doors opens into:Ground Floor Wc - 1.46 x 0.84 (4'9" x 2'9") - With wall mounted wash hand basin with hot and cold taps, push button low flush WC, tiling to floors, ceiling light point, wall mounted extractor and tiling to splash backs.Side Covered Lean-To/Storage Area - From hallway a further UPVC double glazed door opens into lean-to/storage area providing storage space.Extended Open Plan Living/Dining Room - 7,5 into bay x 3.33 (22'11",16'4" into bay x 10'11 - With double glazed bay window to the front aspect, cornice to ceiling, two drop down ceiling light points, two central heating radiators, internal French doors giving access to the rear kitchen/diner extension and insert electric/gas log burning stove with exposed brick surround and wooden beam mantle piece.Kitchen/Diner - 5.03 x 2.91 (16'6" x 9'6") - From hallway or the French doors in the living dining room opens into a superb full width kitchen/diner extension with recently re-fitted navy kitchen units with wood effect work surfaces with inset ceramic sink and drainer with hot and cold mixer tap, space facility for fridge freezer, under cupboard lighting, integrated washing machine, integrated slimline dishwasher, karndean herringbone wooden effect flooring, two double glazed Velux roof lights, recessed spotlights to ceiling, further double glazed window to the rear aspect, double glazed sliding patio doors to the rear garden, central heating radiator, inset double Hotpoint oven and grill, four ring burner Induction hob with in-built extractor over and tiled effect splash backs.First Floor Accommodation - From hallway turning staircase with balustrades gives rise to the first floor landing with frosted double glazed window to the side aspect, bespoke in-built storage cupboard with overhead storage, loft access point, ceiling light point and interior door opening into:Bedroom One - 4.22 to bay x 3.22 max (13'10" to bay x 10'6" max) - With double glazed bay window to the rear aspect, central heating radiator and ceiling light point.Bedroom Two - 3.13 to rear of wardrobe x 3.75 to bay (10'3" to - With double glazed bay window to the front aspect, central heating radiator, triple in-built wardrobes with overhead storage, ceiling light point and cornice to ceiling.Bedroom Three - 2 x 2.15 (6'6" x 7'0") - With double glazed window to the rear aspect, ceiling light point and central heating radiator.Separate Wc - 0.83 x 1.1 (2'8" x 3'7") - With low flush WC, frosted double glazed window to the side aspect, ceiling light point, laminate floor covering and tiling to half wall height.Bathroom - 1.85 x 2 (6'0" x 6'6") - Offers a panel bath with glass shower screen and mains powered shower over and hot and cold mixer tap, wash hand basin on vanity unit with hot and cold mixer with under sink storage, frosted double glazed window to the side aspect, fully tiled to all walls, wall mounted Worcester Bosch combination boiler, laminate wood floor covering, ceiling light point and wall mounted heated chrome towel rail.Rear Garden - Accessed via sliding patio doors from the kitchen/dining room leads out to a raised initial patio area with steps leading down to that main garden area with a large paved patio and lawn with raised decorative flowerbeds to borders, side access way to side storage area, rear access gate and wooden interior door opens into brick built garage.Garage - 5.4 x 3.3 (17'8" x 10'9") - With single glazed window to the side aspect, single glazed window to the front aspect and doors leading out to rear service road.BrochuresNewlands Road, Stirchley, BirminghamBrochure