Property Details:
• Type: Detached
• Tenure: Ask agent
• Floor Area: N/A
Key Features:
• *** Video/Reel Available To View Via The Virtual Tour Link ***
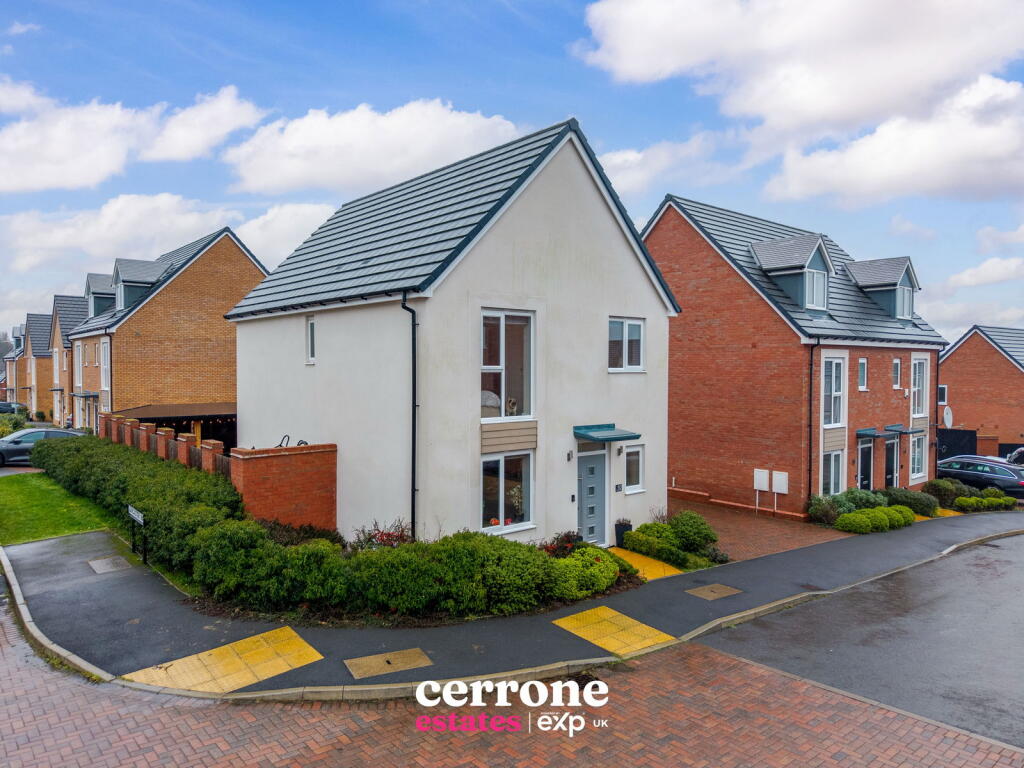
• 4 Bedroom Detached Home in Cofton Hackett
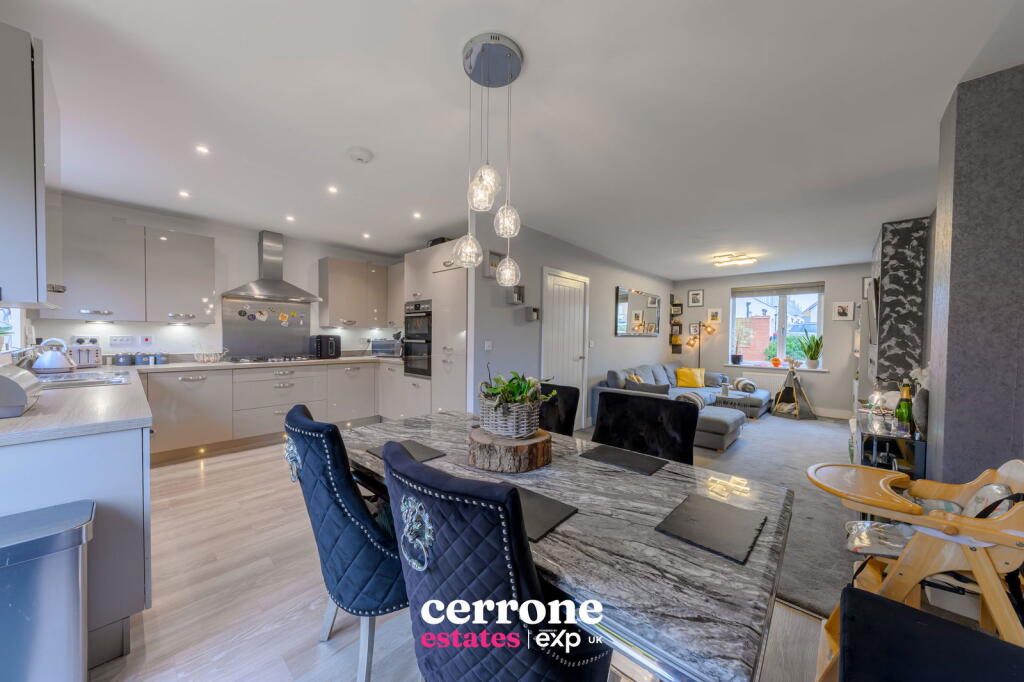
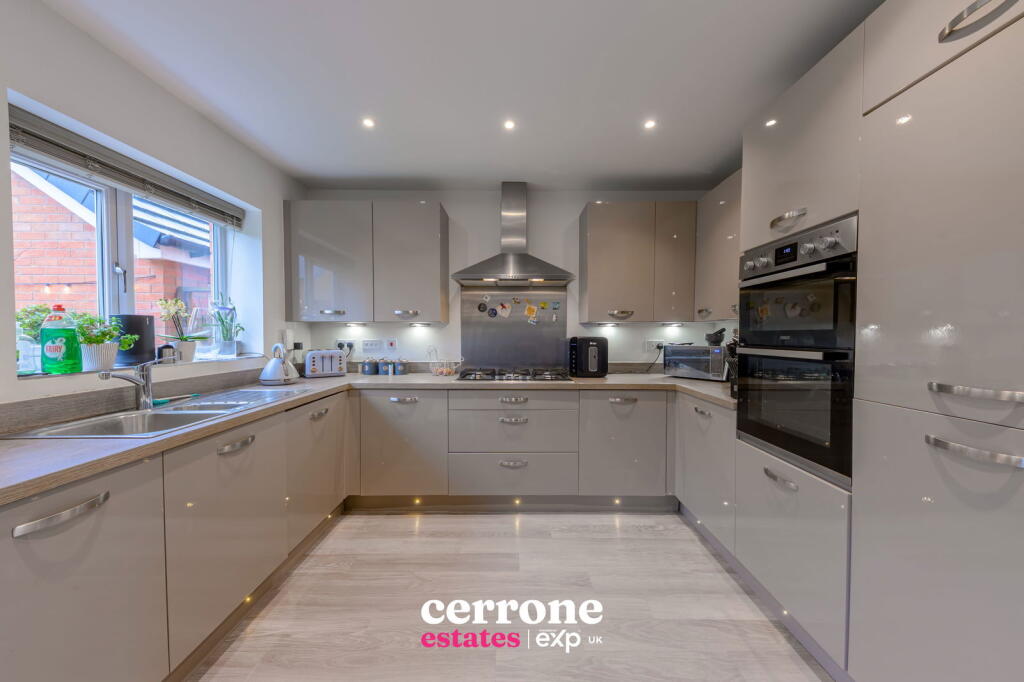
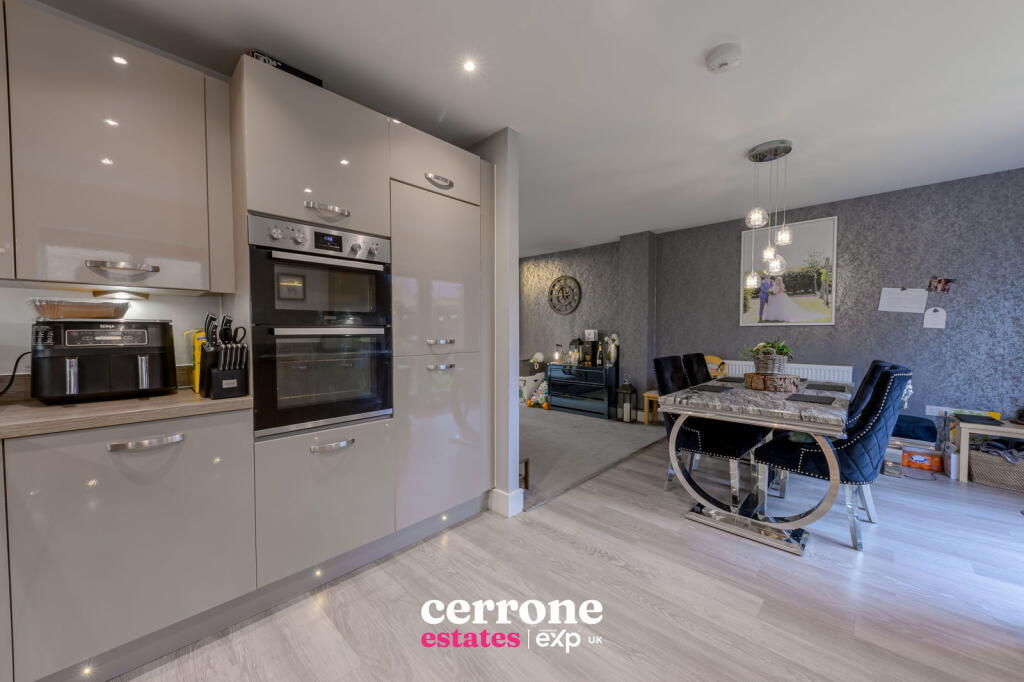
• Open Plan Kitchen, Dining and Living Space
• Utility and Downstairs WC
• Two Double bedrooms - One with Balcony Doors
• Modern Family Bathroom
• Outdoor Seating and Bar Area
• Garden/ Office room
• Driveway for two vehicles
• Excellent Transport Links Nearby
Location:
• Nearest Station: N/A
• Distance to Station: N/A
Agent Information:
• Address: Bromsgrove & Redditch
Full Description:
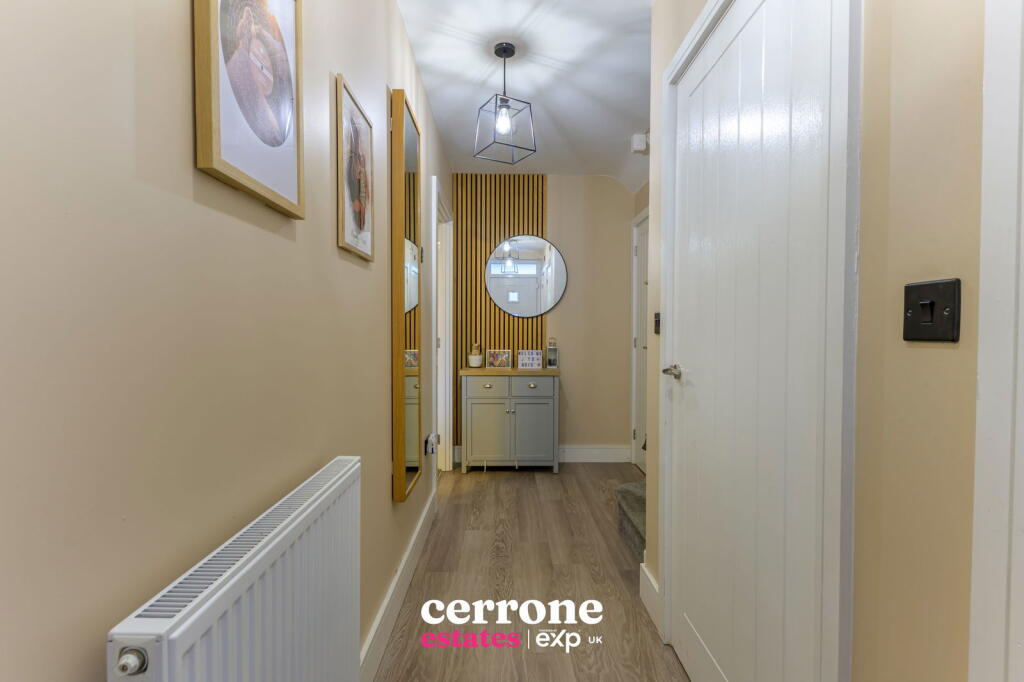
Positioned on a generous plot in a peaceful cul-de-sac within a sought-after residential area, this four-bedroom semi-detached home offers versatile and spacious living, perfect for modern family life, entertaining, and tranquil enjoyment. The property offers a large driveway, providing ample off-road parking, and benefits a from space and luxury that enhances its functionality and appeal.Upon entering, you are greeted by an inviting hallway that leads into the impressive open-plan living area. This expansive space seamlessly integrates the lounge, dining, and kitchen zones, creating a bright and airy environment ideal for both everyday family activities and social gatherings. The modern kitchen is well-appointed with ample worktop space and storage solutions, flowing effortlessly into the dining area, which comfortably accommodates family meals and entertaining. The lounge area offers a cosy retreat, perfect for relaxation.A convenient utility room is accessible from the main living area, providing practical space for laundry and additional storage, helping to keep the main areas clutter-free. Part of the original garage has been thoughtfully converted into a useful storage space, while the rear section has been repurposed to create a dedicated external office - an ideal solution for remote working or as a quiet study area, featuring direct access from the garden.The first floor hosts four bedrooms off a spacious landing. The property offers two double bedrooms, one with balcony doors and a further two bedrooms, which are currently being used as a nursery and a dressing room. A contemporary family bathroom serves the bedrooms, featuring modern fixtures and fittings.Dimensions:Open Plan Living Area: 5.80m x 8.25mUtility: 1.9m²Bedroom 1: 3.50m x 3.40mBedroom 2: 2.50m x 2.25mBedroom 3: 2.30m x 1.80mBedroom 4: 3.40m x 2.40mBathroom: 2.05m x 2.60mGarage Store: 3.05m x 4.05mExt. Office: 2.80m x 1.80mGarden Bar: 3.05m x 2.50mExternally, the large rear garden is a true highlight, featuring a delightful garden bar - perfect for entertaining friends and family during warmer months. The garden offers a blend of paved patio areas for outdoor dining and neatly maintained lawn, providing a private and relaxing outdoor space. Entrance to the outside office is also accessible from the garden.Located in Cofton Hackett, the property benefits from excellent access to local amenities, including shops, schools, and parks. Commuting is made easy with convenient access to major road networks and public transport links. This superb family home offers an exceptional opportunity to purchase a spacious and modern property in a sought-after location.